$1,694,884
A Vendre Arcachon Centre Appartement Loft Terrasse Garage
- 3 Beds
- 1 Baths
- 2,078 Sqft
- Updated: Today
About the Property
Just a few minutes’ walk from the market, beaches, shops, and the TGV station, Atelier Gustave reveals a rare place, at the crossroads of an architect-designed house, contemporary loft, and creative space.
Born from the transformation of a former Renault garage, the space has retained the soul and volumes of its industrial architecture while undergoing a highly refined contemporary reinte
Born from the transformation of a former Renault garage, the space has retained the soul and volumes of its industrial architecture while undergoing a highly refined contemporary reinte
Just a few minutes’ walk from the market, beaches, shops, and the TGV station, Atelier Gustave reveals a rare place, at the crossroads of an architect-designed house, contemporary loft, and creative space.
Born from the transformation of a former Renault garage, the space has retained the soul and volumes of its industrial architecture while undergoing a highly refined contemporary reinterpretation. Behind a deliberately discreet facade lies an unexpected world of approximately 194 m² of living space, plus an independent workshop of about 18 m².
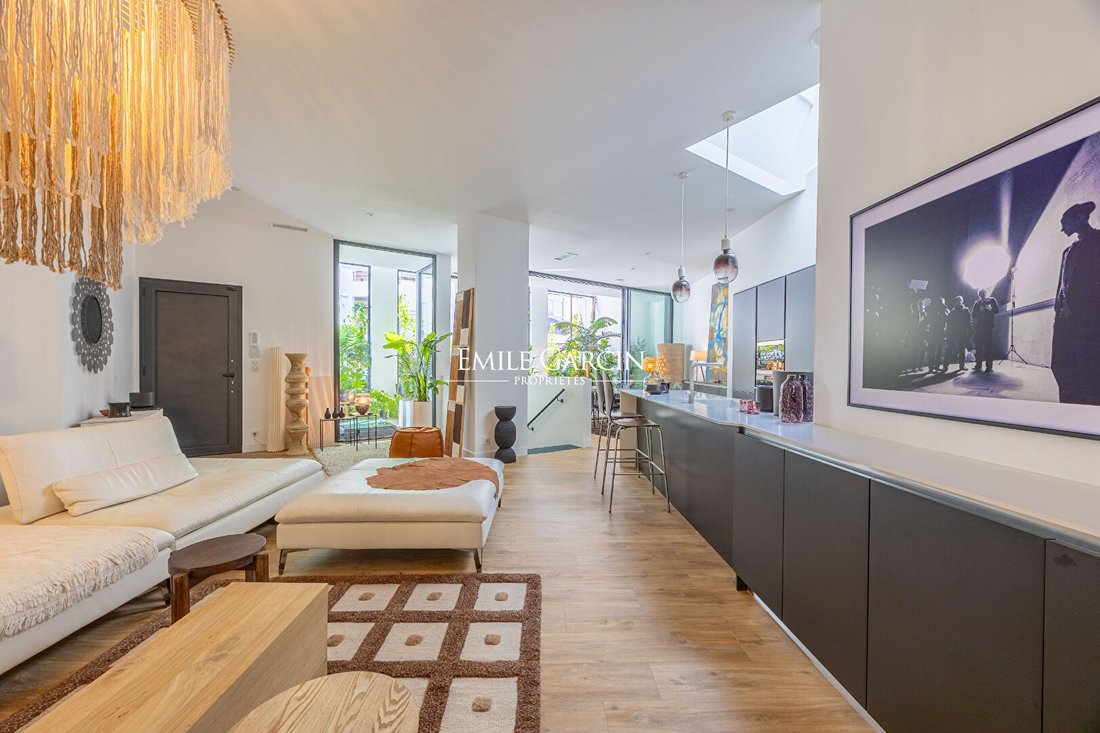
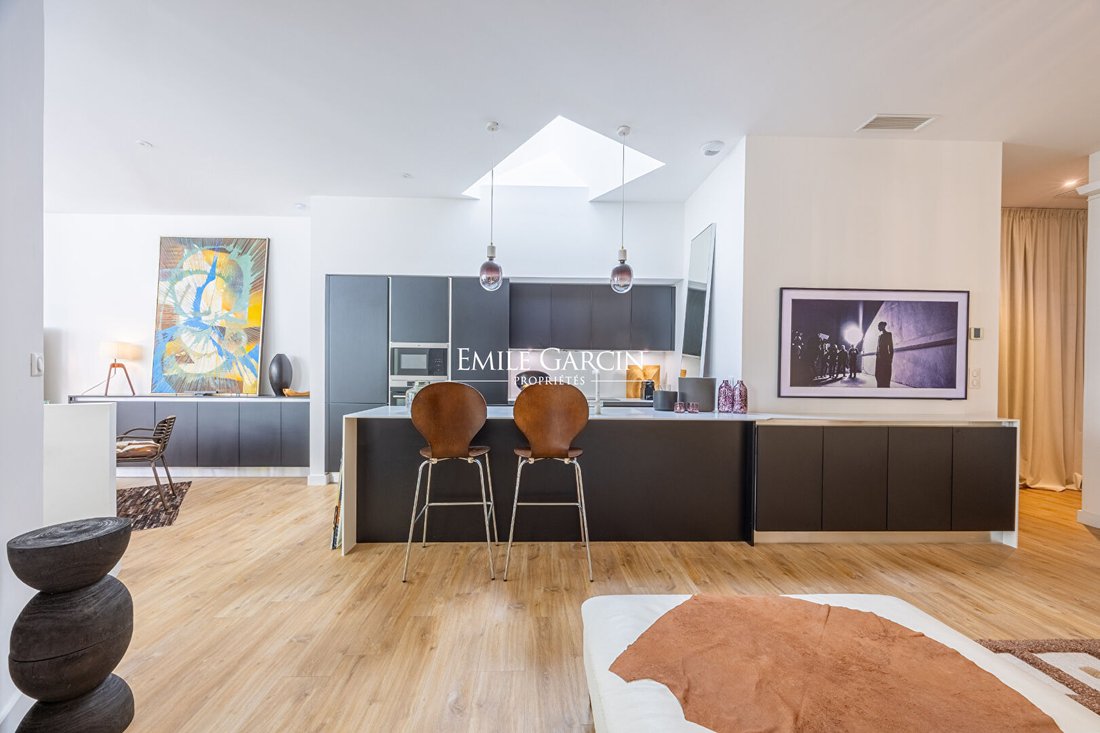
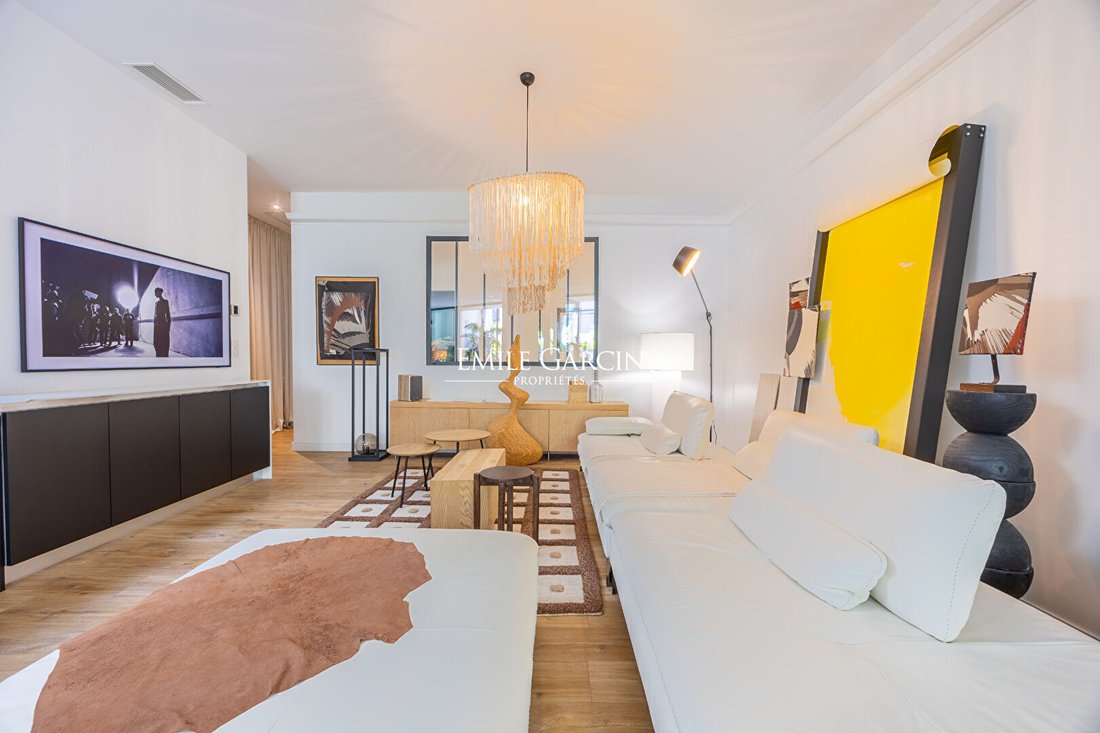
From the entrance, the architecture asserts its character: through perspectives, generous volumes, glass roofs, graphic lines, and an abundance of natural light. White, black, and wood create a sober and timeless palette, while skylights and large glazed surfaces shape the spaces throughout the day.
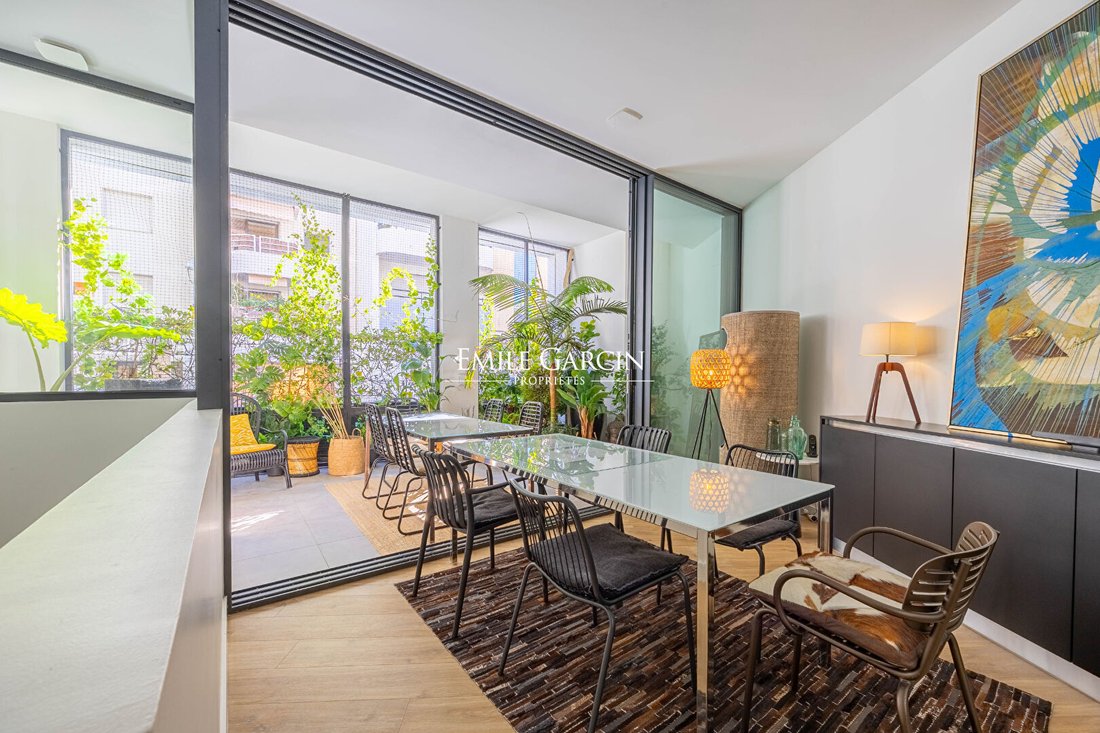
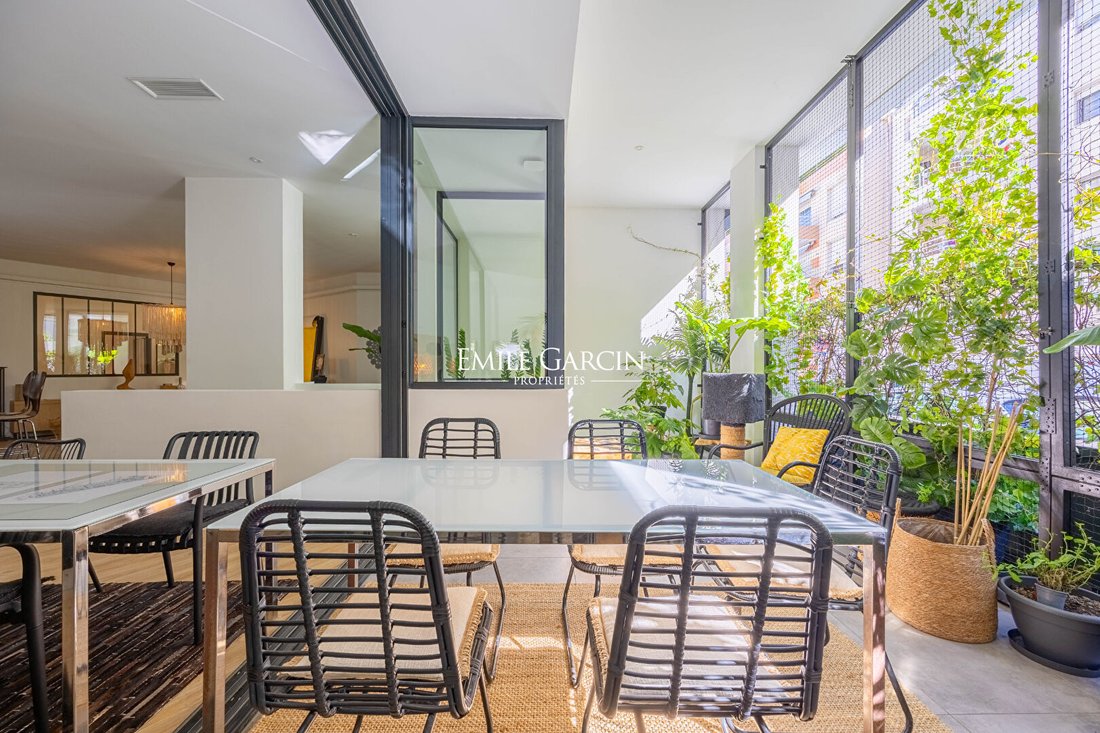
The large living area forms the heart of the home. The living room, contemporary kitchen, and reception areas naturally connect to a planted terrace, a true additional room oriented towards the outdoors. The whole offers an atmosphere that is both spectacular, warm, and deeply calming.
The sleeping areas continue this architectural excellence, featuring a suite bathed in light under a large glass roof and a second suite designed as a more independent space.
One of the property’s true assets lies in its souplex. Naturally lit thanks to a large opening created in the slab, this volume offers a particularly rare potential for use. It can serve as an extension of the home, accommodate offices, a liberal profession, a creative studio, or workspaces, while maintaining a real separation between private life and professional activity.
It also allows for imagining a space entirely dedicated to well-being: gym, spa, sauna, hammam, or treatment area. Its volumes even open the possibility, subject to technical studies and necessary permits, of creating an indoor pool, transforming the lower level into a true private wellness space.
Just a few meters from the house, an independent garage of about 18 m² has dual use. Accessible by car, it allows parking a vehicle safely in the heart of Arcachon, while it can be transformed as needed into an artist’s workshop, independent office, creative space, or exhibition area. A rare and adaptable volume, as functional daily as it is inspiring in its uses.
A unique property, designed by architecture rather than simply furnished: a confidential address where living, creation, work, and well-being can coexist in the heart of Arcachon.
Condominium of 65 lots - including 32 residential lots. (No ongoing legal proceedings).
Annual charges: 1,230.00 euros.
Information on the risks to which this property is exposed is available on the Géorisques website: https://www.georisques.gouv.fr/
Born from the transformation of a former Renault garage, the space has retained the soul and volumes of its industrial architecture while undergoing a highly refined contemporary reinterpretation. Behind a deliberately discreet facade lies an unexpected world of approximately 194 m² of living space, plus an independent workshop of about 18 m².
From the entrance, the architecture asserts its character: through perspectives, generous volumes, glass roofs, graphic lines, and an abundance of natural light. White, black, and wood create a sober and timeless palette, while skylights and large glazed surfaces shape the spaces throughout the day.
The large living area forms the heart of the home. The living room, contemporary kitchen, and reception areas naturally connect to a planted terrace, a true additional room oriented towards the outdoors. The whole offers an atmosphere that is both spectacular, warm, and deeply calming.
The sleeping areas continue this architectural excellence, featuring a suite bathed in light under a large glass roof and a second suite designed as a more independent space.
One of the property’s true assets lies in its souplex. Naturally lit thanks to a large opening created in the slab, this volume offers a particularly rare potential for use. It can serve as an extension of the home, accommodate offices, a liberal profession, a creative studio, or workspaces, while maintaining a real separation between private life and professional activity.
It also allows for imagining a space entirely dedicated to well-being: gym, spa, sauna, hammam, or treatment area. Its volumes even open the possibility, subject to technical studies and necessary permits, of creating an indoor pool, transforming the lower level into a true private wellness space.
Just a few meters from the house, an independent garage of about 18 m² has dual use. Accessible by car, it allows parking a vehicle safely in the heart of Arcachon, while it can be transformed as needed into an artist’s workshop, independent office, creative space, or exhibition area. A rare and adaptable volume, as functional daily as it is inspiring in its uses.
A unique property, designed by architecture rather than simply furnished: a confidential address where living, creation, work, and well-being can coexist in the heart of Arcachon.
Condominium of 65 lots - including 32 residential lots. (No ongoing legal proceedings).
Annual charges: 1,230.00 euros.
Information on the risks to which this property is exposed is available on the Géorisques website: https://www.georisques.gouv.fr/
-
Property type
Apartment
-
Price/sqft
$815
Explore the Area
Aiguillon, Arcachon, France
View on Google Maps
Price per sqft
Low
High
Joined 7 years ago
You have inquired about this property
The agent will contact you soon by
Listed by
28
Listings
2019
Joined
Book home tour with the agent
Choose a date and whether you'd like a virtual or in-person tour with the agent.
Preferred date
Tour type
Last updated
Today
First listed
September 29
Listing reference
BDX-3908-BCA
Trusted by the World's Leading Brokers
The agents behind the world's most exceptional properties list with JamesEdition.
- Listings from Sotheby's, Christie's, BARNES, and Engel & Völkers
- Every listing reviewed before it goes live
- Connect directly with verified listing agents
By continuing you agree to our Terms and Privacy Policy.