$1,919,383
Price decreased by $113,910 on Sep 05, 2026
Arbonne Individuelle
- 5 Beds
- 1 Baths
- 2,412 Sqft
- 37,706 Sqft lot
- Updated: September 5
About the Property
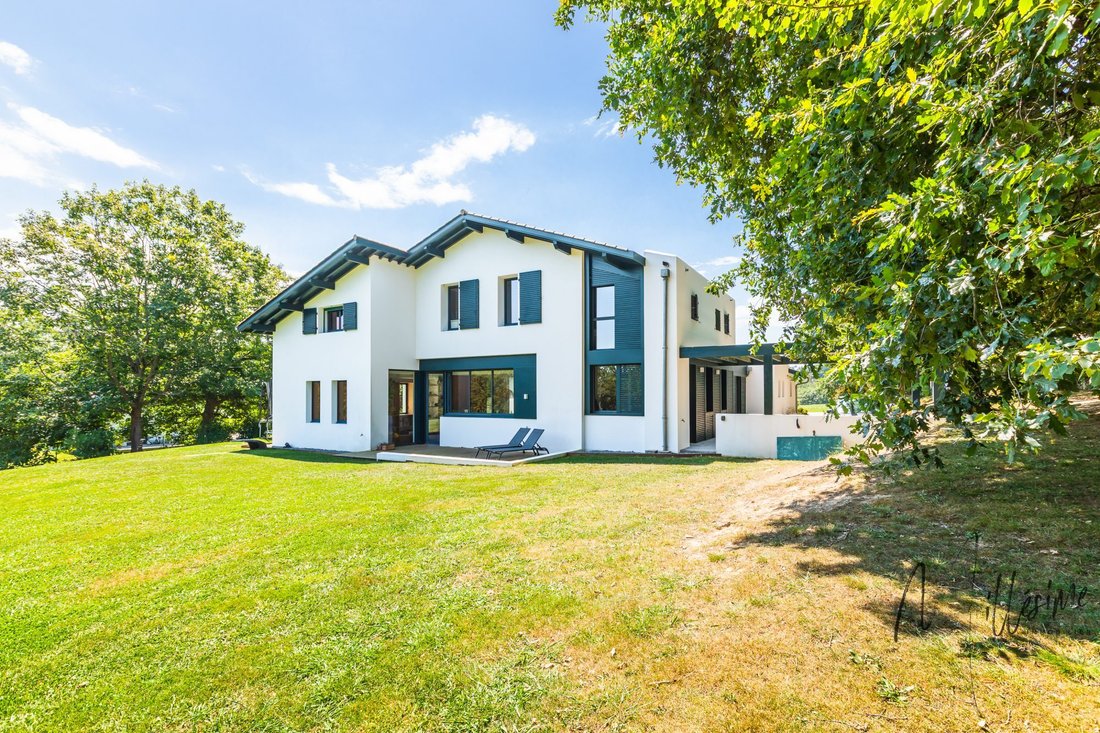
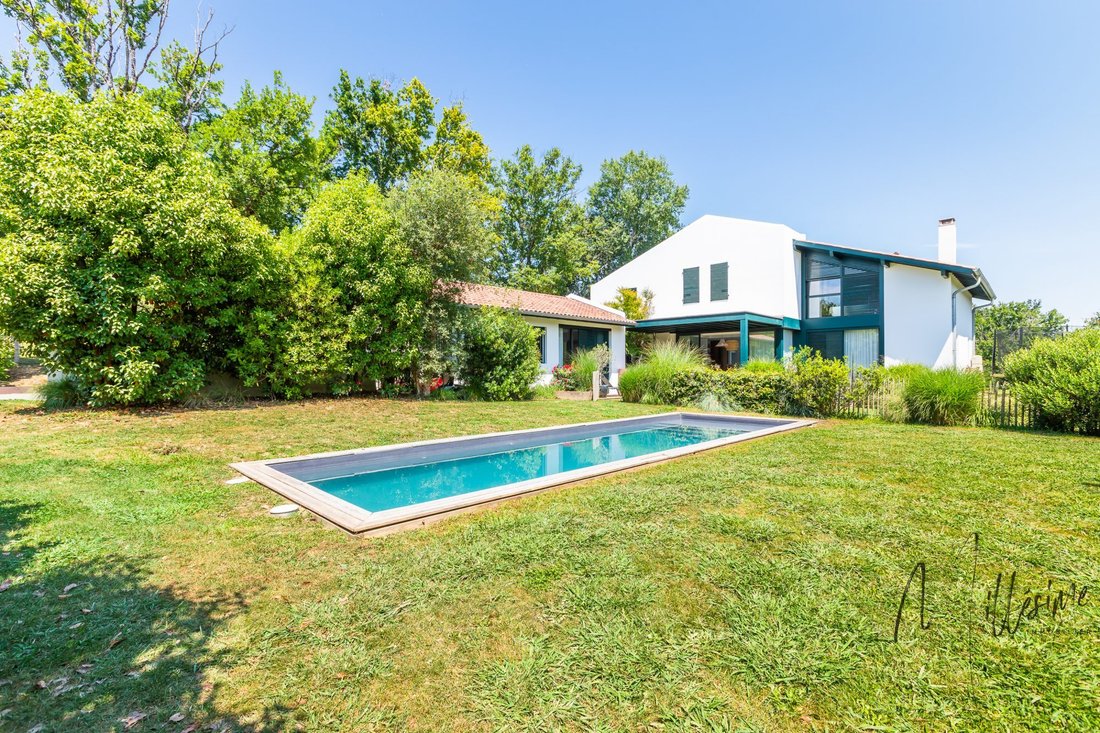
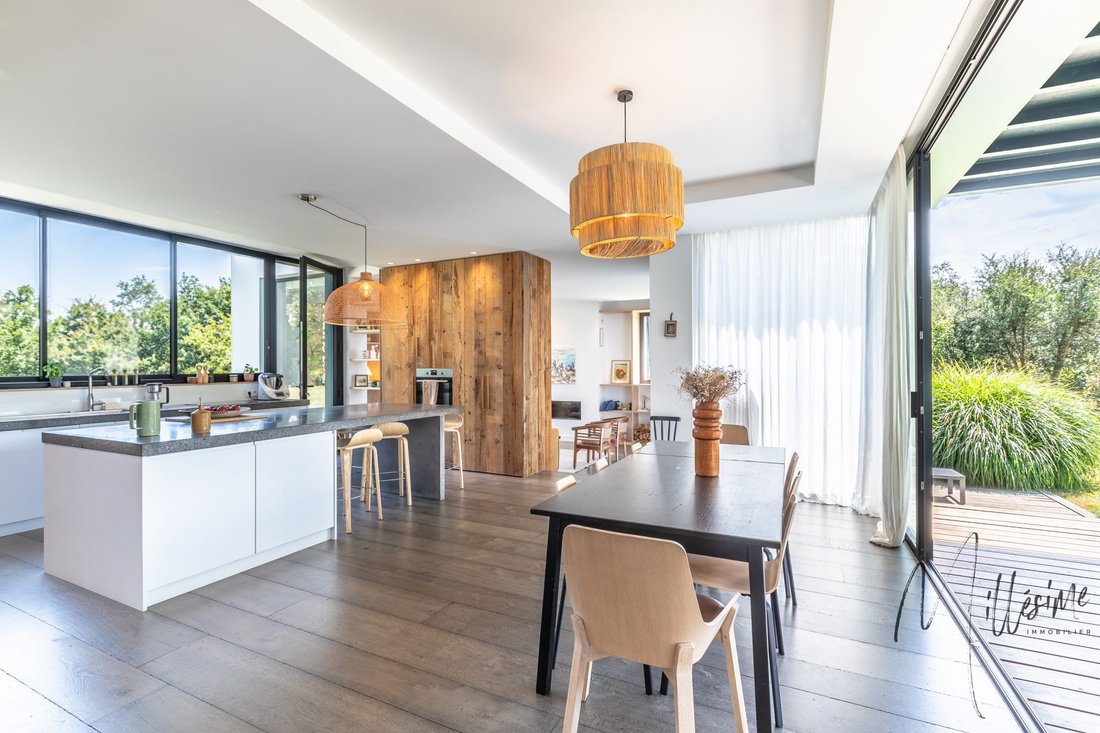
In an exceptional setting, this charming architect-designed house by Delphine Carrère in 2021 is nestled on a beautiful, preserved 3500m2 landscaped plot with a heated pool. - 240m2 of living space with an ideal room layout - Family-style design set against a preserved green backdrop, quiet yet not isolated The ground floor is dedicated to living areas that extend onto the terrace, park, and fores
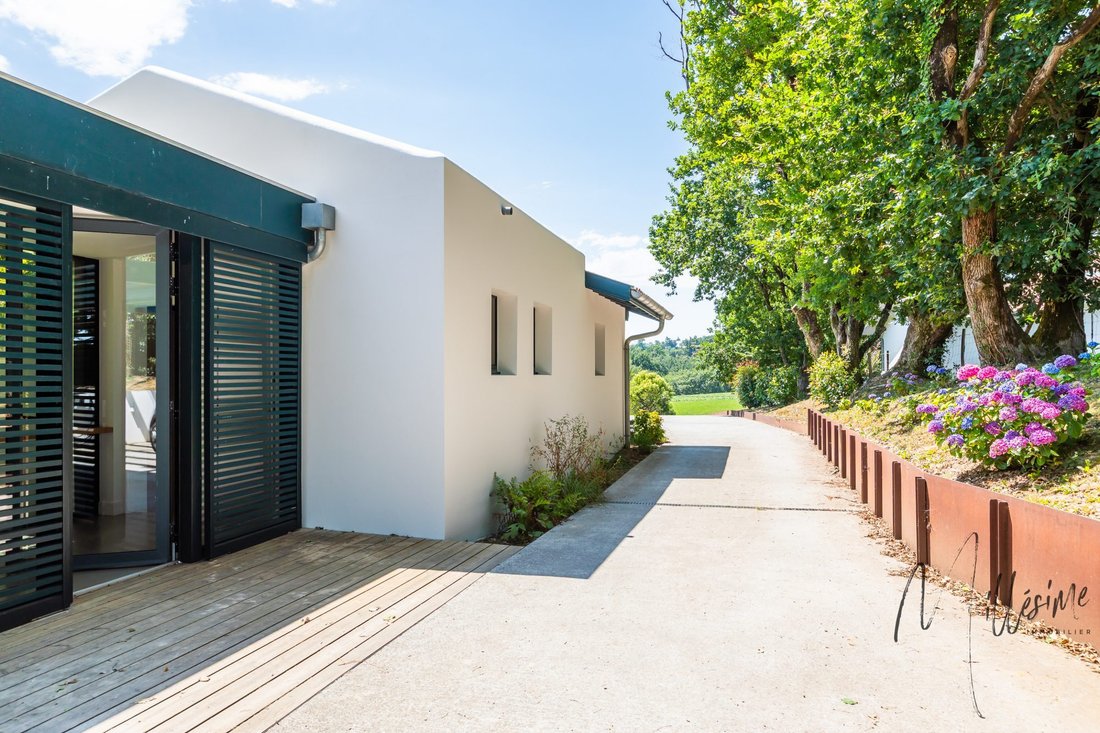
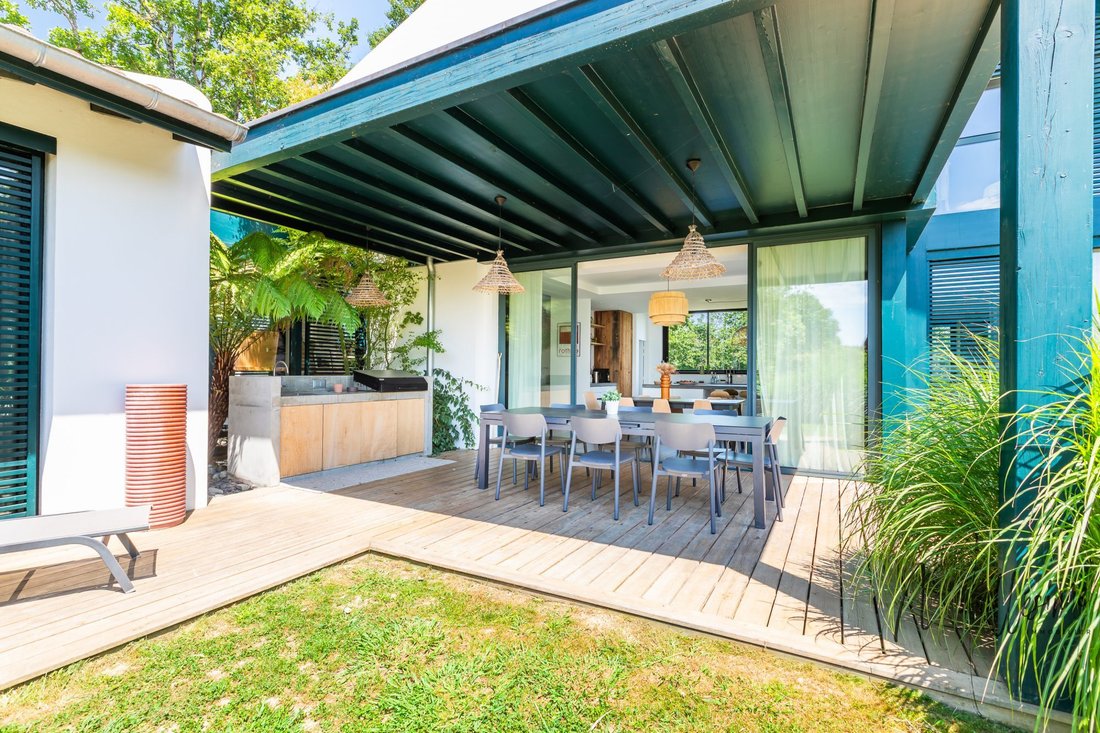
In an exceptional setting, this charming architect-designed house by Delphine Carrère in 2021 is nestled on a beautiful, preserved 3500m2 landscaped plot with a heated pool. - 240m2 of living space with an ideal room layout - Family-style design set against a preserved green backdrop, quiet yet not isolated The ground floor is dedicated to living areas that extend onto the terrace, park, and forest. It offers a cozy atmosphere and comfort with a fireplace insert in the living room and underfloor heating. Spacious and bright, large bay windows provide seamless indoor-outdoor living with a terrace, summer kitchen, garden, and pool. Additional features on this level include: - A playroom - A workshop - A toilet - A master suite with a private bathroom The upper floor houses a large sleeping area with 4 bedrooms, including: - A master suite with a private bathroom and toilet - A second bathroom - Separate toilets Outside, there is a carport for parking and approved planning permission for building a garage and pool house. Contact Véronique Dessauce at [hidden information]. Fees included: 5% VAT payable by the buyer. Price excluding fees: €1,700,000. Energy class A, Climate class A. Estimated average annual energy costs for standard use, based on 2021 energy prices: between €1030.00 and €1450.00. Information on risks related to this property is available on the Géorisques website: [hidden information].
Information on the risks to which this property is exposed is available on the Géorisques website: https://www.georisques.gouv.fr/
Information on the risks to which this property is exposed is available on the Géorisques website: https://www.georisques.gouv.fr/
-
Property type
House
-
Year built
2021
-
Price/sqft
$796
-
Consumption
A
Features
- Garden
- Pool
- Terrace
- Garage
- Fireplace
- Pergola
Explore the Area
Arbonne, Nouvelle-Aquitaine, France
View on Google Maps
Price per sqft
Low
High
Joined 3 years ago
You have inquired about this property
The agent will contact you soon by
Listed by
95
Listings
2023
Joined
Book home tour with the agent
Choose a date and whether you'd like a virtual or in-person tour with the agent.
Preferred date
Tour type
Last updated
September 5
First listed
July 2
Listing reference
M1067-MILLESIME
Similar Properties Nearby
New Listings in Arbonne


Explore More Homes for Sale
Arbonne property types
Related Guides & Stories
Trusted by the World's Leading Brokers
The agents behind the world's most exceptional properties list with JamesEdition.
- Listings from Sotheby's, Christie's, BARNES, and Engel & Völkers
- Every listing reviewed before it goes live
- Connect directly with verified listing agents
By continuing you agree to our Terms and Privacy Policy.