$1,372,819
Villa For Sale
- 5 Beds
- 5 Baths
- 5,759 Sqft
- 7,320 Sqft lot
- Updated: December 10, 2025
-
1
Views for last 30 days
About the Property
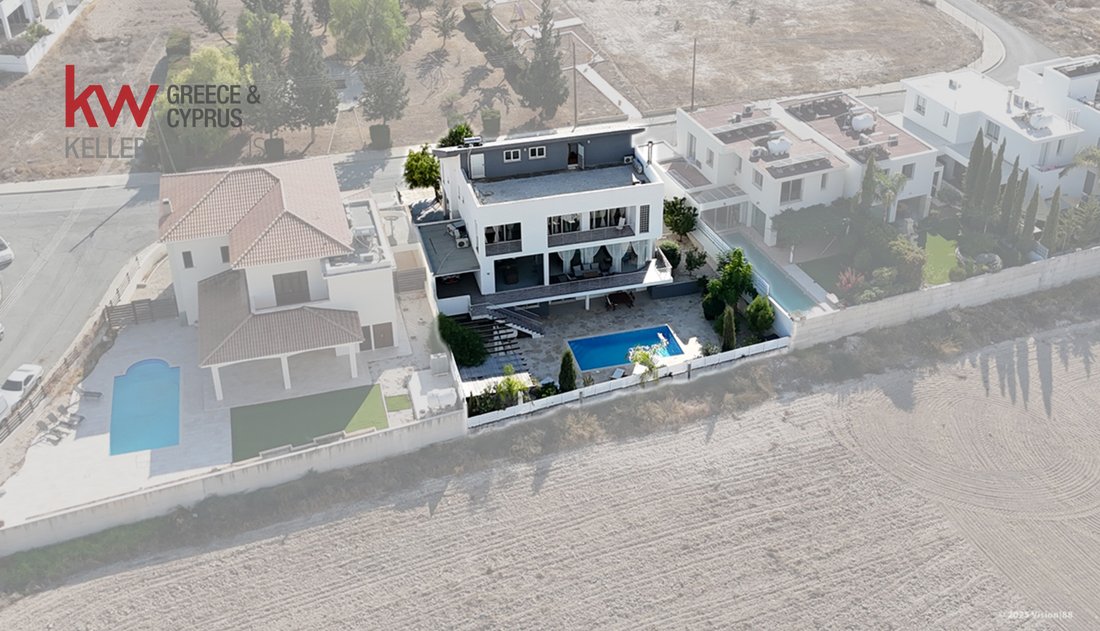
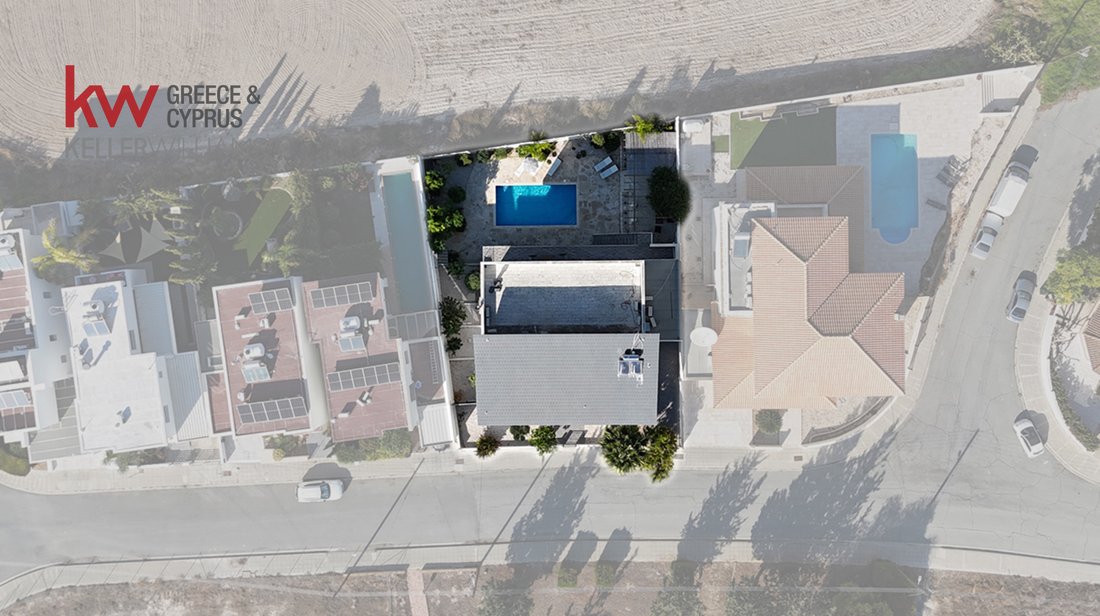
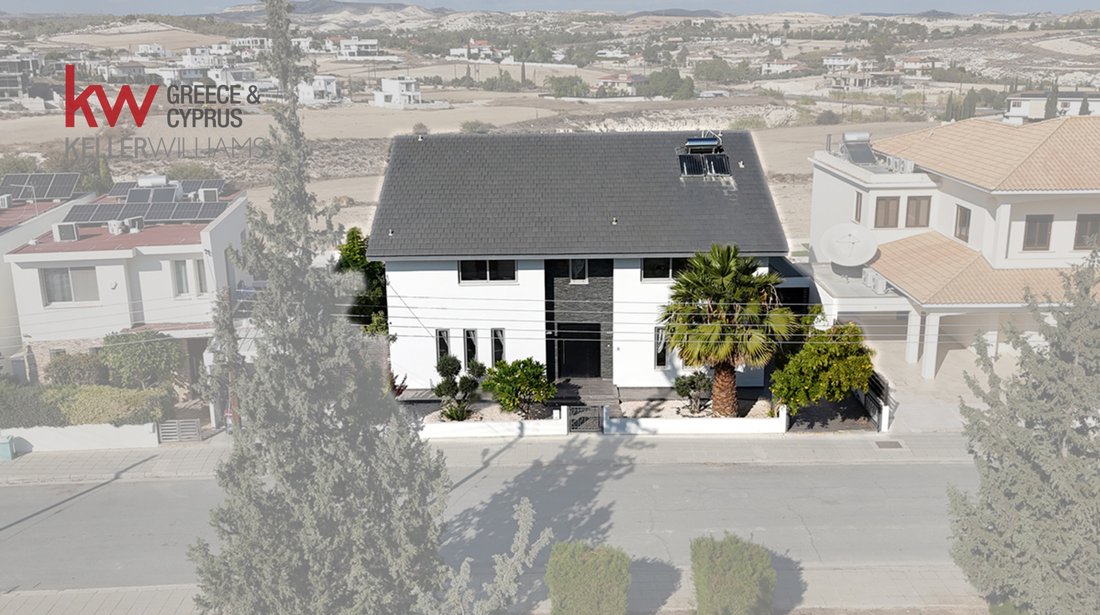
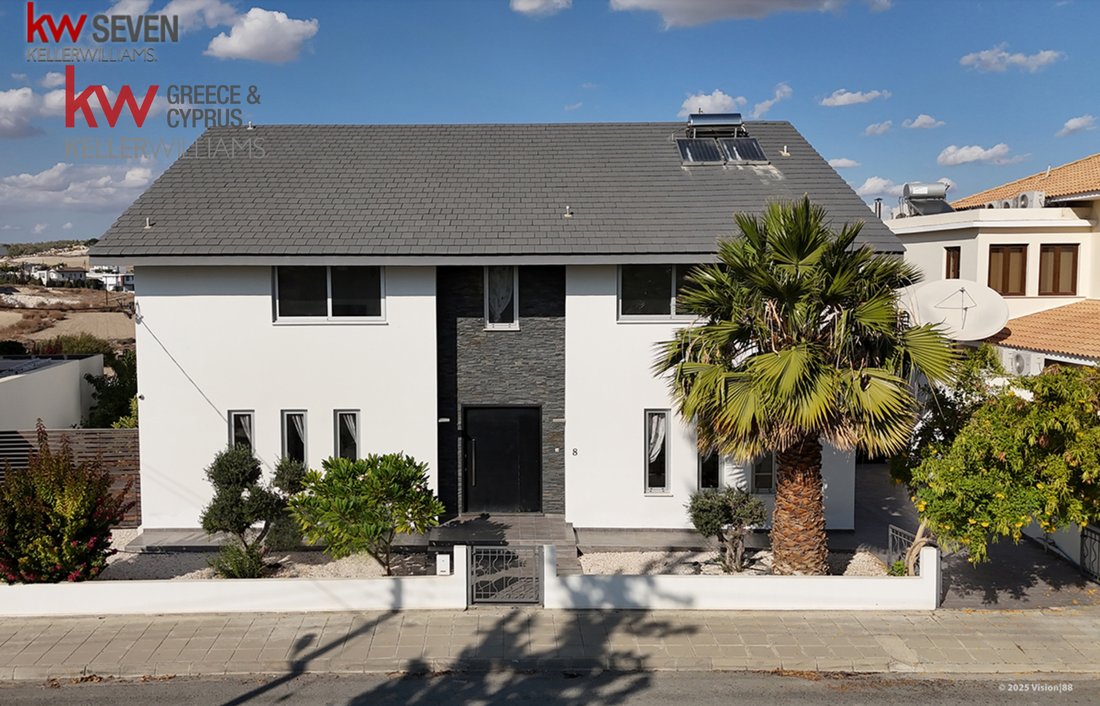
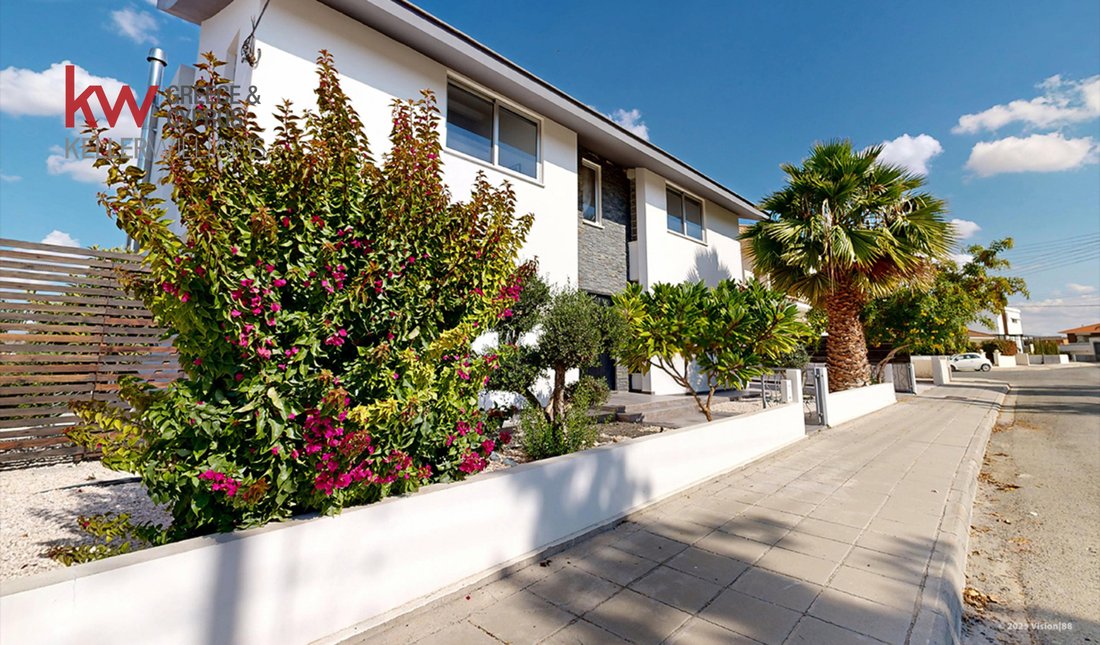
This exceptional five bedroom villa offers a rare blend of luxury, comfort and breathtaking natural beauty, perfectly positioned on an elevated 680 m² plot with panoramic mountain and countryside views. Designed for modern family living, the home features expansive open-plan spaces, a striking curved glass wall that floods the living areas with light, a ‘Veluto Casa’ designer kitchen with walk in
This exceptional five bedroom villa offers a rare blend of luxury, comfort and breathtaking natural beauty, perfectly positioned on an elevated 680 m² plot with panoramic mountain and countryside views. Designed for modern family living, the home features expansive open-plan spaces, a striking curved glass wall that floods the living areas with light, a ‘Veluto Casa’ designer kitchen with walk in fridge, multiple lounge areas, and five bright bedrooms four with ensuite bathrooms and all with walk-in closets. With a private 4×8 m pool, roof terrace, versatile basement suitable for a gym or self-contained apartment, high-grade insulation, underfloor heating, and full air-conditioning throughout, every detail reflects quality and comfort. Located just moments from Paschal Private School, the highway, and major amenities including the Metropolis Mall, this fully furnished resale villa offers an extraordinary opportunity to enjoy refined living in a highly convenient and sought-after area, with title deed issuance in its final stages.
Five spacious bedrooms
Four en-suite bathrooms
One main family bathroom
Walk-in closets in all bedrooms
Three bedrooms with covered verandas
Two bedrooms with mezzanine levels
Main living room with panoramic views
Second lounge/TV room
Large modern kitchen with island
Dining area
Guest WC
Basement area (multi-purpose)
Laundry room
Loft with access to roof terrace
Five spacious bedrooms
Four en-suite bathrooms
One main family bathroom
Walk-in closets in all bedrooms
Three bedrooms with covered verandas
Two bedrooms with mezzanine levels
Main living room with panoramic views
Second lounge/TV room
Large modern kitchen with island
Dining area
Guest WC
Basement area (multi-purpose)
Laundry room
Loft with access to roof terrace
-
Property type
Villa
-
Year built
2009
-
Price/sqft
$238
Features
- Garden
- Pool
- Terrace
- Fireplace
- Mountain View
- Fitness Center / Gym
- Panoramic / Scenic View
- High Ceiling
- Basement
Features
Lot
- Panoramic / Scenic View
- Mountain View
Indoor
- High Ceiling
- Fireplace
- Air Conditioning
- Kitchen island
- Bar
- Laundry Room
- Basement
- Stone Countertops
- Fitness Center / Gym
Outdoor
- Terrace
- Balcony
- Pool
- Outdoor Living Space
- Gate
- Garden
Explore the Area
Aradippou, Larnaca, Cyprus
View on Google Maps
Price per sqft
Low
High
Joined 3 years ago
You have inquired about this property
The agent will contact you soon by
Listed by
KW Seven Cyprus
View agency profile
510
Listings
2023
Joined
Book home tour with the agent
Choose a date and whether you'd like a virtual or in-person tour with the agent.
Preferred date
Tour type
KW Seven Cyprus
View agency profile
Last updated
December 10, 2025
First listed
Dec 2, 2025
Listing reference
1920197
Similar Properties Nearby
New Listings in Aradippou



Explore More Homes for Sale
Aradippou, Cyprus property types
Aradippou, Cyprus popular searches
- Properties with Garden in Aradippou, Cyprus
- Properties with Game Room in Aradippou, Cyprus
- City View properties in Aradippou, Cyprus
- Properties with Elevator in Aradippou, Cyprus
- Gated Community properties in Aradippou, Cyprus
- Coastal properties in Aradippou, Cyprus
- Hilltop properties in Aradippou, Cyprus
- Water View properties in Aradippou, Cyprus
Related Guides & Stories
Trusted by the World's Leading Brokers
The agents behind the world's most exceptional properties list with JamesEdition.
- Listings from Sotheby's, Christie's, BARNES, and Engel & Völkers
- Every listing reviewed before it goes live
- Connect directly with verified listing agents
By continuing you agree to our Terms and Privacy Policy.