
$2,350,000
4 Bedrooms Single Family Detached
- 4 Beds
- 4 Baths
- 2,076 Sqft
- 5,445 Sqft lot
- Updated: August 10
-
1
Views for last 30 days
- MLS#ML82055061
About the Property
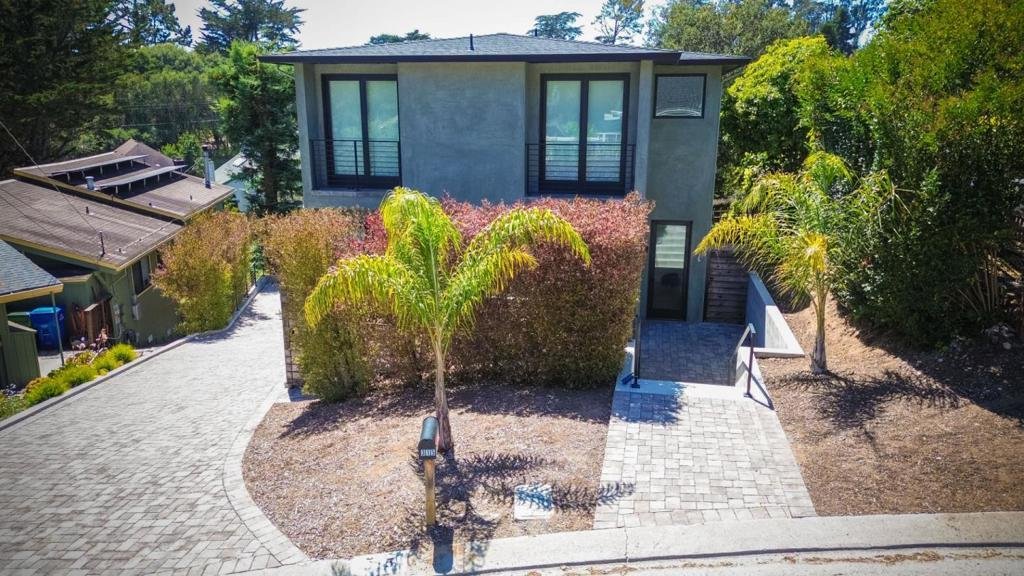
Looking For Top Quality? Check out this 4 Bedroom/ 3.5 Bath Masterpiece! Flexible floor plan with two primary bedroom and bathroom suites one located on each level. Julia would love this gourmet chef’s kitchen featuring subzero refrigerator/freezer, wolf range and hood. Stunning custom cabinetry with soft close doors. Quartz counter tops throughout. High quality designer finishes! Open Kitchen-Liv
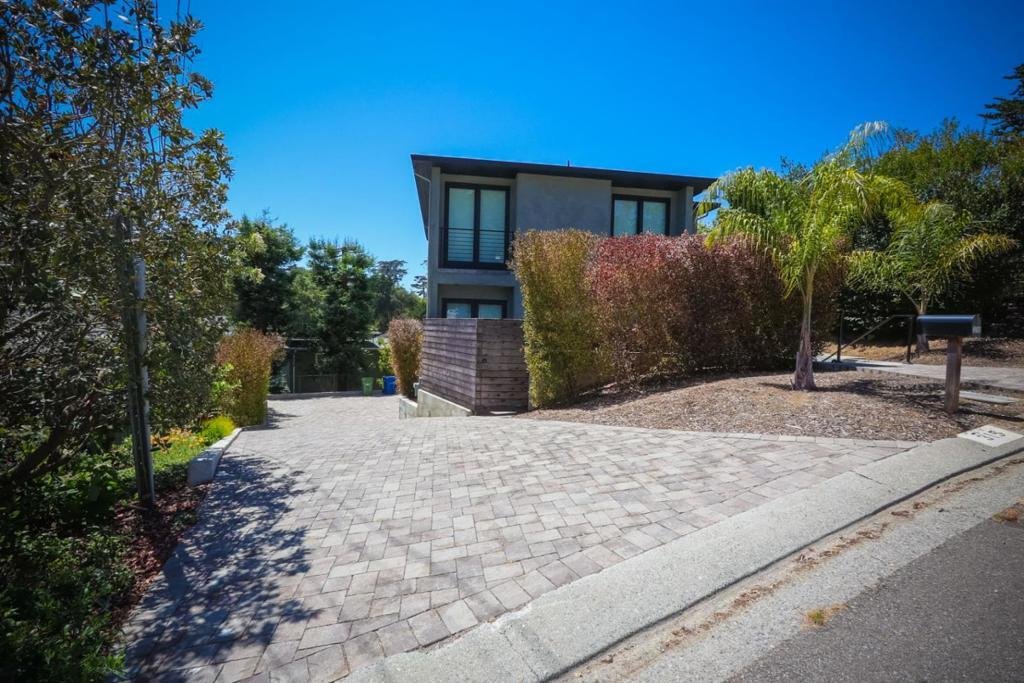
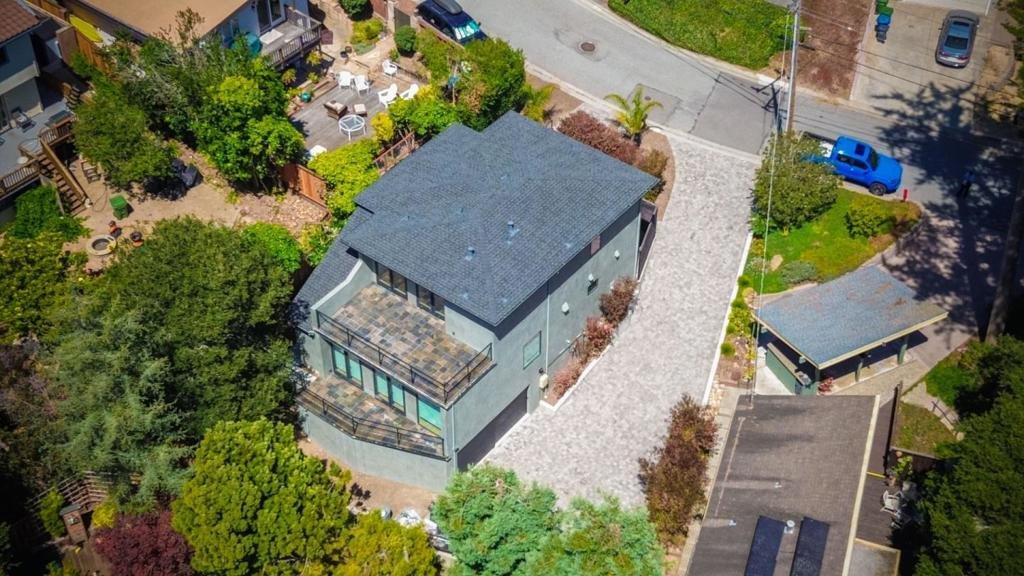
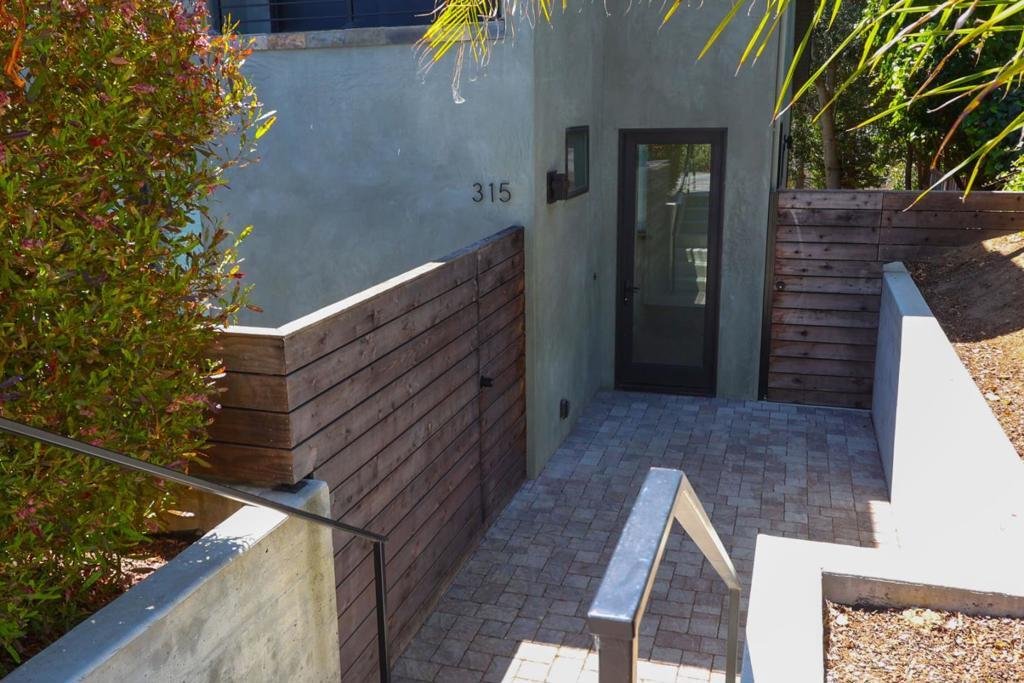
Looking For Top Quality? Check out this 4 Bedroom/ 3.5 Bath Masterpiece! Flexible floor plan with two primary bedroom and bathroom suites one located on each level. Julia would love this gourmet chef’s kitchen featuring subzero refrigerator/freezer, wolf range and hood. Stunning custom cabinetry with soft close doors. Quartz counter tops throughout. High quality designer finishes! Open Kitchen-Living- Dining floorplan. Breakfast bar and Quartz center island maximize efficiency. Wide plank hardwood flooring with radiant heat. Solid core doors. Nine foot ceilings make every room feel spacious. You could live on one level. One of the primary bedrooms and is ground level, the same level as the kitchen, laundry and half bath. This first floor primary bedroom includes private attached fenced courtyard and walk-in closet with attached spa like bathroom. The 2nd floor additional primary suite has a luxious full bath and tiled exterior balcony/deck on which to relax after a long day. 2nd floor has 2 more spacious bedroooms and a full bathroom to share. House is designed for maximum privacy in a quiet neighborhood. 2 Car garage w/EV charger and additional parking. Short stroll to wonderful Hidden Beach, Seascape Golf Course and Seascape Resort.
-
Property type
House
-
Year built
2022
-
Price/sqft
$1,131
Features
- Garage
- Water View
- Garden
- Walk In Closet
- Open Kitchen
- Kitchen island
- Laundry Room
- Stone Countertops
- Privacy
Features
Lot
- Water View
- Privacy
Indoor
- Kitchen island
- Bar
- Laundry Room
- Open Kitchen
- Stone Countertops
- Walk In Closet
Outdoor
- Balcony
- Parking
- Garage
- Garden
Explore the Area
315 Los Altos Drive, Aptos, CA 95003, California, United States
View on Google Maps
Price per sqft
Low
High
Joined 1 year ago
You have inquired about this property
The agent will contact you soon by
Listed by
5
Listings
2025
Joined
Book home tour with Judy Brose
Choose a date and whether you'd like a virtual or in-person tour with the agent.
Preferred date
Tour type

CENTURY 21 Masters
335 Spreckels Drive Suites E&F, 95003, Aptos, California, United States
View agency profile
Last updated
August 10
First listed
Jul 23
Listing reference
076B96C2-E632-49AD-A889-D7B9B6E6F8A5
Similar Properties Nearby
New Listings in Aptos



Explore More Homes for Sale
Aptos, CA, United States property types
Aptos, CA, United States popular searches
- Ocean View properties in Aptos, CA, United States
- Gated Community properties in Aptos, CA, United States
- Sea View properties in Aptos, CA, United States
- Mountain View properties in Aptos, CA, United States
- New Builds properties in Aptos, CA, United States
- Golf View properties in Aptos, CA, United States
- Seafront properties in Aptos, CA, United States
Related Guides & Stories
Trusted by the World's Leading Brokers
The agents behind the world's most exceptional properties list with JamesEdition.
- Listings from Sotheby's, Christie's, BARNES, and Engel & Völkers
- Every listing reviewed before it goes live
- Connect directly with verified listing agents
By continuing you agree to our Terms and Privacy Policy.
brokerages we
partnered with
partnered with