$665,758
Maison Familiale Au Calme Et Sans Vis à Vis
- 6 Beds
- 3 Baths
- 1,960 Sqft
- 5,985 Sqft lot
- Updated: August 8
About the Property
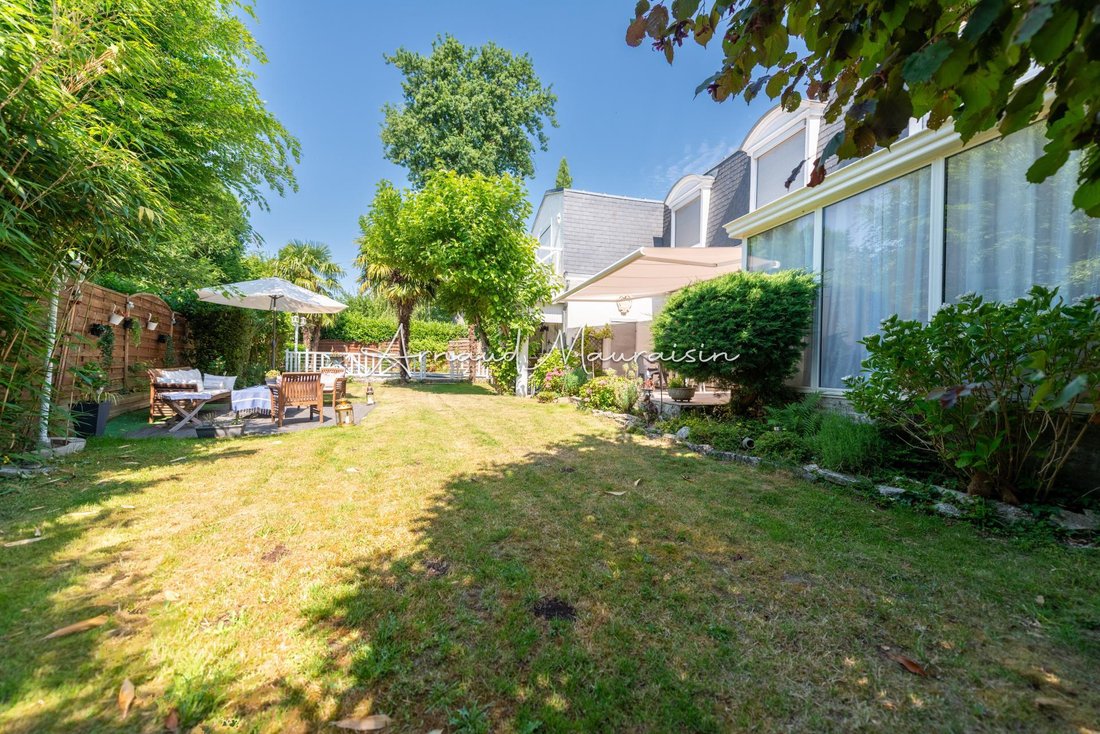
Detached Mansart-style house built in 1974 on a 556m2 plot and extended in 1999. It features a main entrance with closets and storage, a separate toilet, a ground-floor bedroom (currently used as an office) with closets, a living room with a fireplace opening onto a veranda and a dining area, and a functional, well-equipped closed kitchen. From the kitchen, there is access to a 36m2 double garage
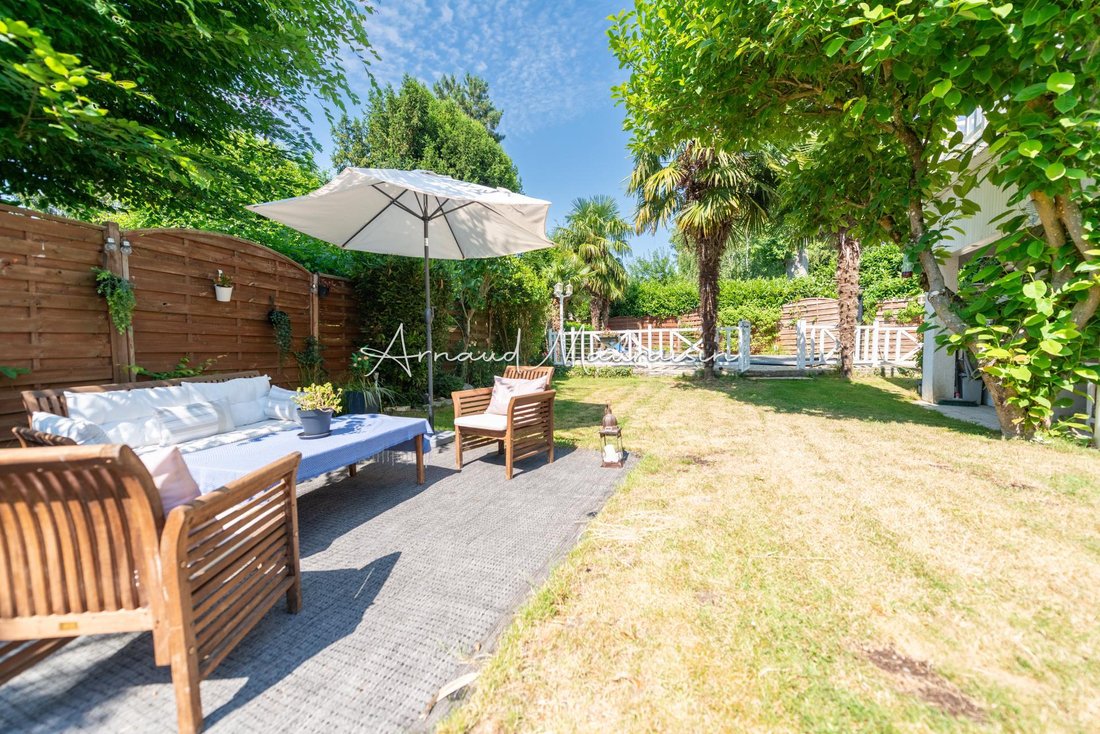
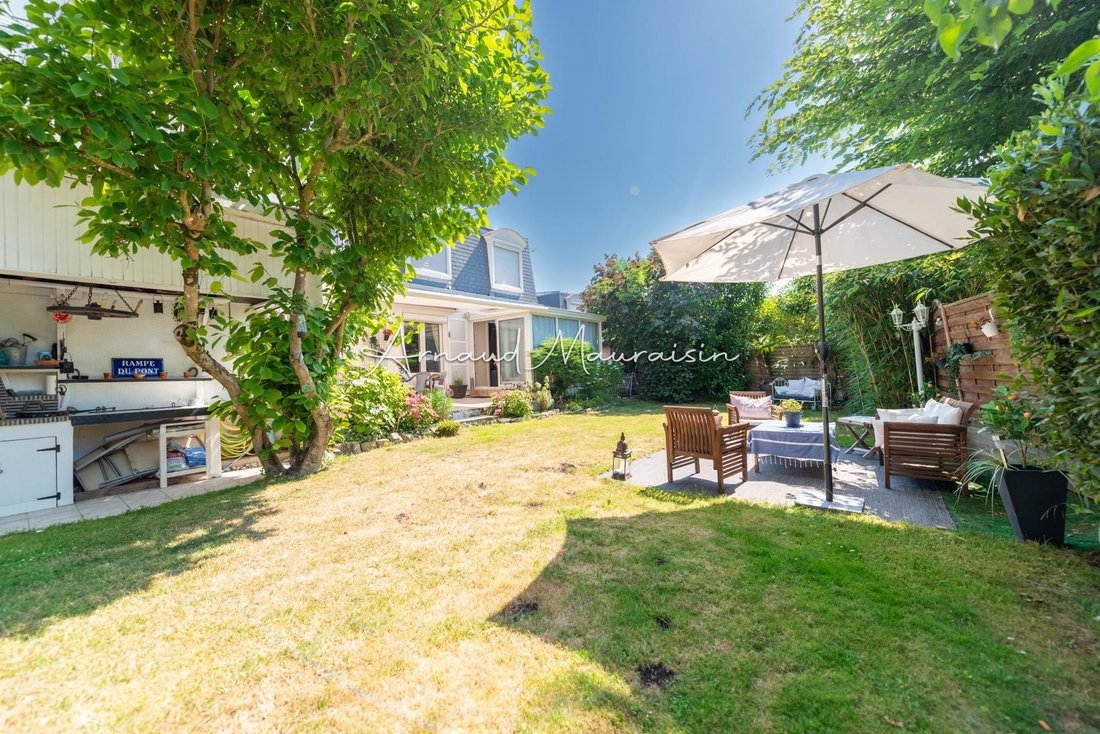
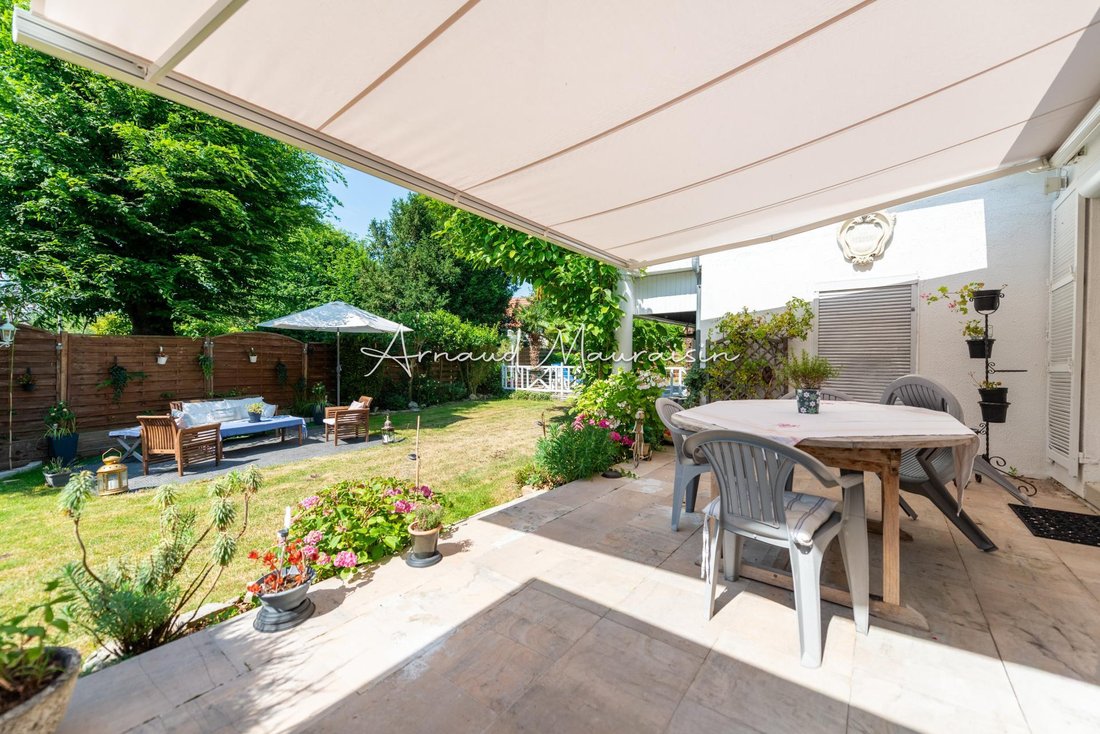
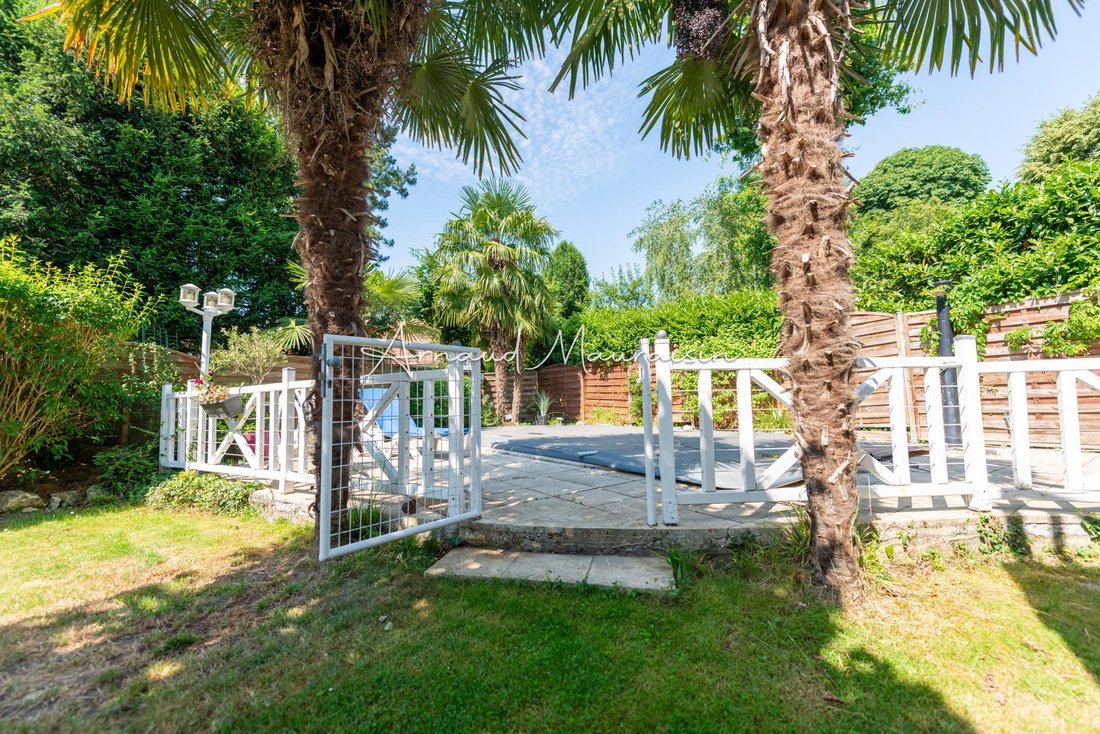
Detached Mansart-style house built in 1974 on a 556m2 plot and extended in 1999. It features a main entrance with closets and storage, a separate toilet, a ground-floor bedroom (currently used as an office) with closets, a living room with a fireplace opening onto a veranda and a dining area, and a functional, well-equipped closed kitchen. From the kitchen, there is access to a 36m2 double garage with a spiral wine cellar. Upstairs, there are 3 bedrooms, two with built-in closets, a shower room with toilet, another bedroom opposite a dressing room, and a shower room with toilet. In the extension above the garage, there is a bathroom with a walk-in shower, bathtub, and toilet, an office that can be used as a dressing room, and a large bedroom with a balcony. Outside, the landscaped garden includes: - A large terrace with a retractable awning - A swimming pool that needs renovation (estimate available) - A barbecue area There is also a garden shed and a technical room, as well as parking space for several vehicles on each side of the house. The electrical system meets standards, the garage door is motorized, and the windows are double-glazed. The condensing boiler was installed less than 10 years ago. I remain at your disposal for any further information. Information on risks related to this property is available on the Géorisques website: [hidden information] Sale price: €575,000 Fees paid by the seller Contact your SAFTI advisor: Arnaud MAURAISIN, Tel.: [hidden information], Email: [hidden information] - EI - Commercial agent registered with the RSAC of COMPIEGNE under number [hidden information]
Information on the risks to which this property is exposed is available on the Géorisques website: https://www.georisques.gouv.fr/
Information on the risks to which this property is exposed is available on the Géorisques website: https://www.georisques.gouv.fr/
-
Property type
House
-
Year built
1974
-
Price/sqft
$339
-
Emissions
D
-
Consumption
D
Explore the Area
Apremont, Hauts-de-France, France
View on Google Maps
Price per sqft
Low
High
Joined 3 years ago
You have inquired about this property
The agent will contact you soon by
Listed by
4644
Listings
2023
Joined
Book home tour with the agent
Choose a date and whether you'd like a virtual or in-person tour with the agent.
Preferred date
Tour type
Last updated
August 8
First listed
Jun 30
Listing reference
1613868
Trusted by the World's Leading Brokers
The agents behind the world's most exceptional properties list with JamesEdition.
- Listings from Sotheby's, Christie's, BARNES, and Engel & Völkers
- Every listing reviewed before it goes live
- Connect directly with verified listing agents
By continuing you agree to our Terms and Privacy Policy.