$634,900
4 Bedrooms Other Residential
- 4 Beds
- 4 Baths
- 3,726 Sqft
- Updated: October 30
- MLS#50335094
About the Property
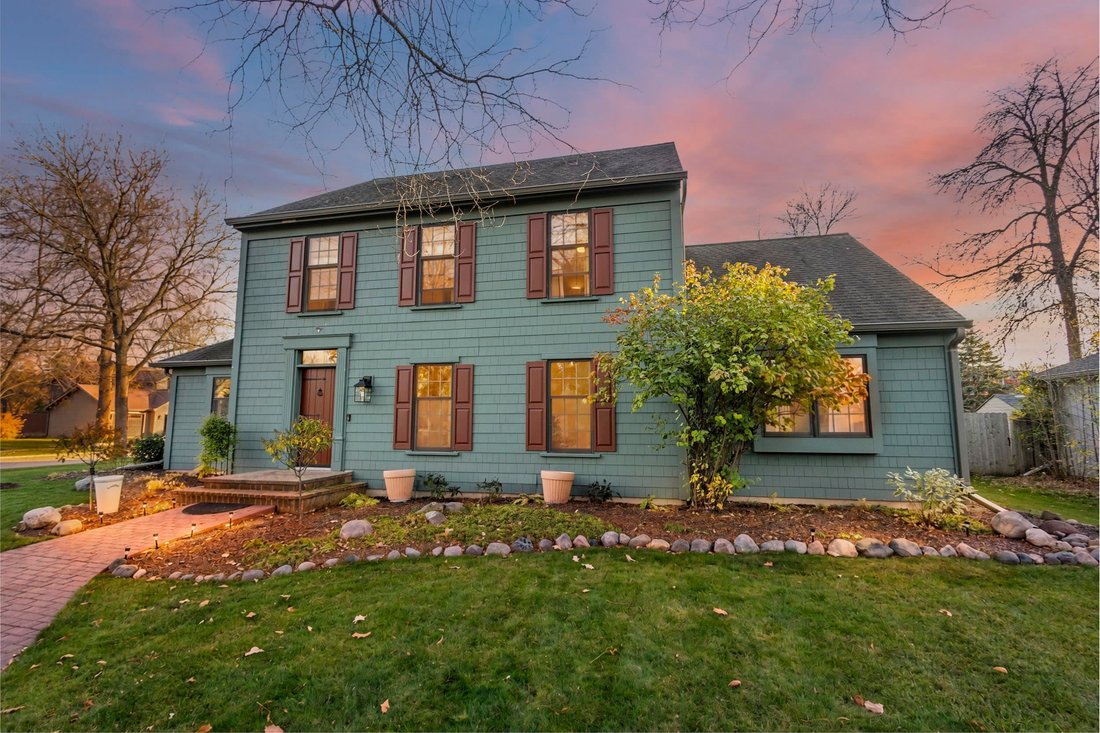
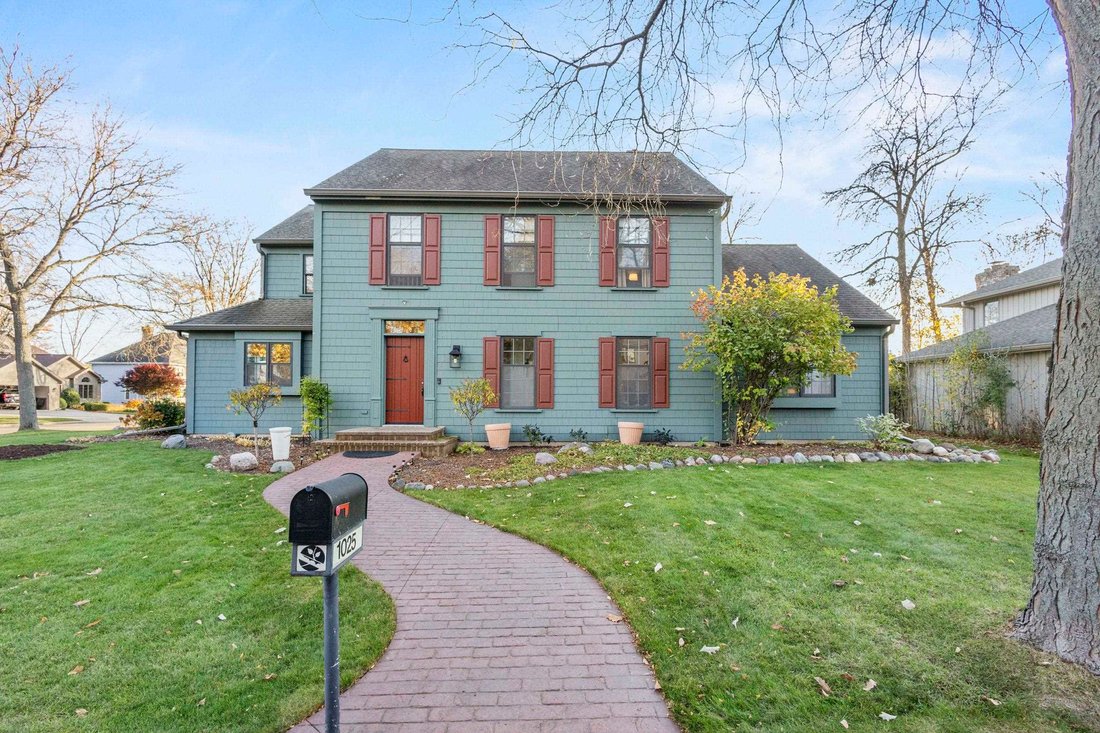
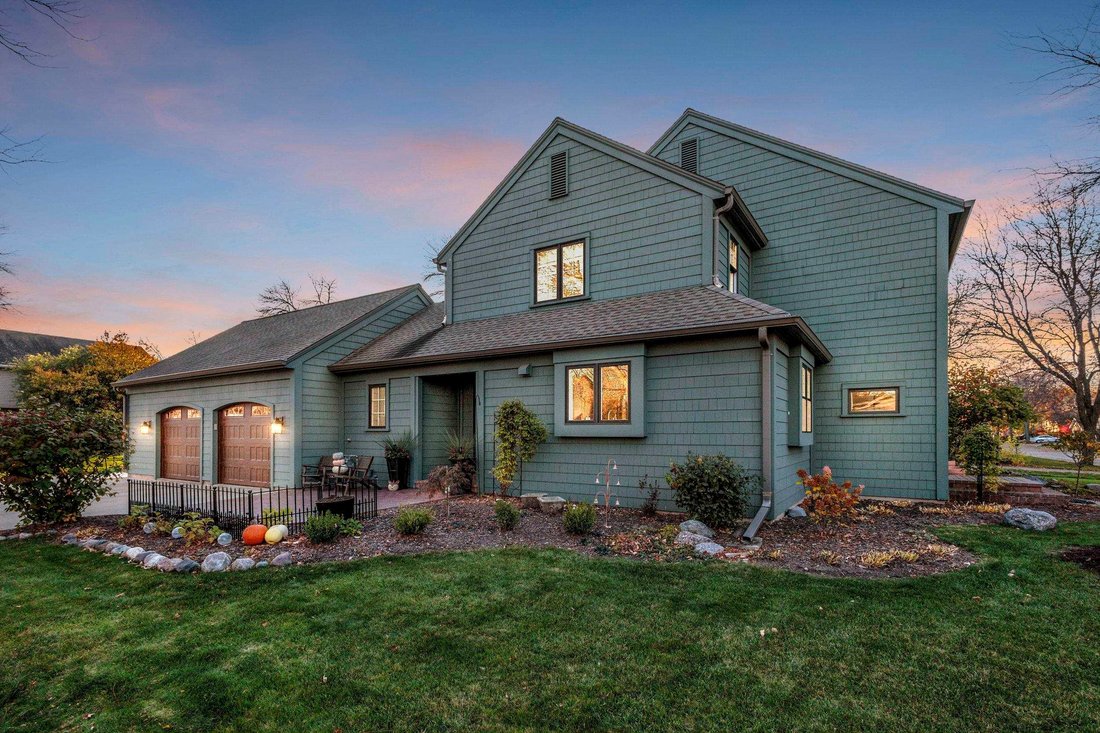
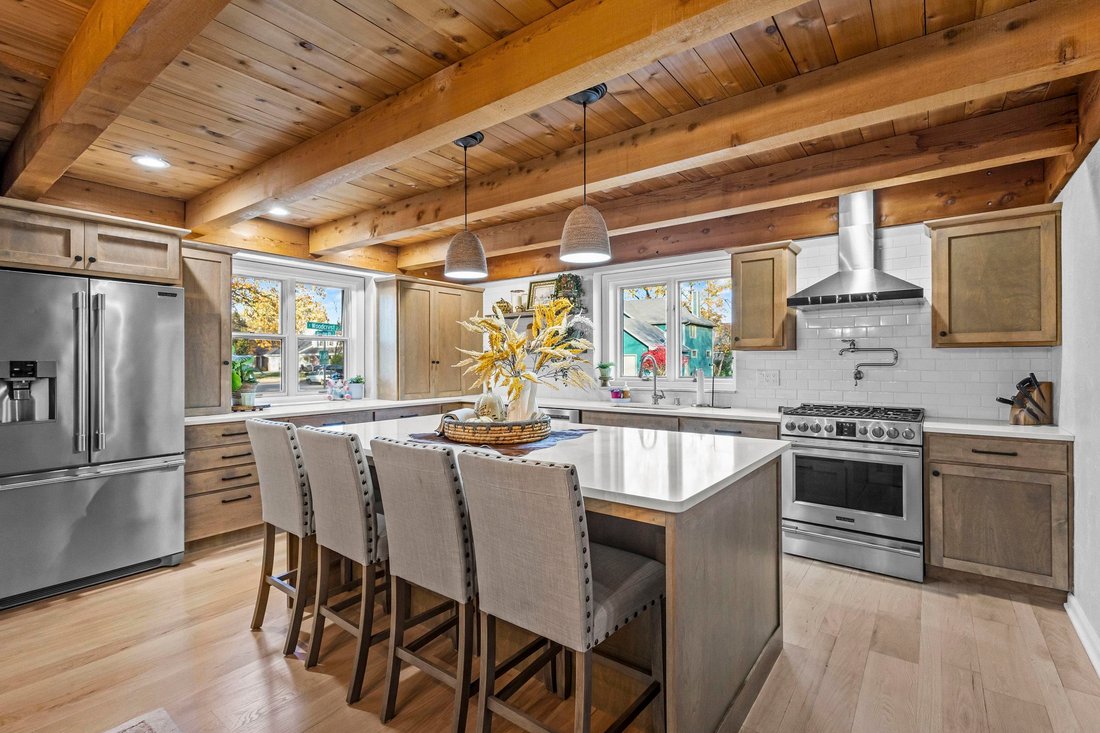
The exceptional 2-story residence sits on a beautifully landscaped, mature, treed lot. The 3,726 sq ft home features high-end finishes throughout. This home showcases 4 bedrooms, 3.5 baths, a 1st-floor office, butler’s pantry, and laundry room. The custom gourmet kitchen has newer bleached red oak hardwood floors with birch cabinets. Beamed ceilings and a large center island with a quartz countert
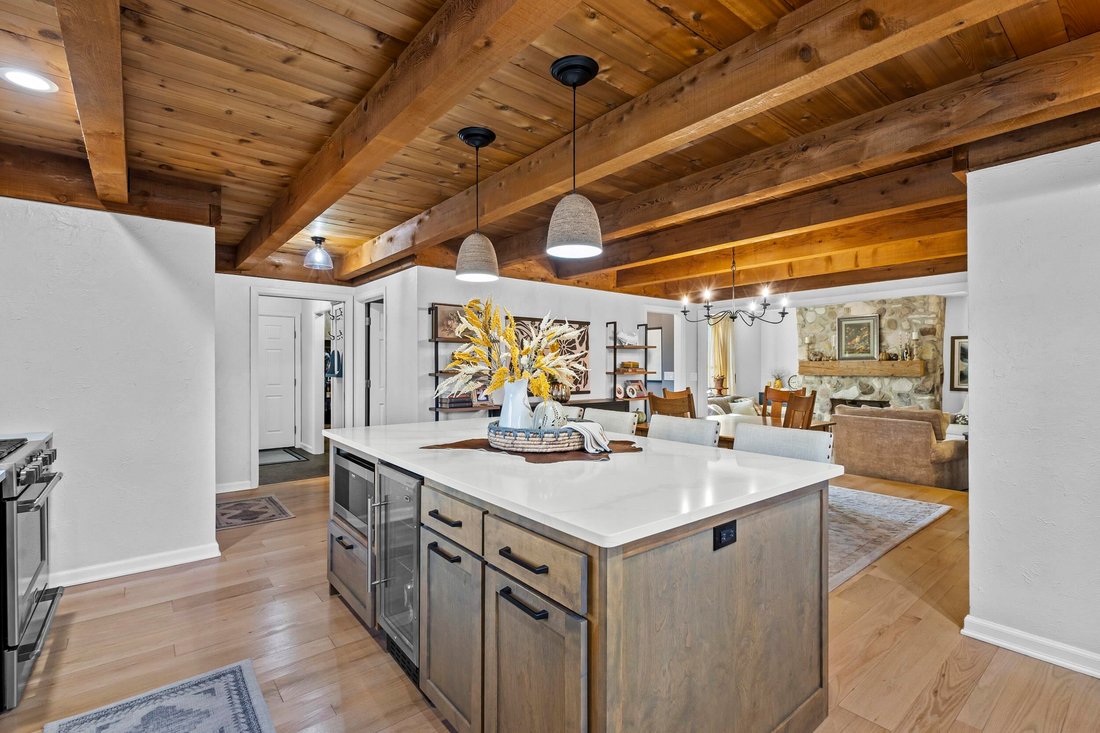
The exceptional 2-story residence sits on a beautifully landscaped, mature, treed lot. The 3,726 sq ft home features high-end finishes throughout. This home showcases 4 bedrooms, 3.5 baths, a 1st-floor office, butler’s pantry, and laundry room. The custom gourmet kitchen has newer bleached red oak hardwood floors with birch cabinets. Beamed ceilings and a large center island with a quartz countertop that seats 4 comfortably. Full appliance package with a wine refrigerator. Large open dining area opens to the wood-burning, stone-fireplaced great room! It flows effortlessly for daily living and entertaining. Main-level primary suite has a walk-in closet and dreamy bath with a soaker tub and large shower! Spacious bedrooms and a custom bath complete the upstairs. The lower level has garage access and provides a great spot for entertaining or flex space. Step outside to your own backyard retreat. Fenced in for privacy, with a pergola and an area to just unwind! Oversized side-entry garage. This gem is a must-see and turnkey-ready!
-
Property type
Other
-
Year built
1988
-
Price/sqft
$170
Features
- Garage
- Fireplace
- Walk In Closet
- Garden
- Pergola
- Kitchen island
- High Ceiling
- Stone Countertops
- Laundry Room
Features
Lot
- Privacy
Indoor
- High Ceiling
- Office
- Fireplace
- Kitchen island
- Laundry Room
- Basement
- Stone Countertops
- Walk In Closet
Outdoor
- Garage
- Pergola
- Garden
Explore the Area
1025 E Woodcrest Drive, Appleton, WI 54915, Harrison, Wisconsin, United States
View on Google Maps
Price per sqft
Low
High
Joined 9 years ago
You have inquired about this property
The agent will contact you soon by
Listed by
3
Listings
2017
Joined
Book home tour with Dawn Christensen
Choose a date and whether you'd like a virtual or in-person tour with the agent.
Preferred date
Tour type

CENTURY 21 Ace Realty
303 South Bluemound Drive, 54914, Appleton, Wisconsin, United States
View agency profile
#1 Individual Office in the Fox Valley! Come see our state-of-the-art CENTURY 21
office! We cover the entire Fo
office! We cover the entire Fo
#1 Individual Office in the Fox Valley! Come see our state-of-the-art CENTURY 21
office! We cover the entire Fox River Valley. Offices open 7 days of the week,
phones answered 24 hrs a day! Come work with a leader! Please visit our newly
designed, user friendly website at WWW. C21ACE. COM [[hidden information] C21ACE. COM]
• Offices open 7 days a week, phones answered 24hrs a day!
• Cutting-edge technology including our real estate website offering full MLS
search for Northeastern Wisconsin, nationwide home search, and valuable tools
and information for home buyers and home sellers
• Marketing strategies for selling real estate
• Counseling for home buyers (including buyer agency)
• Mortgage products for home buyers
• Free home loan pre-approval for buyers
• Interim financing for qualified home sellers and home buyers
• Worldwide relocation assistance
office! We cover the entire Fox River Valley. Offices open 7 days of the week,
phones answered 24 hrs a day! Come work with a leader! Please visit our newly
designed, user friendly website at WWW. C21ACE. COM [[hidden information] C21ACE. COM]
• Offices open 7 days a week, phones answered 24hrs a day!
• Cutting-edge technology including our real estate website offering full MLS
search for Northeastern Wisconsin, nationwide home search, and valuable tools
and information for home buyers and home sellers
• Marketing strategies for selling real estate
• Counseling for home buyers (including buyer agency)
• Mortgage products for home buyers
• Free home loan pre-approval for buyers
• Interim financing for qualified home sellers and home buyers
• Worldwide relocation assistance
Last updated
October 30
First listed
October 30
Listing reference
AA448A81-C01A-4997-82FF-BCBEBF8597D9
Similar Properties Nearby
New Listings in Harrison

Explore More Homes for Sale
Harrison, WI, United States popular searches
- Investment Property properties in Harrison, WI, United States
- Lake View properties in Harrison, WI, United States
- Lakefront properties in Harrison, WI, United States
- Water View properties in Harrison, WI, United States
- Duplex properties in Harrison, WI, United States
- Properties with Air Conditioning in Harrison, WI, United States
Related Guides & Stories
Trusted by the World's Leading Brokers
The agents behind the world's most exceptional properties list with JamesEdition.
- Listings from Sotheby's, Christie's, BARNES, and Engel & Völkers
- Every listing reviewed before it goes live
- Connect directly with verified listing agents
By continuing you agree to our Terms and Privacy Policy.
brokerages we
partnered with
partnered with