

Price On Request
Exquisite Architectural Gem In Prestigious Riverside Enclave
- 4 Beds
- 3 Baths
- Updated: Yesterday
-
138
Views for last 30 days
- 12
About the Property
Set within an exclusive group of only six residences, these homes are proving exceptionally popular, with three already under offer. Don’t miss your opportunity to secure one before they’re all gone. Contact Lisa today to discover why these luxurious homes are in such strong demand.
Positioned within one of Applecross’ most prestigious riverside enclaves, this extraordinary brand-new resi
Positioned within one of Applecross’ most prestigious riverside enclaves, this extraordinary brand-new resi
Set within an exclusive group of only six residences, these homes are proving exceptionally popular, with three already under offer. Don’t miss your opportunity to secure one before they’re all gone. Contact Lisa today to discover why these luxurious homes are in such strong demand.
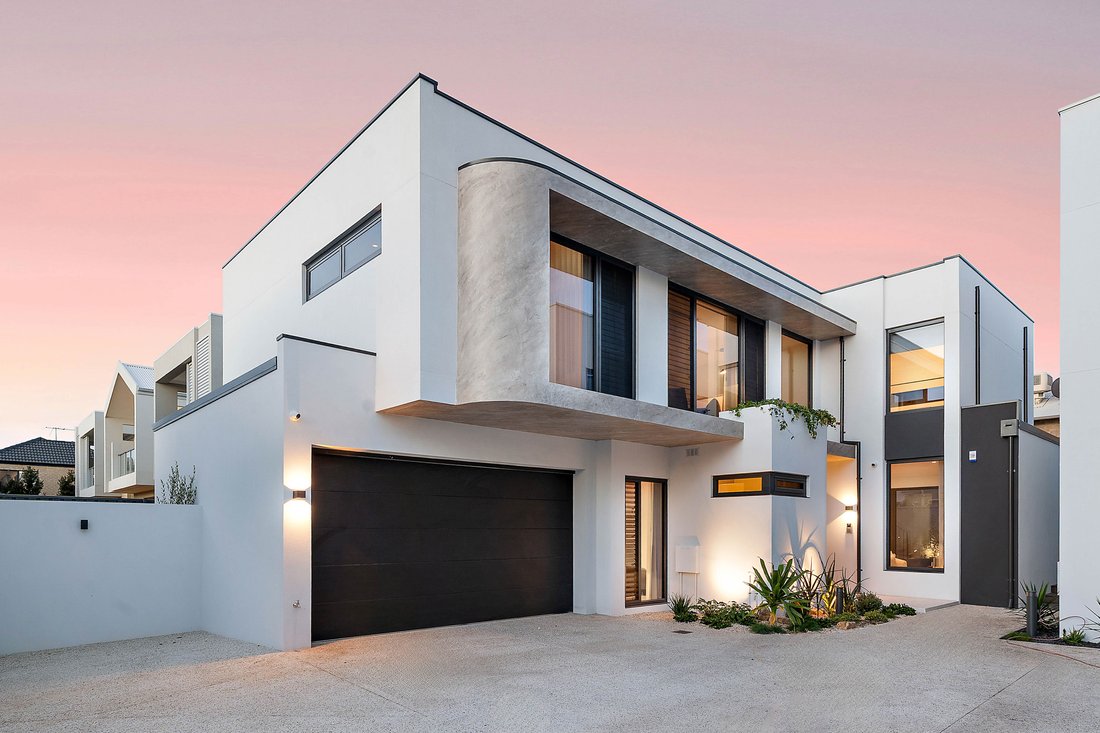
Positioned within one of Applecross’ most prestigious riverside enclaves, this extraordinary brand-new residence by Promise Build delivers an exceptional blend of architectural sophistication, timeless luxury and intelligent family living. Every detail has been carefully considered to create a home that is as impressive in its design as it is effortless to live in.
A striking façade and beautifully curated arrival sequence immediately establish the home’s commanding presence, where curved polished plaster finishes, an oversized keyless glass pivot door and a breathtaking infinity sculpture framed within its own glass courtyard create an unforgettable first impression. Inside, soaring double-height voids, gallery-inspired proportions and full-height glazing allow natural light to cascade across refined interiors finished to an exceptional standard. Rich oak herringbone engineered timber flooring flows throughout the living spaces, while a soft rose metallic balustrade with curved solid oak capping and lighting adds warmth and elegance throughout the double-brick residence.
At the heart of the home, the designer kitchen has been crafted as both a statement piece and highly functional entertaining hub. A curved marble quartzite island bench with under-bench lighting takes center stage, complemented by bronze tapware, extensive custom cabinetry and premium integrated Siemens appliances including a combi microwave oven, integrated dishwasher and 900mm gas cooktop. Beyond, a beautifully appointed gallery-style scullery enhances both practicality and visual appeal.
Expansive glazing seamlessly connects the interiors to the resort-inspired alfresco, complete with built-in barbecue, feature rangehood and additional sink, creating the ultimate environment for entertaining family and friends while overlooking the landscaped gardens and private grassed yard.
An incredible use of space allows the residence to effortlessly accommodate four spacious bedrooms, three-and-a-half bathrooms, three separate living areas, a custom drop zone, expansive laundry and an exceptional alfresco entertaining zone; all designed with remarkable functionality and flow.
The ground-floor guest suite has custom built cabinetry and a private ensuite; ideal for multi-generational living or guests or live-in au pairs while also offering flexibility as an alternative master suite.
Upstairs, a private secondary living area complete with kitchenette creates the perfect parents’ retreat or peaceful relaxation zone away from the main entertaining spaces. The lavish master suite delivers a true sanctuary experience with a striking timber-clad feature wall, premium sheer and block-out window treatments and a beautifully appointed resort-style ensuite complete with freestanding bath,double vanitiesand dual showerheads.
A dedicated theatre room offers another versatile living space that could also function as a fifth bedroom if desired. Two further bedrooms with custom cabinetry are serviced by a designer bathroom featuring a deep soaking bathand separate powder room whilea dedicated study nookand additional storage further enhancethe practicalityof upper level.
Even practical spaces have been elevated beyond expectation. The oversized garage incorporates extensive storageand bespoke drop-zone cabinetryfor shoes,bagsanded everydayorganizedliving whilethe well-appointedlaundry enjoysdirectaccessto concealed dryingcourtyard.
Further luxury features include:
• Zoned reverse-cycle air-conditioning
• Full CCTV security system w/ Smart TV connectivity
• Alarm security system
• Full-height double-glazed windows throughout
• Operable louvresand security screens
• Stone benchtops throughout
• Extensivecustom cabinetrythroughout
• LEDand designerfeature lighting
• Premium sheer curtainsand block-out drapery
• High-grade carpets tothe upper leveland bedrooms
• Gas instantaneous hot water system
• Fully reticulated low-maintenance landscaped gardens
The Applecross Lifestyle Wake tomorning walks alongthe Swan River foreshorebefore meeting friendsfor coffeeat renowned Ardross Street Villagewhere boutique cafés,gourmet dininganda welcoming neighbourhood atmosphere defineoneof Perth’smost admiredlifestyle destinations. Perfectly positionedmoments fromSouth of Perth Yacht Club,the iconic Raffles Hotelandover vibrantArdross Street café& dining precinct,this blue-chipaddress offersalifestyleof prestige ,connection & convenience .
Families will appreciateaccess tosomesof Perth’sleading schools & universitiesincludingApplecross Primary School ,Applecross SeniorHigh School,Wesley College,Aquinas College,PenhrosCollege,Santa MariaCollege & CurtinUniversity .
As abrand-new residence,the propertyisalso availabletoeligible internationalpurchasers,presenting arareopportunity for FIRB-approvedbuyerstosecura premium Australianassetwithinoneof Perth’s most tightlyheld riverfrontsuburbs .
Builtbythe prestigiousPromise Build,thisexceptional residenceisdesignedto impressnotonlywithitsstriking architecture,butwithitsenduring comfort ,uncompromising quality&timeless craftsmanship. Renownedforcreatinghomesthattrulyliveuptotheirname ,PromiseBuilddelivers residencesthat exceedexpectations&provide ahome youwillbeproudtoown ,livein &sharewithfamily &friends .
An extraordinary residence. A blue-chipApplecross address. A lifestylewithoutcompromise .
Forprivateviewingarrangements ,contactLisa Mann .
Positioned within one of Applecross’ most prestigious riverside enclaves, this extraordinary brand-new residence by Promise Build delivers an exceptional blend of architectural sophistication, timeless luxury and intelligent family living. Every detail has been carefully considered to create a home that is as impressive in its design as it is effortless to live in.
A striking façade and beautifully curated arrival sequence immediately establish the home’s commanding presence, where curved polished plaster finishes, an oversized keyless glass pivot door and a breathtaking infinity sculpture framed within its own glass courtyard create an unforgettable first impression. Inside, soaring double-height voids, gallery-inspired proportions and full-height glazing allow natural light to cascade across refined interiors finished to an exceptional standard. Rich oak herringbone engineered timber flooring flows throughout the living spaces, while a soft rose metallic balustrade with curved solid oak capping and lighting adds warmth and elegance throughout the double-brick residence.
At the heart of the home, the designer kitchen has been crafted as both a statement piece and highly functional entertaining hub. A curved marble quartzite island bench with under-bench lighting takes center stage, complemented by bronze tapware, extensive custom cabinetry and premium integrated Siemens appliances including a combi microwave oven, integrated dishwasher and 900mm gas cooktop. Beyond, a beautifully appointed gallery-style scullery enhances both practicality and visual appeal.
Expansive glazing seamlessly connects the interiors to the resort-inspired alfresco, complete with built-in barbecue, feature rangehood and additional sink, creating the ultimate environment for entertaining family and friends while overlooking the landscaped gardens and private grassed yard.
An incredible use of space allows the residence to effortlessly accommodate four spacious bedrooms, three-and-a-half bathrooms, three separate living areas, a custom drop zone, expansive laundry and an exceptional alfresco entertaining zone; all designed with remarkable functionality and flow.
The ground-floor guest suite has custom built cabinetry and a private ensuite; ideal for multi-generational living or guests or live-in au pairs while also offering flexibility as an alternative master suite.
Upstairs, a private secondary living area complete with kitchenette creates the perfect parents’ retreat or peaceful relaxation zone away from the main entertaining spaces. The lavish master suite delivers a true sanctuary experience with a striking timber-clad feature wall, premium sheer and block-out window treatments and a beautifully appointed resort-style ensuite complete with freestanding bath,double vanitiesand dual showerheads.
A dedicated theatre room offers another versatile living space that could also function as a fifth bedroom if desired. Two further bedrooms with custom cabinetry are serviced by a designer bathroom featuring a deep soaking bathand separate powder room whilea dedicated study nookand additional storage further enhancethe practicalityof upper level.
Even practical spaces have been elevated beyond expectation. The oversized garage incorporates extensive storageand bespoke drop-zone cabinetryfor shoes,bagsanded everydayorganizedliving whilethe well-appointedlaundry enjoysdirectaccessto concealed dryingcourtyard.
Further luxury features include:
• Zoned reverse-cycle air-conditioning
• Full CCTV security system w/ Smart TV connectivity
• Alarm security system
• Full-height double-glazed windows throughout
• Operable louvresand security screens
• Stone benchtops throughout
• Extensivecustom cabinetrythroughout
• LEDand designerfeature lighting
• Premium sheer curtainsand block-out drapery
• High-grade carpets tothe upper leveland bedrooms
• Gas instantaneous hot water system
• Fully reticulated low-maintenance landscaped gardens
The Applecross Lifestyle Wake tomorning walks alongthe Swan River foreshorebefore meeting friendsfor coffeeat renowned Ardross Street Villagewhere boutique cafés,gourmet dininganda welcoming neighbourhood atmosphere defineoneof Perth’smost admiredlifestyle destinations. Perfectly positionedmoments fromSouth of Perth Yacht Club,the iconic Raffles Hotelandover vibrantArdross Street café& dining precinct,this blue-chipaddress offersalifestyleof prestige ,connection & convenience .
Families will appreciateaccess tosomesof Perth’sleading schools & universitiesincludingApplecross Primary School ,Applecross SeniorHigh School,Wesley College,Aquinas College,PenhrosCollege,Santa MariaCollege & CurtinUniversity .
As abrand-new residence,the propertyisalso availabletoeligible internationalpurchasers,presenting arareopportunity for FIRB-approvedbuyerstosecura premium Australianassetwithinoneof Perth’s most tightlyheld riverfrontsuburbs .
Builtbythe prestigiousPromise Build,thisexceptional residenceisdesignedto impressnotonlywithitsstriking architecture,butwithitsenduring comfort ,uncompromising quality&timeless craftsmanship. Renownedforcreatinghomesthattrulyliveuptotheirname ,PromiseBuilddelivers residencesthat exceedexpectations&provide ahome youwillbeproudtoown ,livein &sharewithfamily &friends .
An extraordinary residence. A blue-chipApplecross address. A lifestylewithoutcompromise .
Forprivateviewingarrangements ,contactLisa Mann .
-
Property type
House
Features
Explore the Area
112F Matheson Road APPLECROSS 6153 AUS, Western Australia, Australia
View on Google Maps
Price per sqft
Low
High
Joined 5 years ago
You have inquired about this property
The agent will contact you soon by
Listed by
3
Listings
2026
Joined
Book home tour with Lisa Mann
Choose a date and whether you'd like a virtual or in-person tour with the agent.
Preferred date
Tour type

Belle Property is a sophisticated real estate network that offers a full-service agency experience catering to prem
Belle Property is a sophisticated real estate network that offers a full-service agency experience catering to premium markets in select lifestyle locations. It was founded in 2000 and re-launched in 2007. With over 180 offices nationally operating in New South Wales, Victoria, Queensland, South Australia, Western Australia, Tasmania and the Australian Capital Territory, Belle Property is uniquely positioned to help its’ clients tap into an extensive network that takes a unified approach to real estate. It offers services and expertise in residential sales, property management, holiday rentals, commercial sales and leasing, project marketing and buyers advisory.
Belle Property is known for outstanding presentation, strategic marketing, genuine client service and superior sales skills; all which make up the core elements of achieving a premium outcome. The beautiful green trademark, premium marketing, and association with Belle lifestyle magazine and Leading Real Estate Companies of the World and Luxury Portfolio International are further points of difference that set Belle Property apart from its competitors.
Belle Property is known for outstanding presentation, strategic marketing, genuine client service and superior sales skills; all which make up the core elements of achieving a premium outcome. The beautiful green trademark, premium marketing, and association with Belle lifestyle magazine and Leading Real Estate Companies of the World and Luxury Portfolio International are further points of difference that set Belle Property apart from its competitors.
Last updated
Yesterday
First listed
May 17
Listing reference
681c78d3-50cd-11f1-850c-6045bdd61ac4
Similar Properties Nearby
New Listings in Applecross
Explore More Homes for Sale
Applecross, Australia property types
Applecross, Australia popular searches
- Properties with Sauna in Applecross, Australia
- Properties with Pool in Applecross, Australia
- Properties with Fitness Center / Gym in Applecross, Australia
- Properties with Elevator in Applecross, Australia
- Waterfront properties in Applecross, Australia
- Riverfront properties in Applecross, Australia
- Properties with Fireplace in Applecross, Australia
- Properties with Garden in Applecross, Australia
- Properties with Wine Cellar in Applecross, Australia
Related Guides & Stories
Trusted by the World's Leading Brokers
The agents behind the world's most exceptional properties list with JamesEdition.
- Listings from Sotheby's, Christie's, BARNES, and Engel & Völkers
- Every listing reviewed before it goes live
- Connect directly with verified listing agents
By continuing you agree to our Terms and Privacy Policy.