$1,095,000
Single Family Detached Apple Valley
- 4 Beds
- 4 Baths
- 3,873 Sqft
- 20,474 Sqft lot
- Updated: August 5
-
6
Views for last 30 days
- MLS#HD26145572
About the Property
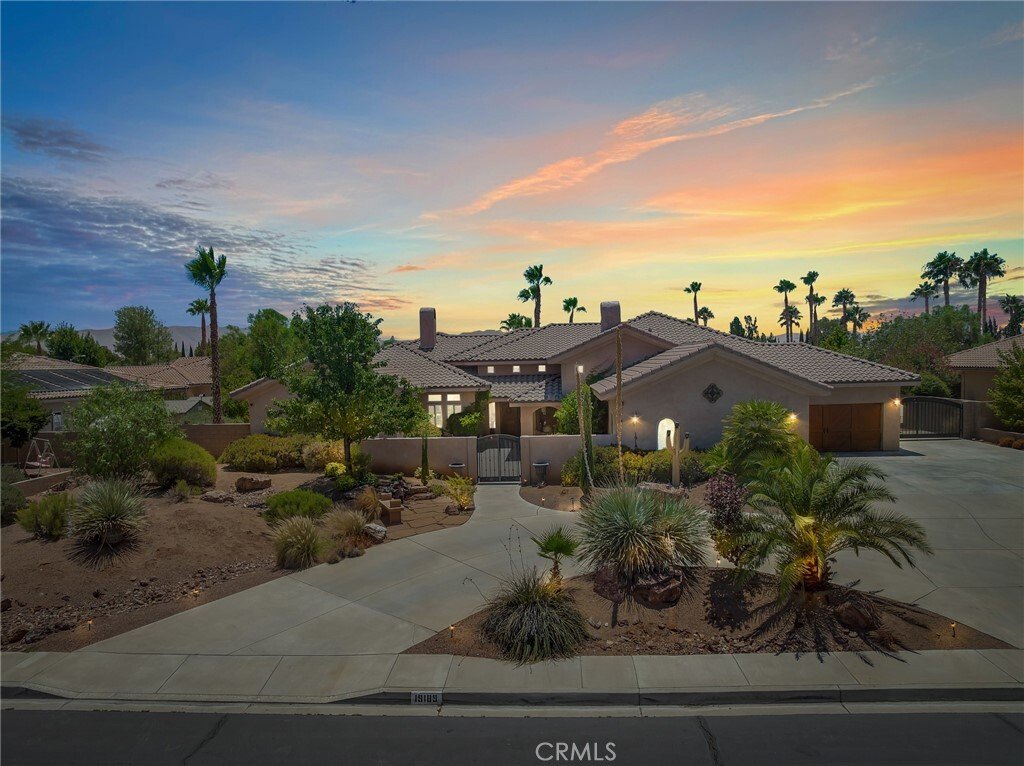
Welcome to Stonebrook Estates, Apple Valley’s premier luxury gated community. Situated on nearly one-half acre, this exceptional custom single-story estate offers approximately 3,873 square feet of elegant living with four bedrooms, four and one-half bathrooms, a private executive office, owned solar, a four-car garage, and RV parking.
A grand double door entry welcomes you into soaring c
A grand double door entry welcomes you into soaring c
Welcome to Stonebrook Estates, Apple Valley’s premier luxury gated community. Situated on nearly one-half acre, this exceptional custom single-story estate offers approximately 3,873 square feet of elegant living with four bedrooms, four and one-half bathrooms, a private executive office, owned solar, a four-car garage, and RV parking.
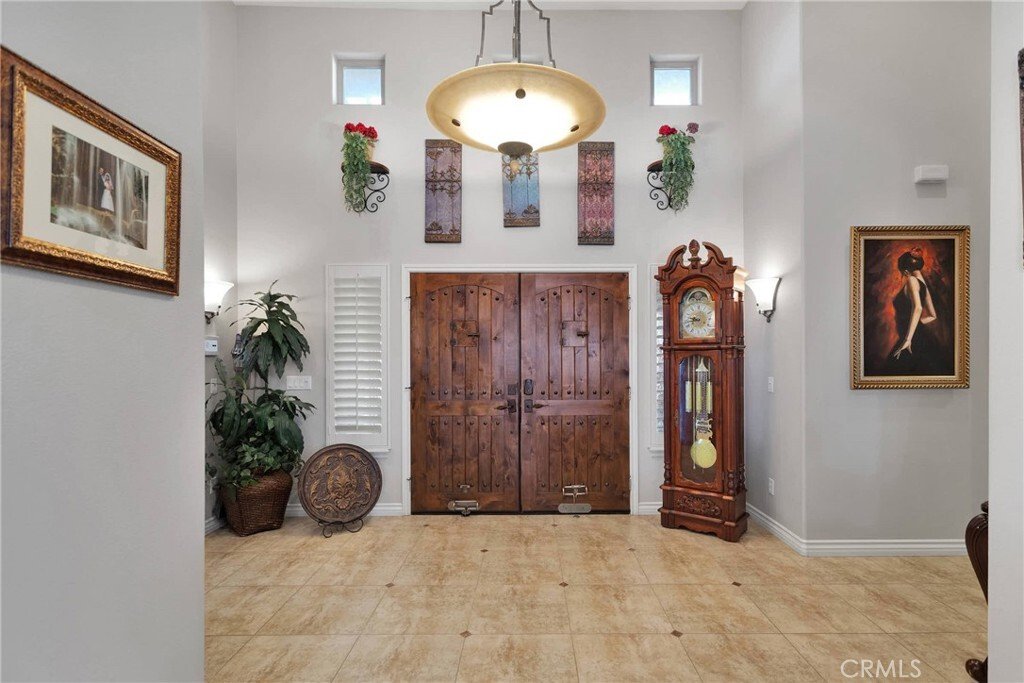
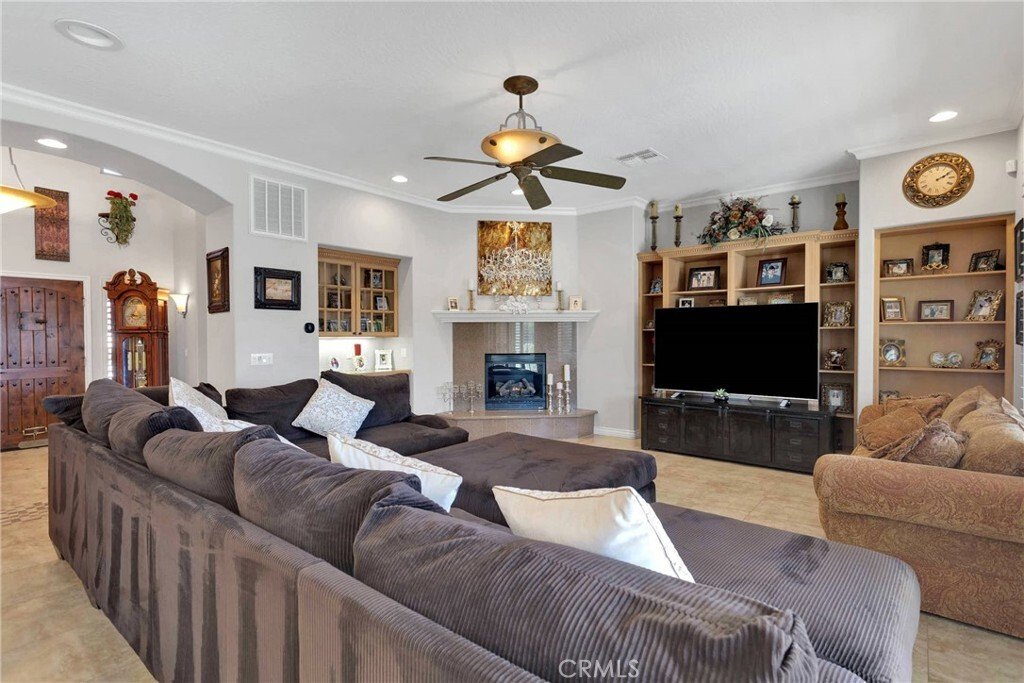
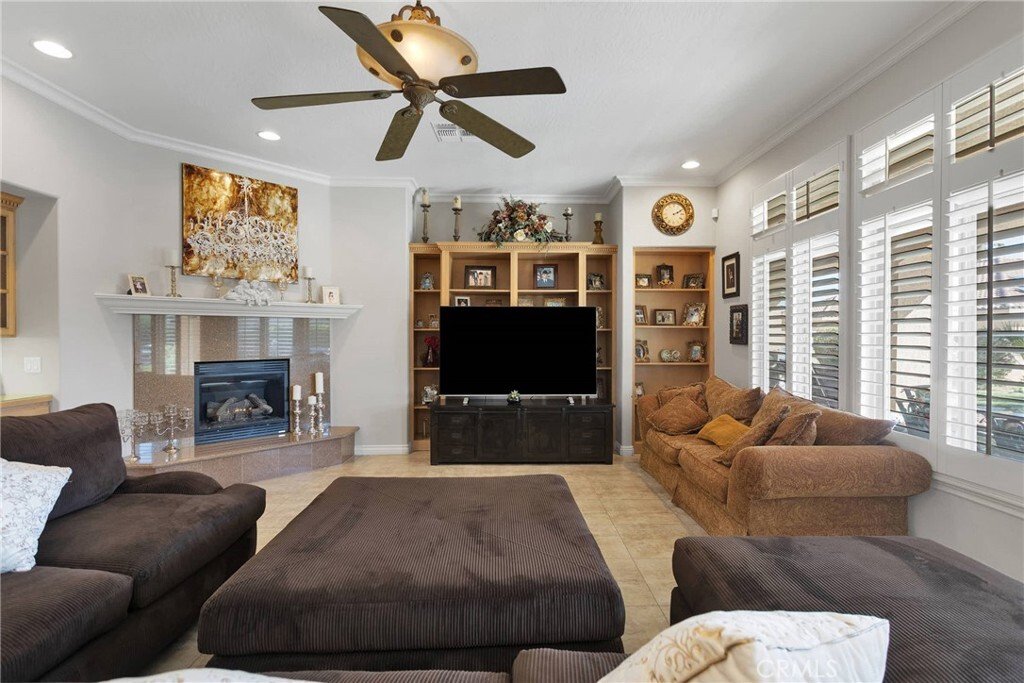
A grand double door entry welcomes you into soaring ceilings, abundant natural light, plantation shutters, elegant tile flooring, custom built-in cabinetry, formal living and dining rooms, and four fireplaces that add warmth and character throughout the home.
The gourmet kitchen is designed for both everyday living and entertaining, featuring an oversized center island, six-burner cooktop, double ovens, built-in appliances, abundant cabinetry, a walk-in pantry, and a butler’s pantry, all opening seamlessly to the spacious family room.
The private primary suite offers its own fireplace, direct backyard access, an oversized walk-in closet, and a spa-inspired bath with dual vanities, a soaking tub, and an oversized walk-in shower.
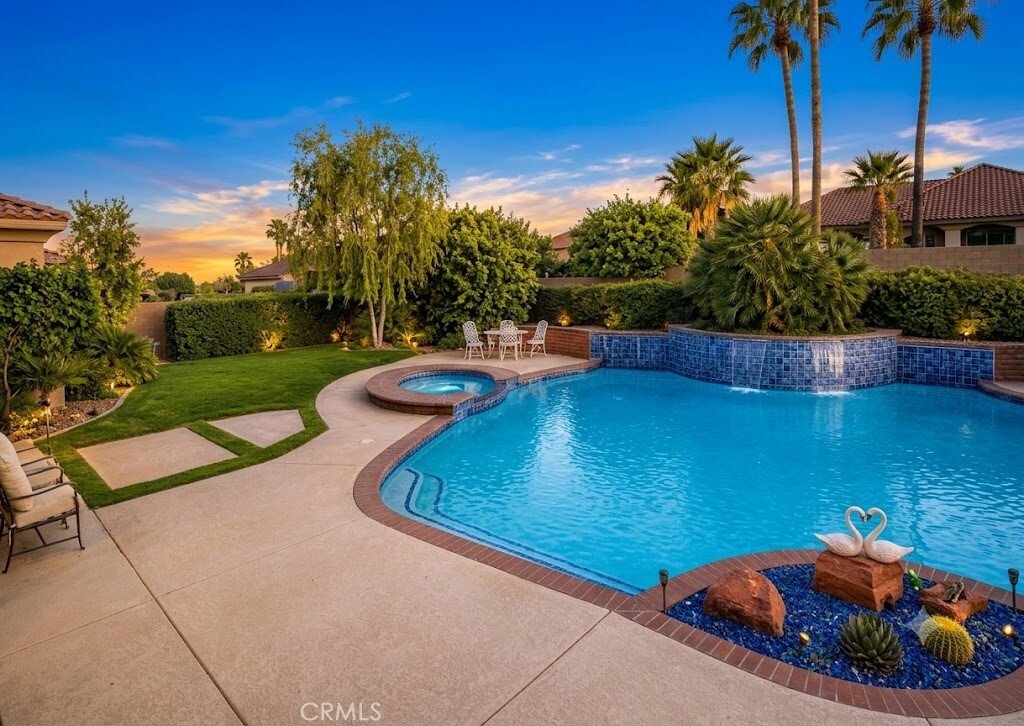
The resort-style backyard is designed for year-round enjoyment with a newly refinished custom pool and spa, new pool pump, new pool heat pump, expansive covered patios, mature landscaping, an outdoor fireplace, and multiple gathering areas for relaxing and entertaining.
Additional amenities include an oversized laundry room, zoned heating and air conditioning, and a desirable single-story floor plan with no interior steps.
Residents enjoy 24-hour gated security, an elegant clubhouse, community pool and spa, tennis courts, pickleball courts, barbecue areas, sidewalks, and beautifully maintained common areas.
Meticulously maintained by its current owners since 2013, this move-in-ready home offers the space, privacy, and lifestyle many buyers seek but rarely find. Whether relocating from Los Angeles, Orange County, San Diego, the Bay Area, Las Vegas, Phoenix, or beyond, this is a rare opportunity to own one of Stonebrook Estates’ finest custom residences.
A grand double door entry welcomes you into soaring ceilings, abundant natural light, plantation shutters, elegant tile flooring, custom built-in cabinetry, formal living and dining rooms, and four fireplaces that add warmth and character throughout the home.
The gourmet kitchen is designed for both everyday living and entertaining, featuring an oversized center island, six-burner cooktop, double ovens, built-in appliances, abundant cabinetry, a walk-in pantry, and a butler’s pantry, all opening seamlessly to the spacious family room.
The private primary suite offers its own fireplace, direct backyard access, an oversized walk-in closet, and a spa-inspired bath with dual vanities, a soaking tub, and an oversized walk-in shower.
The resort-style backyard is designed for year-round enjoyment with a newly refinished custom pool and spa, new pool pump, new pool heat pump, expansive covered patios, mature landscaping, an outdoor fireplace, and multiple gathering areas for relaxing and entertaining.
Additional amenities include an oversized laundry room, zoned heating and air conditioning, and a desirable single-story floor plan with no interior steps.
Residents enjoy 24-hour gated security, an elegant clubhouse, community pool and spa, tennis courts, pickleball courts, barbecue areas, sidewalks, and beautifully maintained common areas.
Meticulously maintained by its current owners since 2013, this move-in-ready home offers the space, privacy, and lifestyle many buyers seek but rarely find. Whether relocating from Los Angeles, Orange County, San Diego, the Bay Area, Las Vegas, Phoenix, or beyond, this is a rare opportunity to own one of Stonebrook Estates’ finest custom residences.
-
Property type
House
-
Year built
2005
-
Price/sqft
$282
Features
- Garage
- Fireplace
- Pool
- Garden
- Tennis Court
- Jacuzzi
- Gated Community
- Walk In Closet
- Mountain View
Features
Lot
- Gated Community
- Mountain View
- Privacy
Indoor
- High Ceiling
- Office
- Fireplace
- Air Conditioning
- Kitchen island
- Gas Stovetop
- Jacuzzi
- Bar
- Laundry Room
- Stone Countertops
- Walk In Closet
Outdoor
- Parking
- Pool
- Garage
- Tennis Court
- Gate
- Garden
Explore the Area
19189 Kanbridge, Apple Valley, CA 92308, California, United States
View on Google Maps
Price per sqft
Low
High
Joined 4 years ago
You have inquired about this property
The agent will contact you soon by
Listed by
1
Listings
2025
Joined
Book home tour with Rick Roelle
Choose a date and whether you'd like a virtual or in-person tour with the agent.
Preferred date
Tour type

Last updated
August 5
First listed
Jul 5
Agent licence
#01974162
Listing reference
2133635803311068
Listing status
Similar Properties Nearby
New Listings in Apple Valley






Explore More Homes for Sale
Apple Valley, CA, United States property types
Apple Valley, CA, United States popular searches
- Hilltop properties in Apple Valley, CA, United States
- Properties with Open Kitchen in Apple Valley, CA, United States
- Properties with Tennis Court in Apple Valley, CA, United States
- Equestrian properties in Apple Valley, CA, United States
- Properties with Fitness Center / Gym in Apple Valley, CA, United States
- Modern properties in Apple Valley, CA, United States
- Properties with Cinema in Apple Valley, CA, United States
Related Guides & Stories
Trusted by the World's Leading Brokers
The agents behind the world's most exceptional properties list with JamesEdition.
- Listings from Sotheby's, Christie's, BARNES, and Engel & Völkers
- Every listing reviewed before it goes live
- Connect directly with verified listing agents
By continuing you agree to our Terms and Privacy Policy.
brokerages we
partnered with
partnered with