Single Family Residence In Apollo Beach
- 7 Beds
- 8 Baths
- 12,896 Sqft
- 25,080 Sqft lot
- Updated: September 28
- 36
- Source: Stellar MLS MLS#TB8393333
About the Property
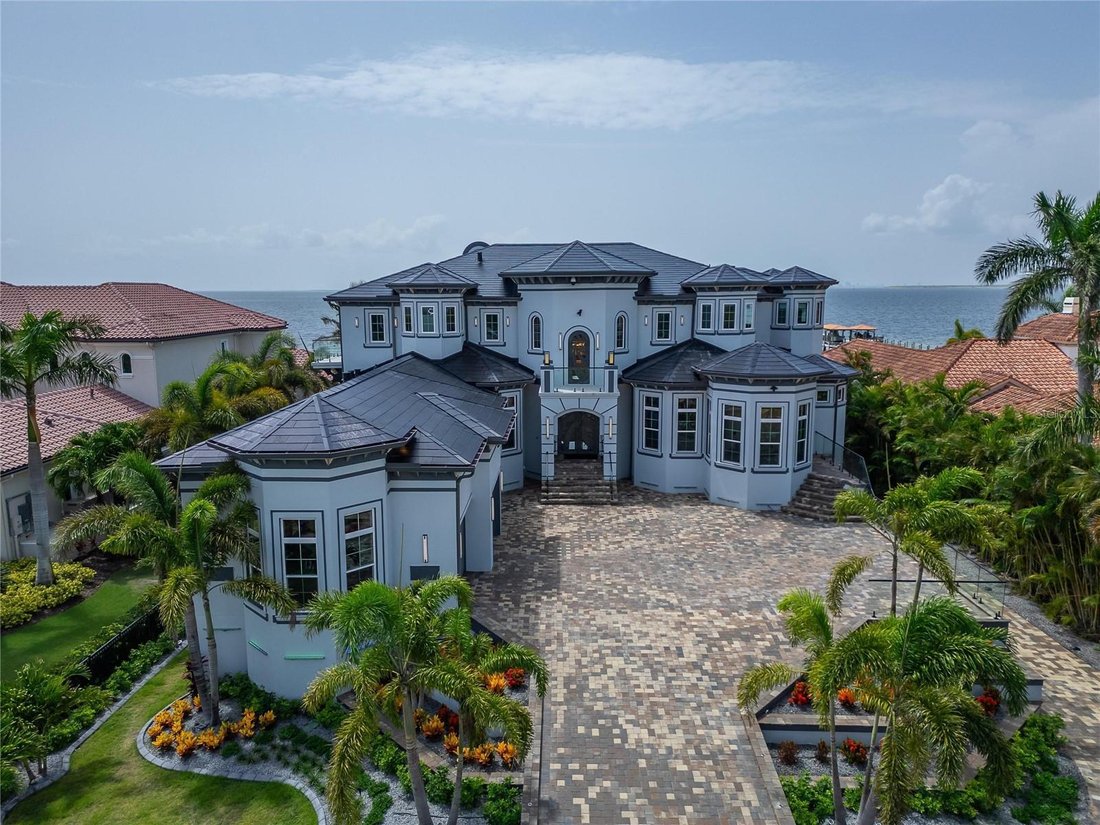
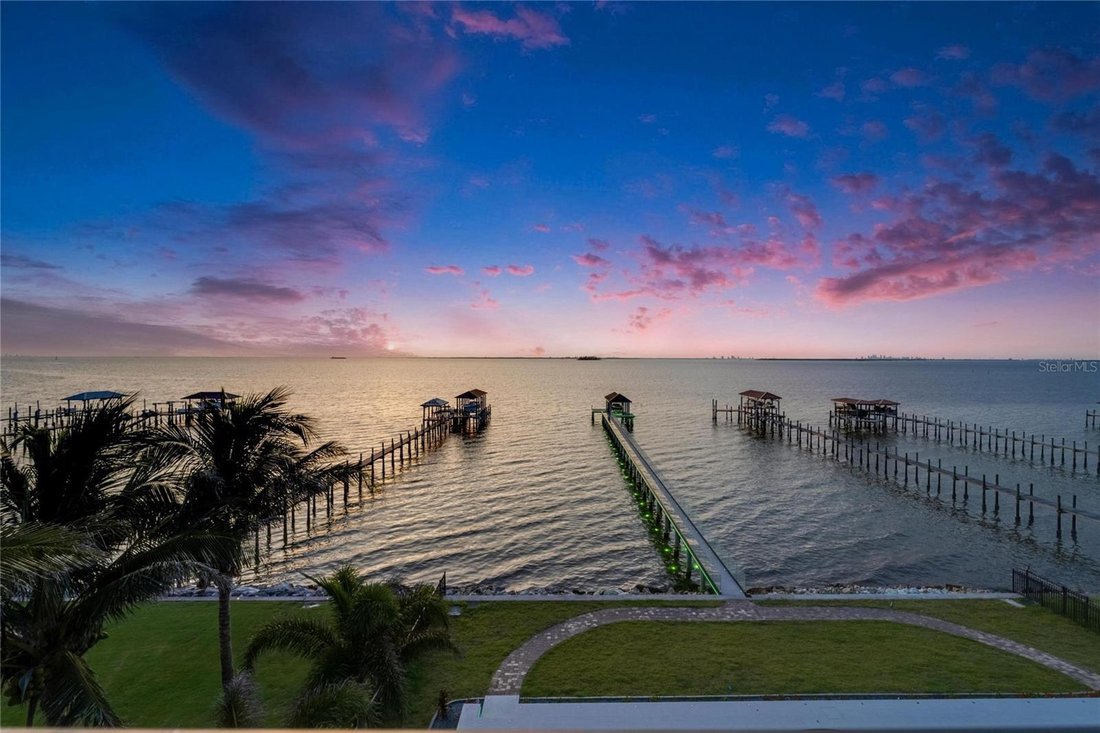
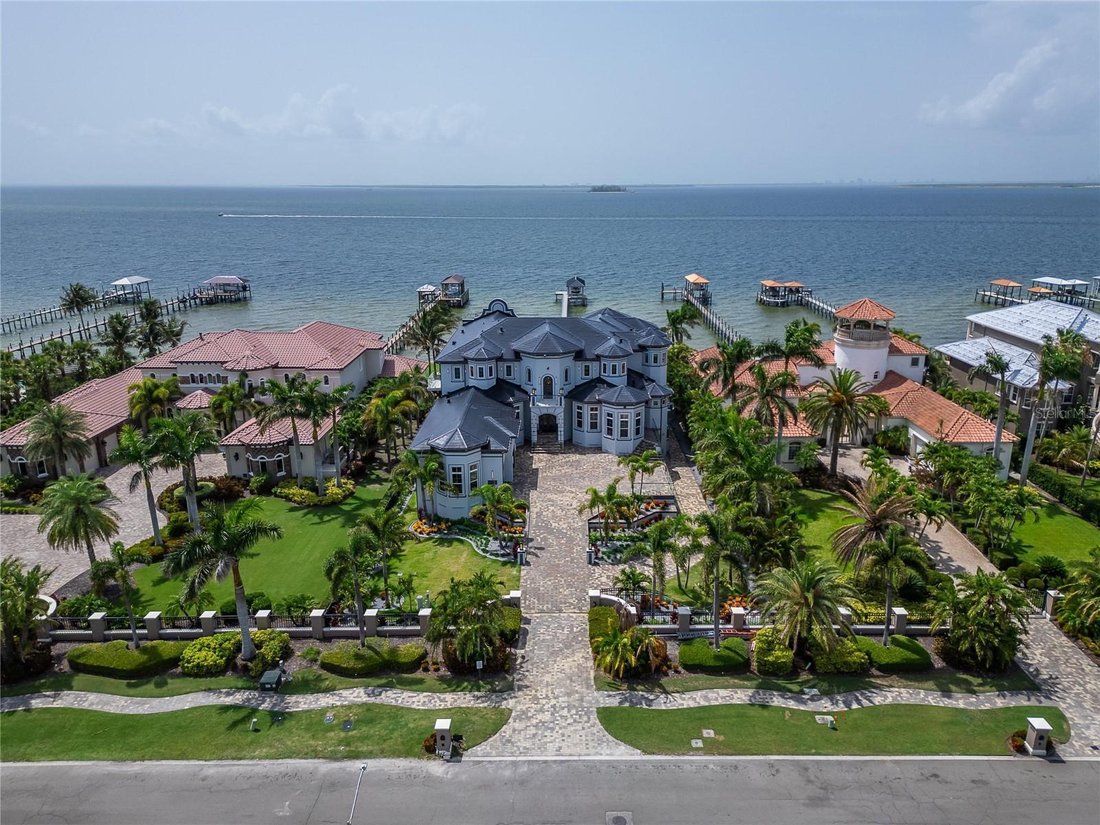
Built in 2025 on 0.58 acres of direct Tampa Bay frontage, this three-story estate delivers panoramic views of the Downtown Tampa skyline and the St. Petersburg waterfront from every level. Tampa International Airport is 3
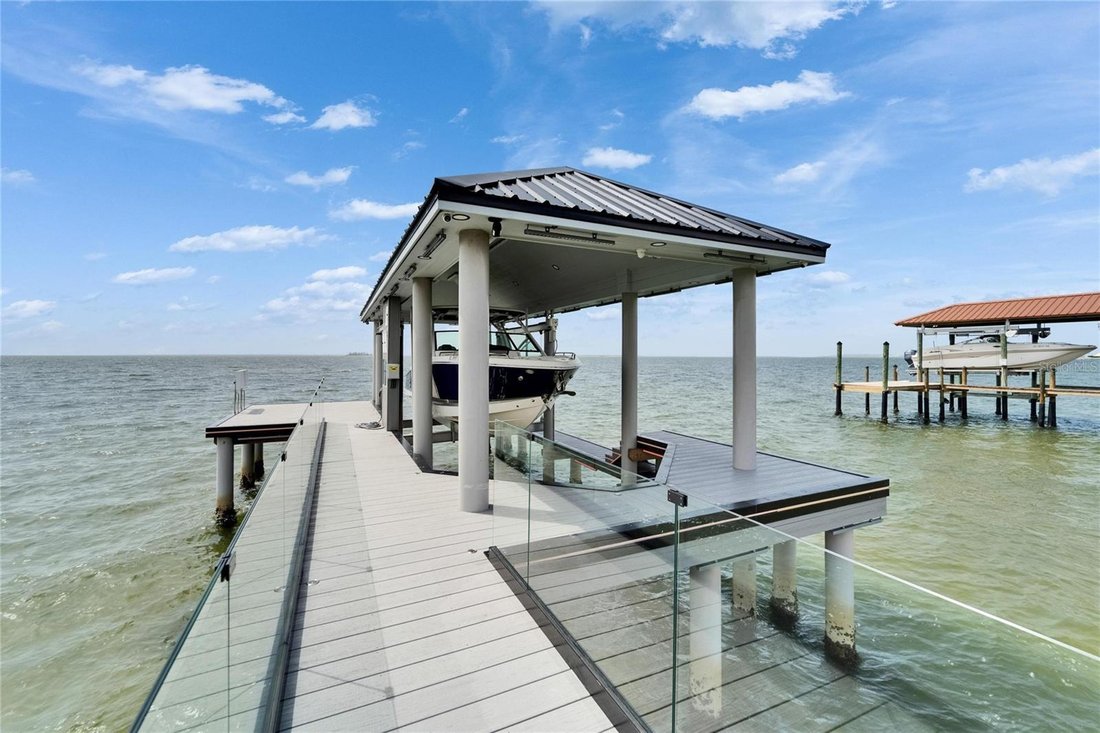
Built in 2025 on 0.58 acres of direct Tampa Bay frontage, this three-story estate delivers panoramic views of the Downtown Tampa skyline and the St. Petersburg waterfront from every level. Tampa International Airport is 30 minutes by car. By water, the covered boat lift dock puts you 25 minutes from Tampa and 25 minutes from St. Pete — a waterfront position unavailable in South Tampa or Davis Islands. The structure is solid block with a concrete floor at every level, stem wall foundation, elevated over 12 feet, hurricane-rated throughout, and fully energy-independent via one of the largest Tesla solar shingle installations in the country, backed by 5 Tesla Powerwall batteries and an LP gas generator.
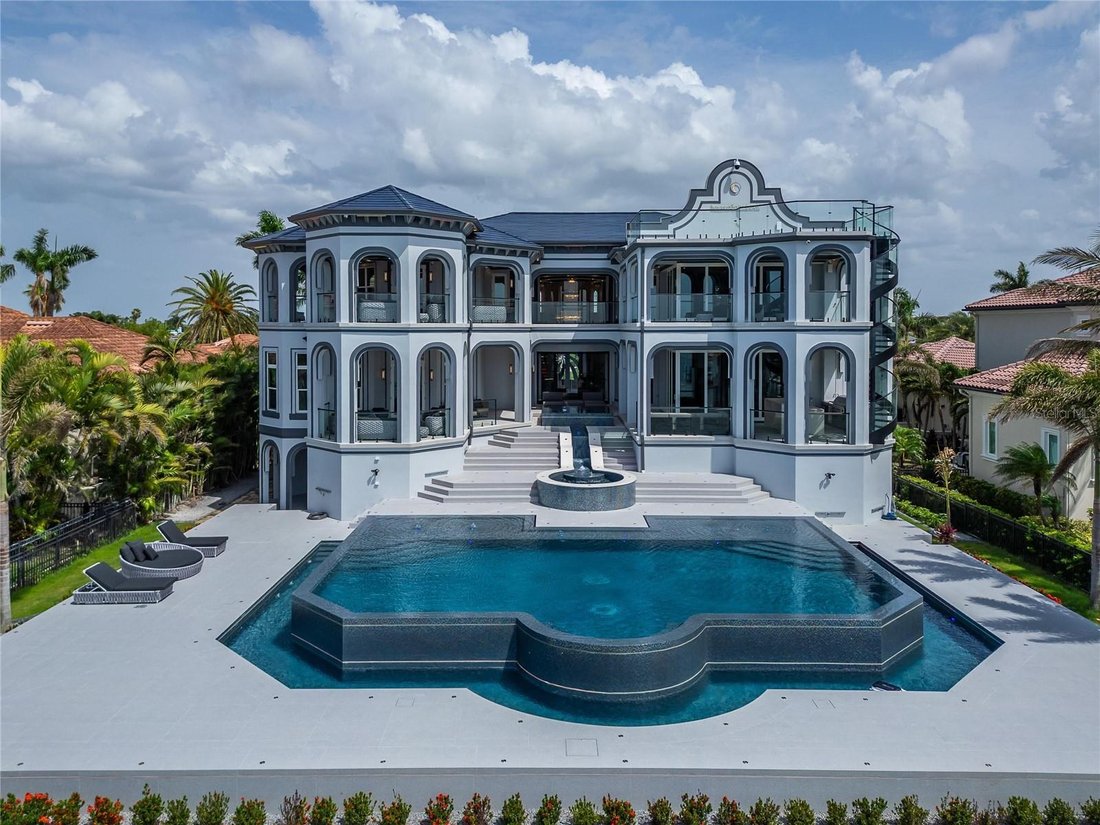
Inside, an elevator services all three floors. The main level opens to a chef’s kitchen with double ovens, gas cooktop, butler’s pantry, built-in freezer, wine refrigerator, and a center island scaled for entertaining. The formal dining room is anchored by a backlit custom 200-plus bottle wine room commissioned for this space. An additional 2,000-bottle wine cellar is appointed on the lower level. The primary suite occupies the main floor with private pool access, bay views, a spa bath with jetted tub and walk-in rain shower, dual smart vanities, and a custom dressing room with center island. A dedicated office with separate exterior entrance connects to a safe room and can serve as a security staging area or independent multi-generational suite.
The upper levels deliver a 10-seat custom home theater with French-imported speaker system, a full wet bar and entertainment lounge, wraparound balconies with glass railing and glass floor panels, and a rooftop observatory with unobstructed 360-degree views of the bay and both skylines. Every wall throughout the home is finished with over 10 hand-applied layers of venetian plaster, a master craftsman detail defining the surface quality of each room. Tray ceilings feature commissioned airbrush murals with 24-carat gold inlay by a local artist. A Control4 smart home system manages lighting, climate, security, and audio across all zones. Programmable LED systems cover interior and exterior with infinite configurations.
Garage capacity for 10 vehicles with workshop and gear storage. 5 Tesla charging stations. Whole-home water filtration and softener. Central vacuum. Washer and dryer on both primary floors.
Retractable full corner-pocket sliders on both main levels open the width of the home to the waterfront. The private pool is complete. The outdoor kitchen is built for entertaining when the sliders disappear and the bay becomes the backdrop, featuring a built-in gas BBQ, full grill, dedicated beer tap, outdoor refrigerator, retractable television, and programmable custom lighting.
What the Seller Loves: The rooftop observatory at night. Tampa lit up to the right, St. Pete to the left, the bay between them. The energy independence. The Tesla roof, the 5 batteries, the generator — this home has never lost power and never will. Being 25 minutes from Tampa or St Pete by boat. We are equidistant from both cities and keeping your boat under the covered lift is wonderful. The venetian plaster walls. Every room took weeks. You feel the difference the moment you walk in. This home was built for a principal, not just a family.
-
Property type
House
-
Floors
3
-
Year built
2025
-
Price/sqft
$1,298
Features
- Waterfront
- Pool
- Garage
- Walk In Closet
- Wine Cellar
- Outdoor Kitchen
- Elevator
- Garden
- Basement
Lot
- Panoramic / Scenic View
- Waterfront
Indoor
- High Ceiling
- Office
- Washer Dryer
- Bar
- Laundry Room
- Wine Cellar
- Elevator
- Basement
- Walk In Closet
Outdoor
- Balcony
- Parking
- Pool
- Garage
- Outdoor Kitchen
- Gate
- Garden
Explore the Area
The agent will contact you soon by
Listed by
Book home tour with the agent
Choose a date and whether you'd like a virtual or in-person tour with the agent.
Listings courtesy of Stellar MLS as distributed by MLS GRID. Based on information submitted to the MLS GRID. All data is obtained from various sources and may not have been verified by broker or MLS GRID. Supplied Open House Information is subject to change without notice. All information should be independently reviewed and verified for accuracy. Properties may or may not be listed by the office/agent presenting the information. Listing information is provided for consumers? personal, non-commercial use, solely to identify prospective properties for potential purchase; all other use is strictly prohibited and may violate relevant federal and state law. Information deemed reliable but not guaranteed. Copyright © 2026 MLS GRID. All Rights Reserved.
Similar Properties Nearby
New Listings in Apollo Beach




Explore More Homes for Sale
Apollo Beach, FL, United States property types
Apollo Beach, FL, United States popular searches
- Waterfront properties in Apollo Beach, FL, United States
- Properties with Pool in Apollo Beach, FL, United States
- Properties with Elevator in Apollo Beach, FL, United States
- Gated Community properties in Apollo Beach, FL, United States
- New Builds properties in Apollo Beach, FL, United States
- Properties with Library in Apollo Beach, FL, United States
- Riverfront properties in Apollo Beach, FL, United States
- Oceanfront properties in Apollo Beach, FL, United States
- Properties with Steam Room in Apollo Beach, FL, United States
- Beachfront properties in Apollo Beach, FL, United States
- Properties with Helipad in Apollo Beach, FL, United States
- River View properties in Apollo Beach, FL, United States
- Properties with Vineyard / Winery in Apollo Beach, FL, United States
- Lakefront properties in Apollo Beach, FL, United States
- City View properties in Apollo Beach, FL, United States
- Equestrian properties in Apollo Beach, FL, United States
Related Guides & Stories
Trusted by the World's Leading Brokers
The agents behind the world's most exceptional properties list with JamesEdition.
- Listings from Sotheby's, Christie's, BARNES, and Engel & Völkers
- Every listing reviewed before it goes live
- Connect directly with verified listing agents
By continuing you agree to our Terms and Privacy Policy.
partnered with