$560,000
Single Family Residence In Apison
- 4 Beds
- 4 Baths
- 2,782 Sqft
- 7,406 Sqft lot
- Updated: August 20
- Source: Realtracs MLS#3515477
About the Property
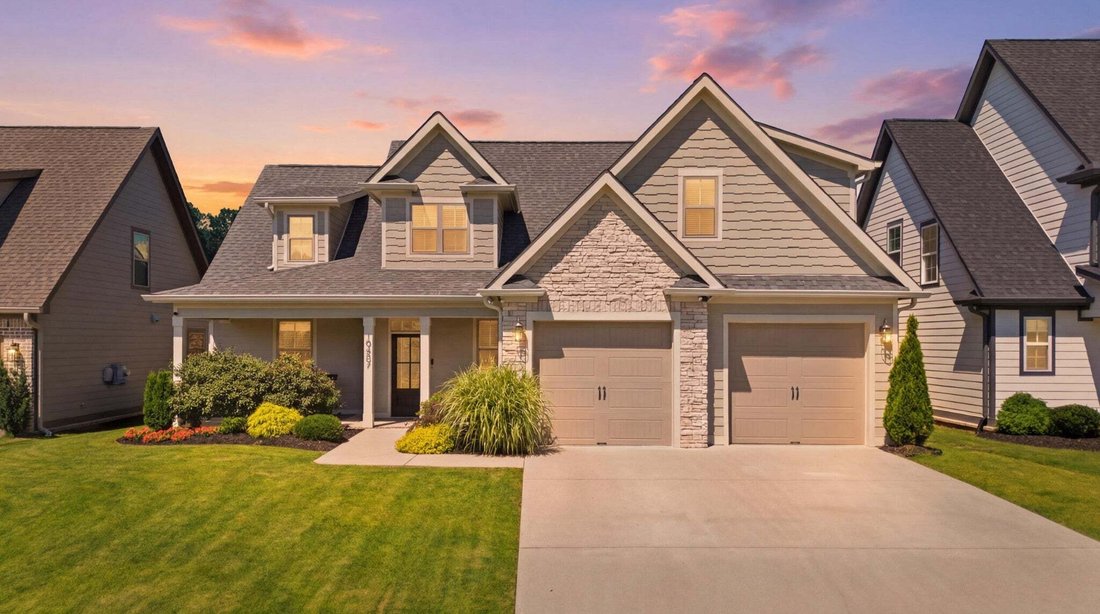
*Seller is willing to contribute to a buyer’s closing costs with an acceptable offer!* This home is like new, but better. Just 4 years old, well maintained, and ready for you to be the next owner!
Through the front door you have a built-in coat and shoe cubby so all your daily essentials are ready to head in and out. From there you walk into the large open living room with vaulted ceilin
Through the front door you have a built-in coat and shoe cubby so all your daily essentials are ready to head in and out. From there you walk into the large open living room with vaulted ceilin
*Seller is willing to contribute to a buyer’s closing costs with an acceptable offer!* This home is like new, but better. Just 4 years old, well maintained, and ready for you to be the next owner!
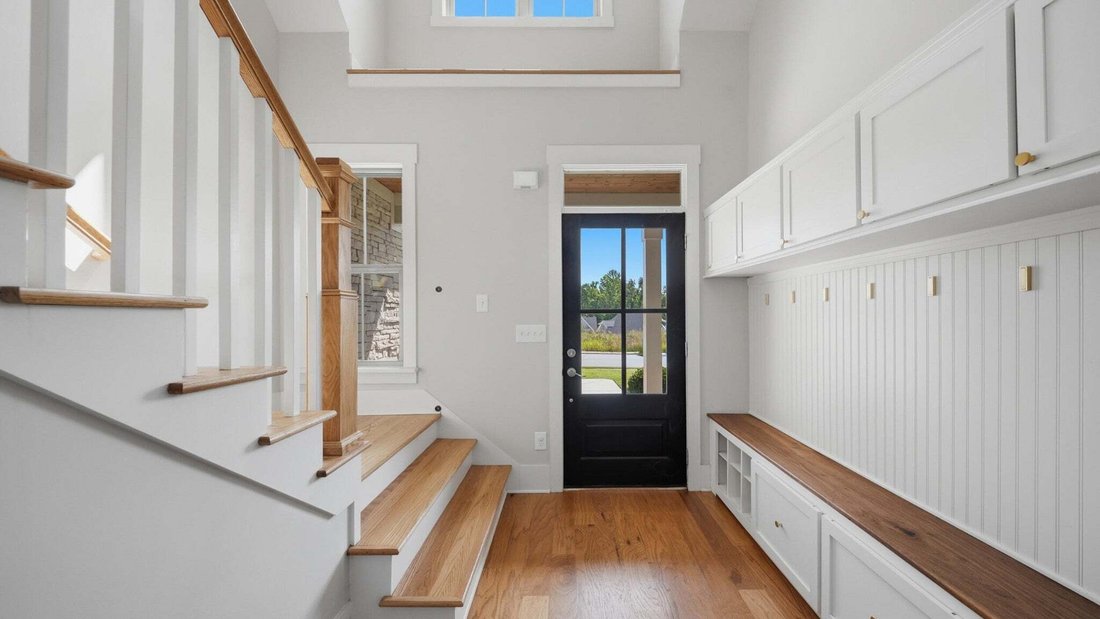
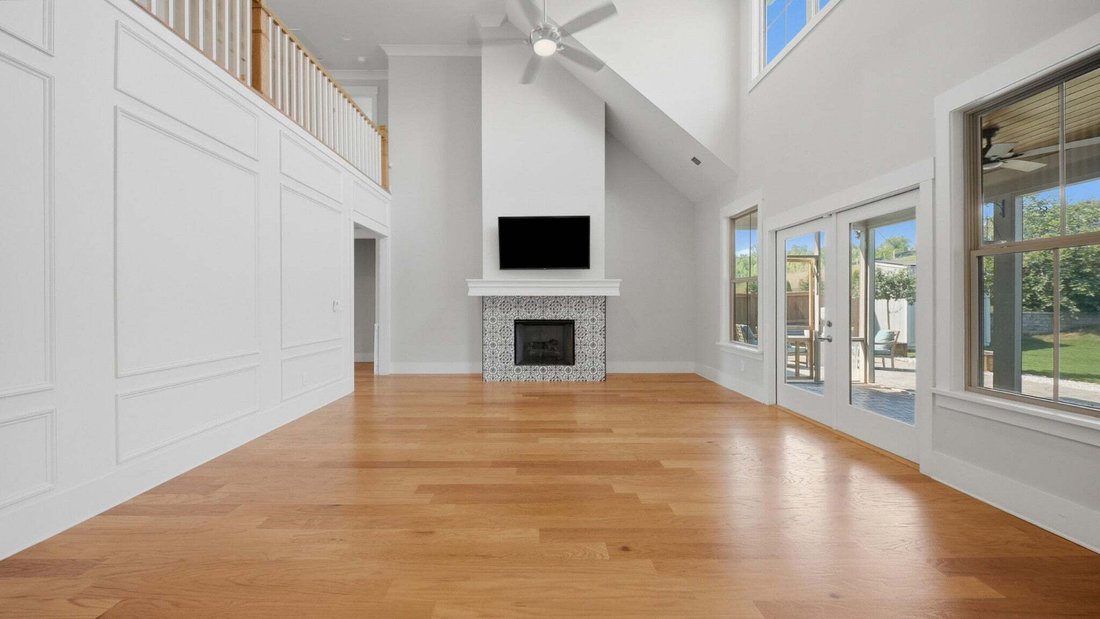
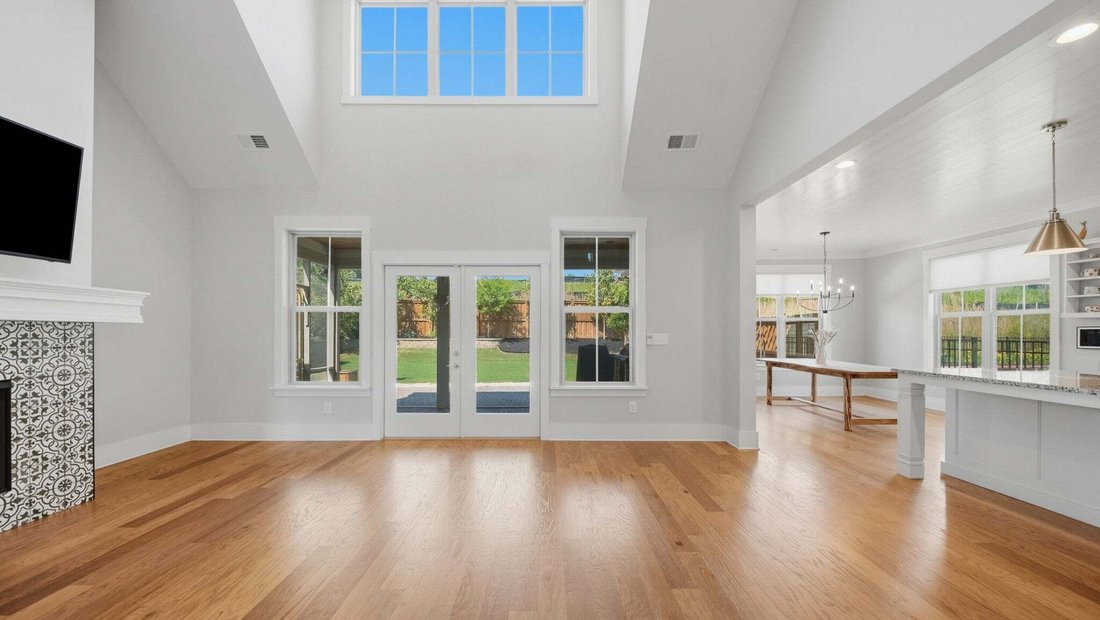
Through the front door you have a built-in coat and shoe cubby so all your daily essentials are ready to head in and out. From there you walk into the large open living room with vaulted ceilings and a large high window that lets in a lot of natural light. Harwood floors are all through the main living area. The cozy fireplace is the centerpiece of the room with hookups to hang a TV above it, or showcase your favorite artwork. The kitchen has a long island with granite countertops, and an overhang for bar stools. The kitchen also has a gas range, and range hood. A large pantry sits right off the kitchen.
Down the hall is the full laundry room and a half bath for guests. On the other side of the living room is the primary ensuite, featuring double sinks, a soaking tub, and a walk in tile shower. The oversized walk-in closet has enough space for a chest of drawers or bookshelf for additional storage.
Upstairs are 3 additional bedrooms and a catwalk overlooking the living room. There is a hall bathroom for 2 of the guest rooms. The 4th bedroom has its own full bathroom.
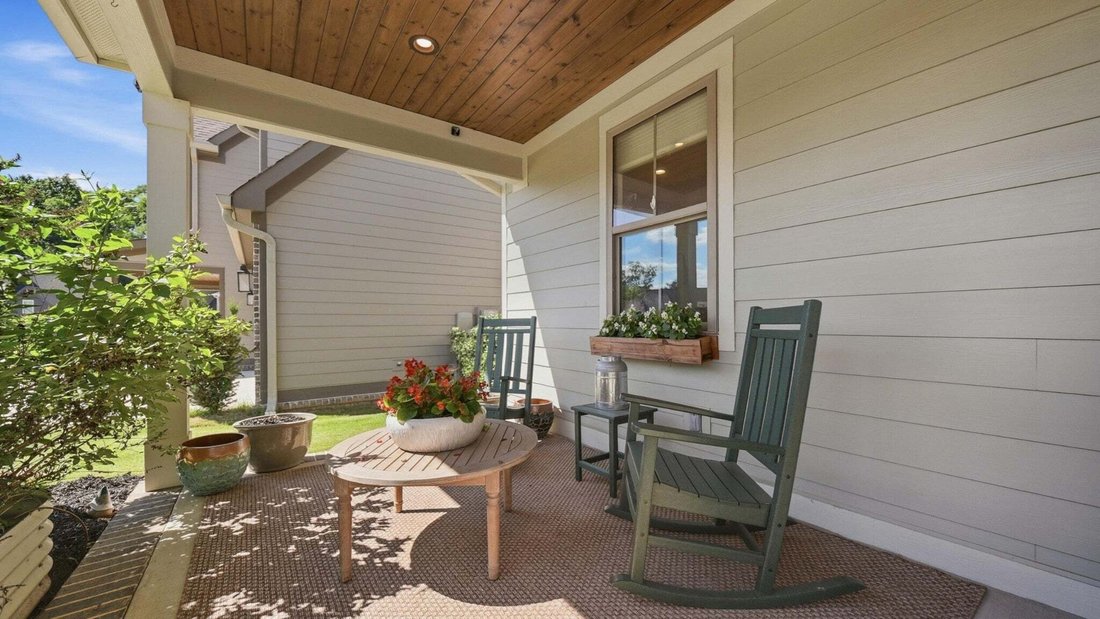
The outdoor living space is a top feature. Not only do you have a large screened in porch off of the living room, but the backyard fencing, pergola, extended patio, and landscaping are already in place for you to enjoy your backyard. There is room for a fire pit, and a small shed is already in place for your garden tools.
The community itself also has a pool, play area, clubhouse, and sidewalks throughout.
This home is located in the desirable Hawks Landing subdivision in Apison, and is just a few miles away from the new Publix on East Brainerd Road.
Through the front door you have a built-in coat and shoe cubby so all your daily essentials are ready to head in and out. From there you walk into the large open living room with vaulted ceilings and a large high window that lets in a lot of natural light. Harwood floors are all through the main living area. The cozy fireplace is the centerpiece of the room with hookups to hang a TV above it, or showcase your favorite artwork. The kitchen has a long island with granite countertops, and an overhang for bar stools. The kitchen also has a gas range, and range hood. A large pantry sits right off the kitchen.
Down the hall is the full laundry room and a half bath for guests. On the other side of the living room is the primary ensuite, featuring double sinks, a soaking tub, and a walk in tile shower. The oversized walk-in closet has enough space for a chest of drawers or bookshelf for additional storage.
Upstairs are 3 additional bedrooms and a catwalk overlooking the living room. There is a hall bathroom for 2 of the guest rooms. The 4th bedroom has its own full bathroom.
The outdoor living space is a top feature. Not only do you have a large screened in porch off of the living room, but the backyard fencing, pergola, extended patio, and landscaping are already in place for you to enjoy your backyard. There is room for a fire pit, and a small shed is already in place for your garden tools.
The community itself also has a pool, play area, clubhouse, and sidewalks throughout.
This home is located in the desirable Hawks Landing subdivision in Apison, and is just a few miles away from the new Publix on East Brainerd Road.
-
Property type
House
-
Floors
2
-
Year built
2022
-
Price/sqft
$201
Features
- Fireplace
- Walk In Closet
- Pool
- Garden
- Fire Pit
- Open Kitchen
- Playground
- Pergola
- Outdoor Living Space
Features
Lot
Indoor
- High Ceiling
- Fireplace
- Kitchen island
- Gas Stovetop
- Washer Dryer
- Bar
- Laundry Room
- Open Kitchen
- Stone Countertops
- Walk In Closet
Outdoor
- Fire Pit
- Pool
- Playground
- Outdoor Living Space
- Pergola
- Garden
Explore the Area
10607 Flicker Way, Apison, Tennessee, United States
View on Google Maps
Price per sqft
Low
High
Joined 8 months ago
You have inquired about this property
The agent will contact you soon by
Listed by
57
Listings
2025
Joined
Book home tour with the agent
Choose a date and whether you'd like a virtual or in-person tour with the agent.
Preferred date
Tour type
Last updated
August 20
First listed
Aug 20
Listing reference
3515477
Listing status
Active under contract
Based on information submitted to the MLS GRID as of 2026. All data is obtained from various sources and may not have been verified by broker or MLS GRID. Supplied Open House Information is subject to change without notice. All information should be independently reviewed and verified for accuracy. Properties may or may not be listed by the office/agent presenting the information.
Similar Properties Nearby
New Listings in Apison

Explore More Homes for Sale
Apison, TN, United States property types
Apison, TN, United States popular searches
- Properties with Pool in Apison, TN, United States
- New Builds properties in Apison, TN, United States
- Investment Property properties in Apison, TN, United States
- Modern properties in Apison, TN, United States
- Properties with Air Conditioning in Apison, TN, United States
- Mountain View properties in Apison, TN, United States
- Properties with Library in Apison, TN, United States
- Properties with Terrace in Apison, TN, United States
Related Guides & Stories
Trusted by the World's Leading Brokers
The agents behind the world's most exceptional properties list with JamesEdition.
- Listings from Sotheby's, Christie's, BARNES, and Engel & Völkers
- Every listing reviewed before it goes live
- Connect directly with verified listing agents
By continuing you agree to our Terms and Privacy Policy.
brokerages we
partnered with
partnered with