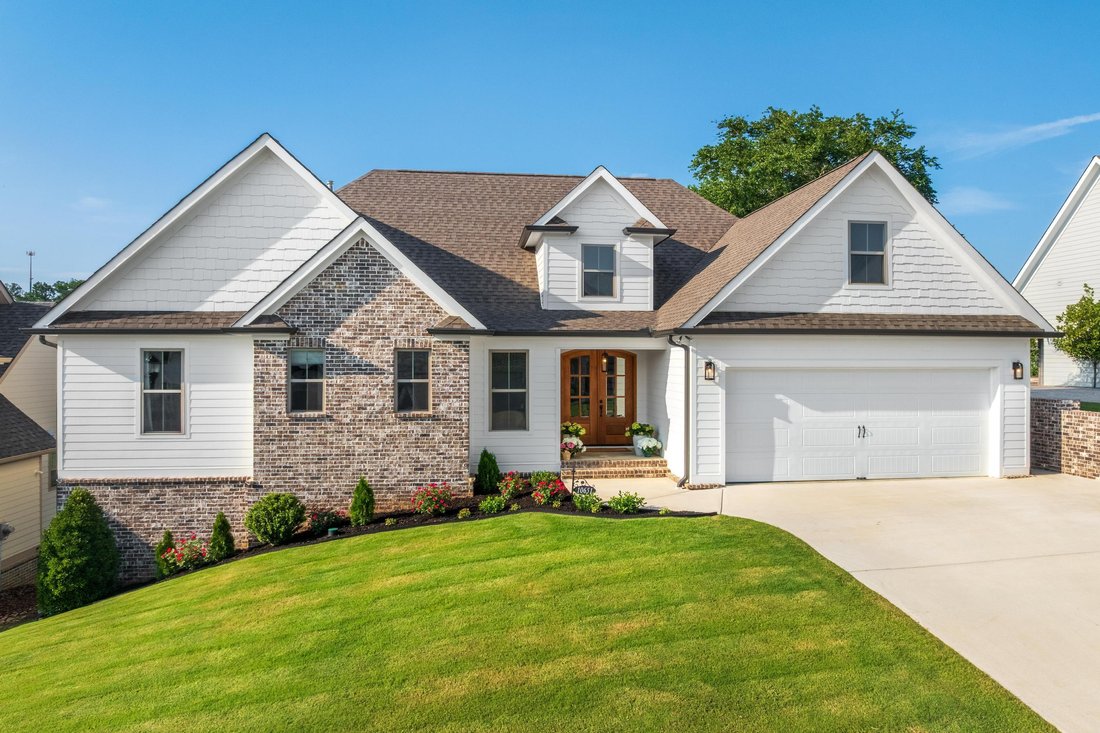
$770,000
Single Family Detached Apison
- 4 Beds
- 4 Baths
- 4,202 Sqft
- 8,712 Sqft lot
- Updated: September 21
- MLS#1536439
About the Property
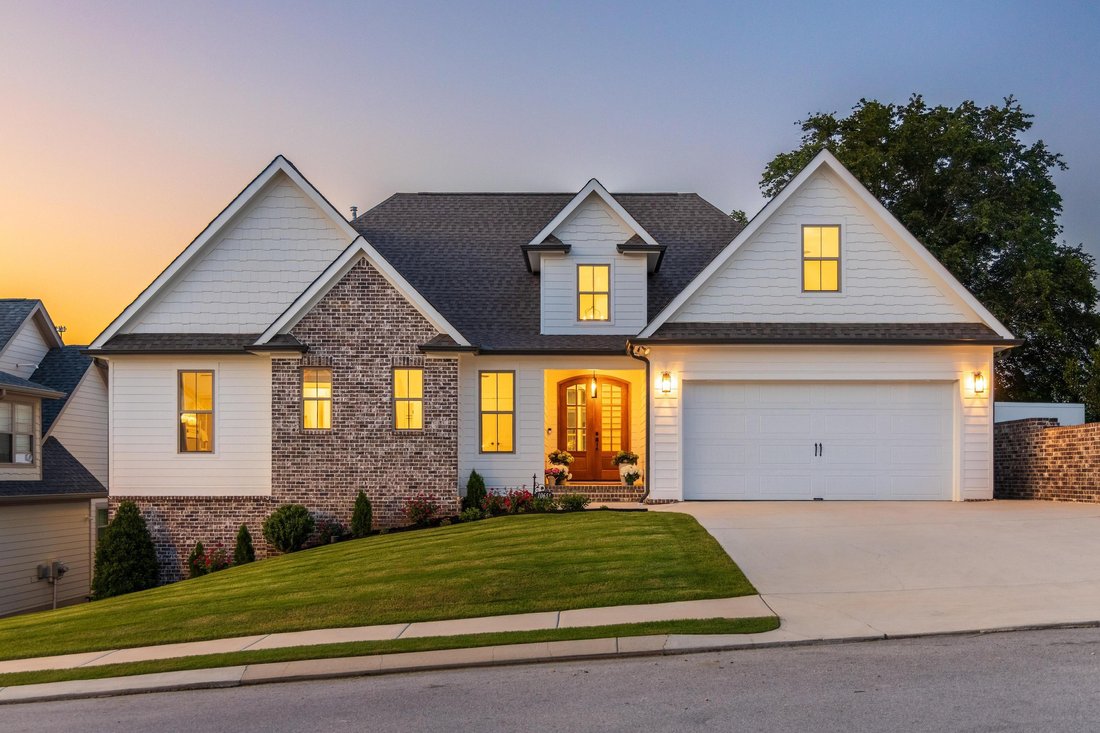
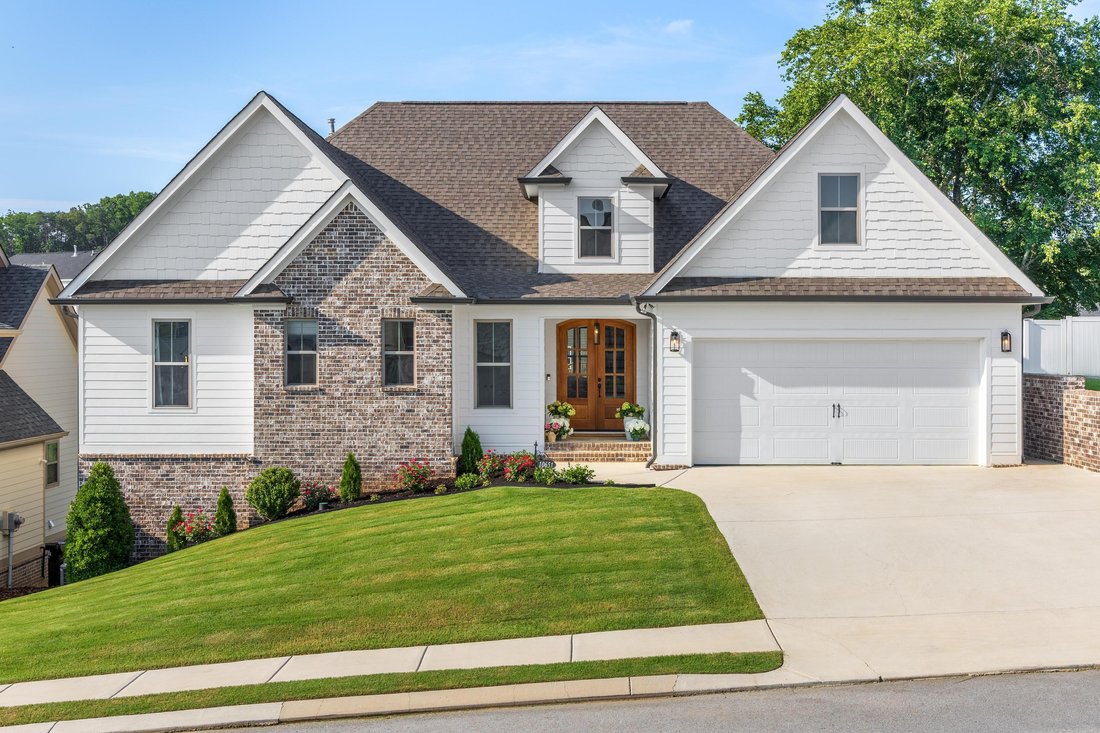
Experience the perfect blend of timeless elegance and modern functionality in this custom-built home, thoughtfully designed with distinctive architectural details and a floor plan that truly stands apart. Offering main-level living and an abundance of flexible space, this beautifully maintained residence features luxury finishes throughout while maintaining a warm, classic style that feels both in
Experience the perfect blend of timeless elegance and modern functionality in this custom-built home, thoughtfully designed with distinctive architectural details and a floor plan that truly stands apart. Offering main-level living and an abundance of flexible space, this beautifully maintained residence features luxury finishes throughout while maintaining a warm, classic style that feels both inviting and refined.
The heart of the home is the stunning living room, where soaring windows create a dramatic focal point and flood the space with natural light. These show-stopping windows showcase the home’s architectural character creating an open, airy atmosphere throughout the main living areas. The kitchen is equally impressive with quartz countertops, stainless steel appliances, a gas range, and ample space for everyday living and entertaining.
Fresh paint throughout the entire home, along with new sod and landscaping, gives the property a fresh, move-in-ready feel. The spacious primary suite and main living areas are conveniently located on the main level, offering comfort and ease for everyday living.
The recently finished basement adds exceptional versatility and has already been plumbed for a future kitchen, making it ideal for multigenerational living, an in-law suite, guest accommodations, or additional entertaining space. With four bedrooms, four full bathrooms, a bonus room or office, and a two-car garage, there is room for everyone to enjoy.

Step outside to the covered back deck, the perfect place to relax, entertain, or enjoy peaceful mornings and evenings. Filled with natural light, thoughtfully designed gathering spaces, and unique custom features throughout, this home offers the ideal setting for large family gatherings while maintaining a sense of comfort and sophistication. A rare opportunity to own a truly special home that combines luxury, functionality, and timeless appeal. Situated in Hawks Landing, residents enjoy scenic views, a neighborhood clubhouse, and community pool while being just minutes from Cambridge Square, Volkswagen, Amazon, Hamilton Place, and downtown Chattanooga. Apison is known for its rolling countryside, convenient location, and highly regarded Hamilton County schools, making it one of the most desirable places to call home in the Chattanooga area
The heart of the home is the stunning living room, where soaring windows create a dramatic focal point and flood the space with natural light. These show-stopping windows showcase the home’s architectural character creating an open, airy atmosphere throughout the main living areas. The kitchen is equally impressive with quartz countertops, stainless steel appliances, a gas range, and ample space for everyday living and entertaining.
Fresh paint throughout the entire home, along with new sod and landscaping, gives the property a fresh, move-in-ready feel. The spacious primary suite and main living areas are conveniently located on the main level, offering comfort and ease for everyday living.
The recently finished basement adds exceptional versatility and has already been plumbed for a future kitchen, making it ideal for multigenerational living, an in-law suite, guest accommodations, or additional entertaining space. With four bedrooms, four full bathrooms, a bonus room or office, and a two-car garage, there is room for everyone to enjoy.
Step outside to the covered back deck, the perfect place to relax, entertain, or enjoy peaceful mornings and evenings. Filled with natural light, thoughtfully designed gathering spaces, and unique custom features throughout, this home offers the ideal setting for large family gatherings while maintaining a sense of comfort and sophistication. A rare opportunity to own a truly special home that combines luxury, functionality, and timeless appeal. Situated in Hawks Landing, residents enjoy scenic views, a neighborhood clubhouse, and community pool while being just minutes from Cambridge Square, Volkswagen, Amazon, Hamilton Place, and downtown Chattanooga. Apison is known for its rolling countryside, convenient location, and highly regarded Hamilton County schools, making it one of the most desirable places to call home in the Chattanooga area
-
Property type
House
-
Year built
2022
-
Price/sqft
$183
Features
- Fireplace
- Pool
- Garage
- Panoramic / Scenic View
- Basement
- Office
Explore the Area
10651 Flicker Way #139, Apison, TN 37302, Tennessee, United States
View on Google Maps
Price per sqft
Low
High
Joined 4 years ago
You have inquired about this property
The agent will contact you soon by
Listed by
2
Listings
2022
Joined
Book home tour with Sarah Ketterer
Choose a date and whether you'd like a virtual or in-person tour with the agent.
Preferred date
Tour type

Last updated
September 21
First listed
June 18
Agent licence
#328768
Listing reference
2124805854350570
Listing status
Similar Properties Nearby
New Listings in Apison


Explore More Homes for Sale
Apison, TN, United States property types
Apison, TN, United States popular searches
- Properties with Pool in Apison, TN, United States
- New Builds properties in Apison, TN, United States
- Mountain View properties in Apison, TN, United States
- Investment Property properties in Apison, TN, United States
- Modern properties in Apison, TN, United States
- Properties with Library in Apison, TN, United States
Related Guides & Stories
Trusted by the World's Leading Brokers
The agents behind the world's most exceptional properties list with JamesEdition.
- Listings from Sotheby's, Christie's, BARNES, and Engel & Völkers
- Every listing reviewed before it goes live
- Connect directly with verified listing agents
By continuing you agree to our Terms and Privacy Policy.
brokerages we
partnered with
partnered with