$645,000
5 Bedrooms Single Family Detached
- 5 Beds
- 5 Baths
- 4,203 Sqft
- Updated: August 30
- MLS#1525415
About the Property
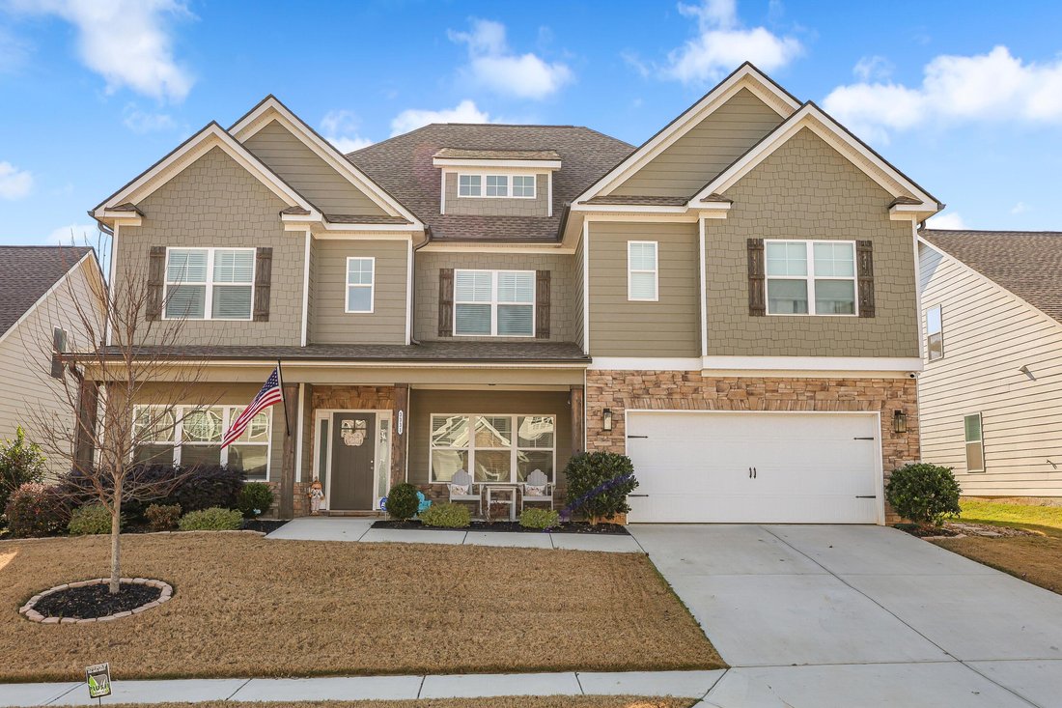
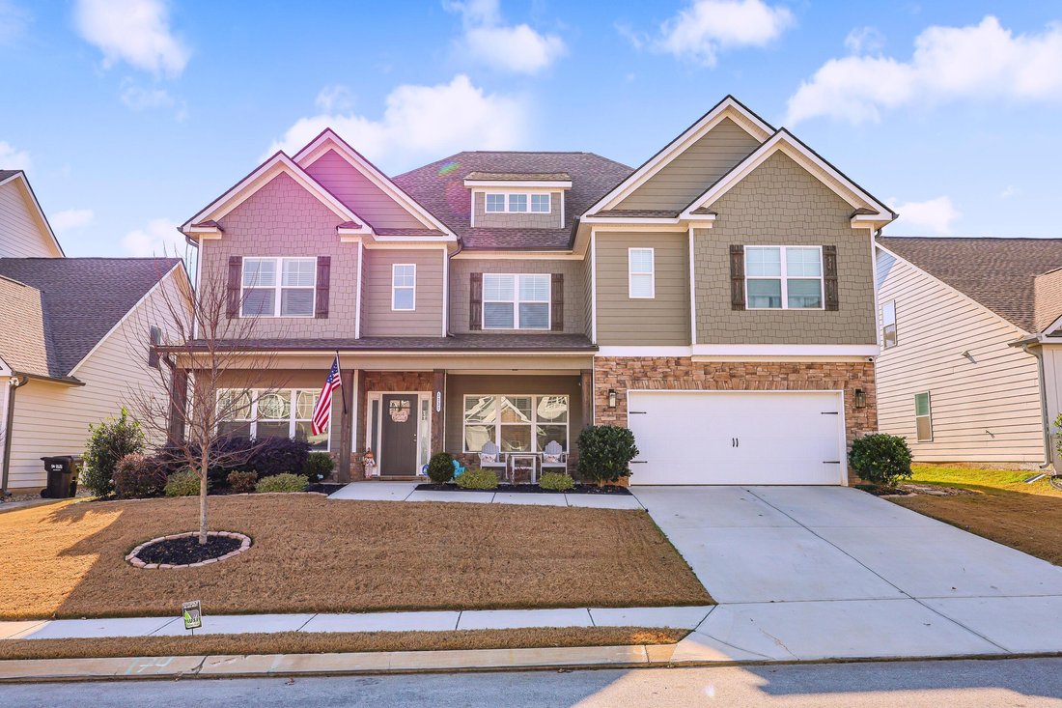
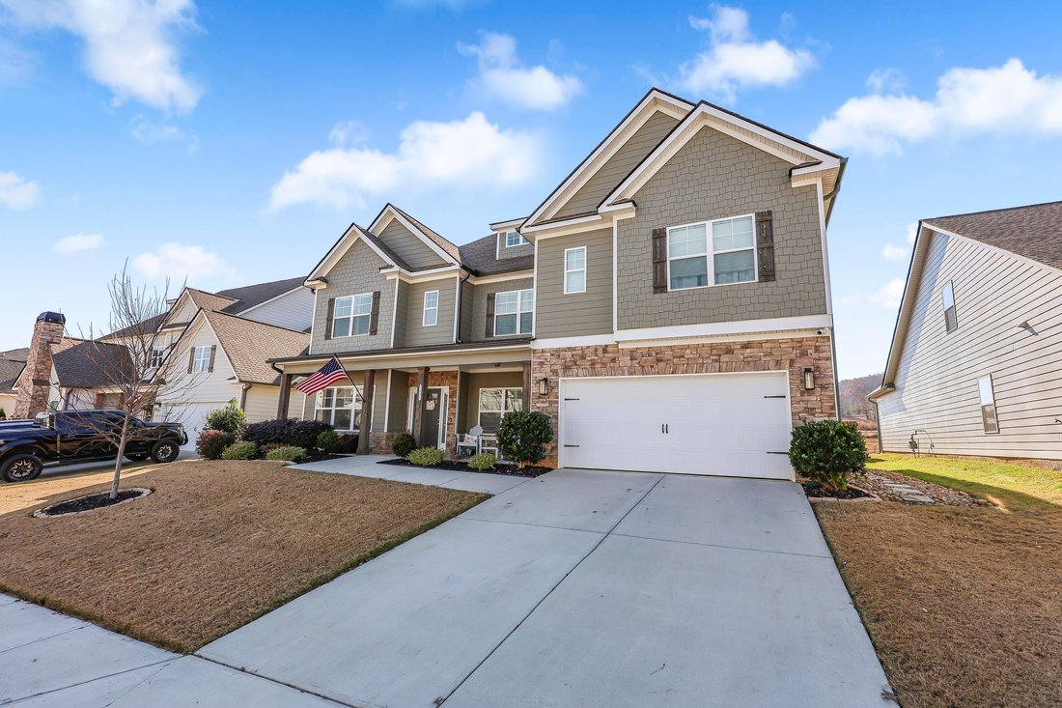
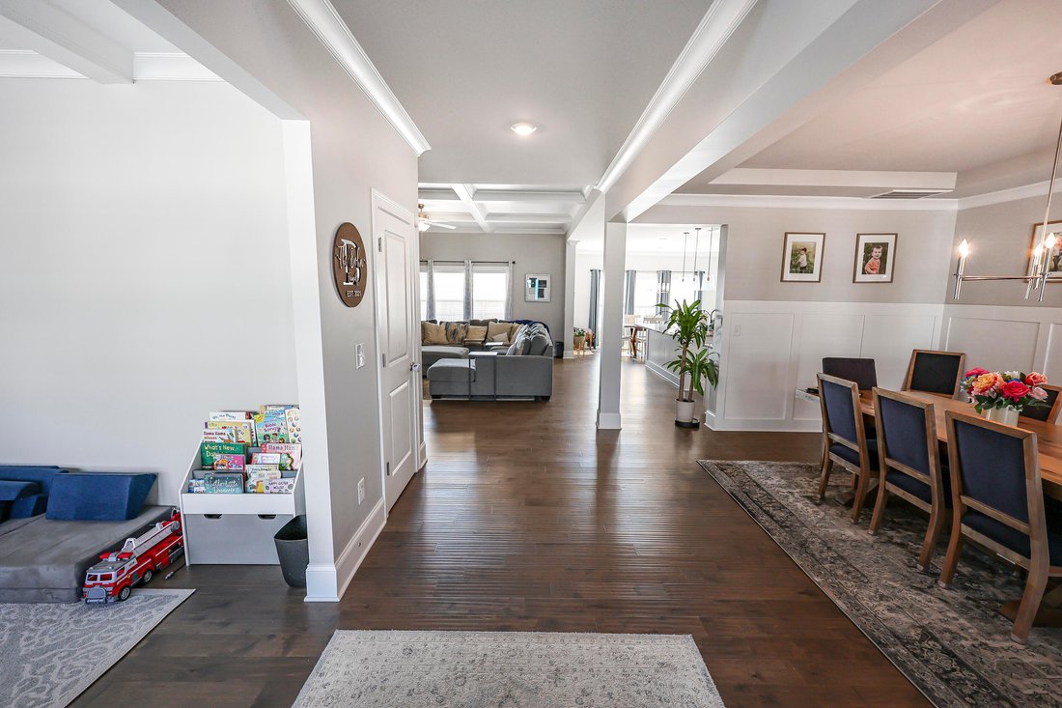
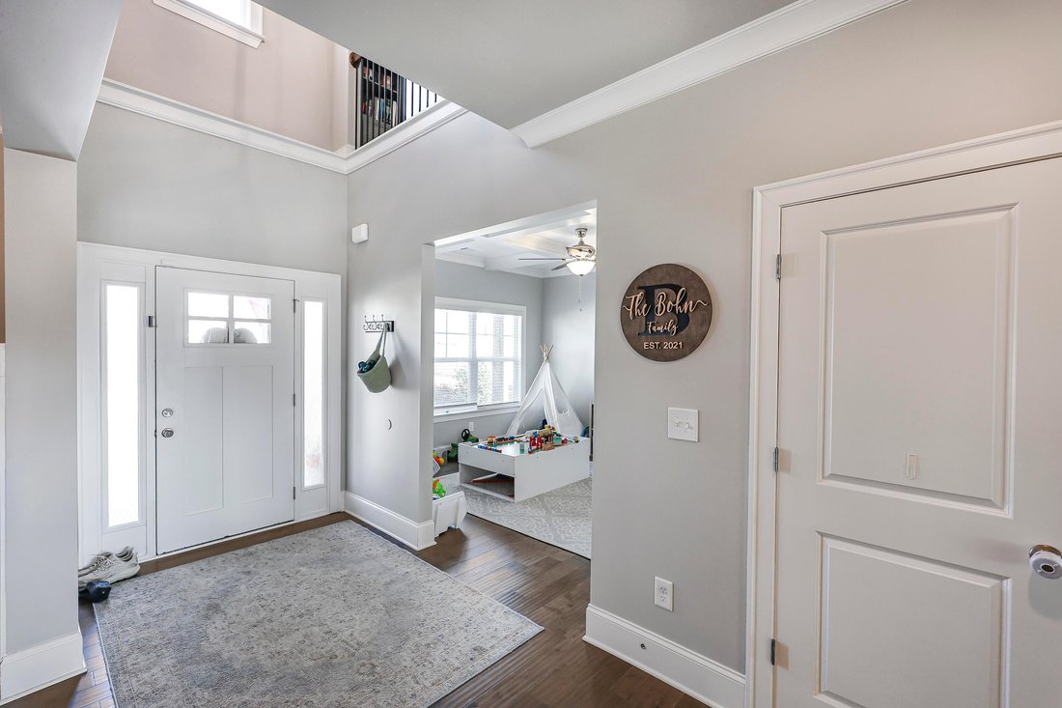
Living is easy in this impressive, generously proportioned two-story home designed for both comfort and connection. Offering over 4,200 square feet, this stylish home is nestled in a peaceful community and features an open floor plan with clear sight lines that make everyday living effortless. The designer gourmet kitchenfinished with granite countertops, stainless steel appliances, and hardwood f
Living is easy in this impressive, generously proportioned two-story home designed for both comfort and connection. Offering over 4,200 square feet, this stylish home is nestled in a peaceful community and features an open floor plan with clear sight lines that make everyday living effortless. The designer gourmet kitchenfinished with granite countertops, stainless steel appliances, and hardwood floorsflows seamlessly into the great room with a cozy fireplace, creating the heart of the home. With five bedrooms, including a spacious main-level bedroom ideal for guests or extended family, this layout offers flexibility for every stage of life. Upstairs, the expansive primary suite features a luxurious ensuite bath, while a large loft and oversized media room provide additional space for entertaining, relaxing, or movie nights at home. Step outside to enjoy the covered patio and fully fenced backyardperfect for outdoor living year-round. A beautifully designed home where space, style, and lifestyle come together.
-
Property type
House
-
Year built
2022
-
Price/sqft
$153
Features
- Fireplace
Explore the Area
3331 Grassy Fields Lane, Apison, TN 37302, Tennessee, United States
View on Google Maps
Price per sqft
Low
High
Joined 4 years ago
You have inquired about this property
The agent will contact you soon by
Listed by
31
Listings
2022
Joined
Book home tour with the agent
Choose a date and whether you'd like a virtual or in-person tour with the agent.
Preferred date
Tour type
Better Homes and Gardens Real Estate Signature Brokers
Chattanooga, Tennessee, United States
View agency profile
Last updated
August 30
First listed
December 18, 2025
Listing reference
6zwt7h
Similar Properties Nearby
New Listings in Apison

Explore More Homes for Sale
Apison, TN, United States property types
Apison, TN, United States popular searches
- Properties with Pool in Apison, TN, United States
- New Builds properties in Apison, TN, United States
- Mountain View properties in Apison, TN, United States
- Investment Property properties in Apison, TN, United States
- Modern properties in Apison, TN, United States
- Properties with Library in Apison, TN, United States
Related Guides & Stories
Trusted by the World's Leading Brokers
The agents behind the world's most exceptional properties list with JamesEdition.
- Listings from Sotheby's, Christie's, BARNES, and Engel & Völkers
- Every listing reviewed before it goes live
- Connect directly with verified listing agents
By continuing you agree to our Terms and Privacy Policy.
brokerages we
partnered with
partnered with