$595,000
Single Family Residence In Apex
- 3 Beds
- 4 Baths
- 2,409 Sqft
- 3,485 Sqft lot
- Updated: September 18
- Source: Triangle MLS (Doorify) MLS#10193285
About the Property
Freshly painted and filled with natural light, this charming Victorian-style home in sought-after Sweetwater offers a refreshing blend of character, modern comfort, and spaces that can easily evolve with the way you live. From morning coffee on the covered front porch to evenings relaxing on the private balcony, this home has thoughtful touches that make it feel anything but ordinary. The open mai
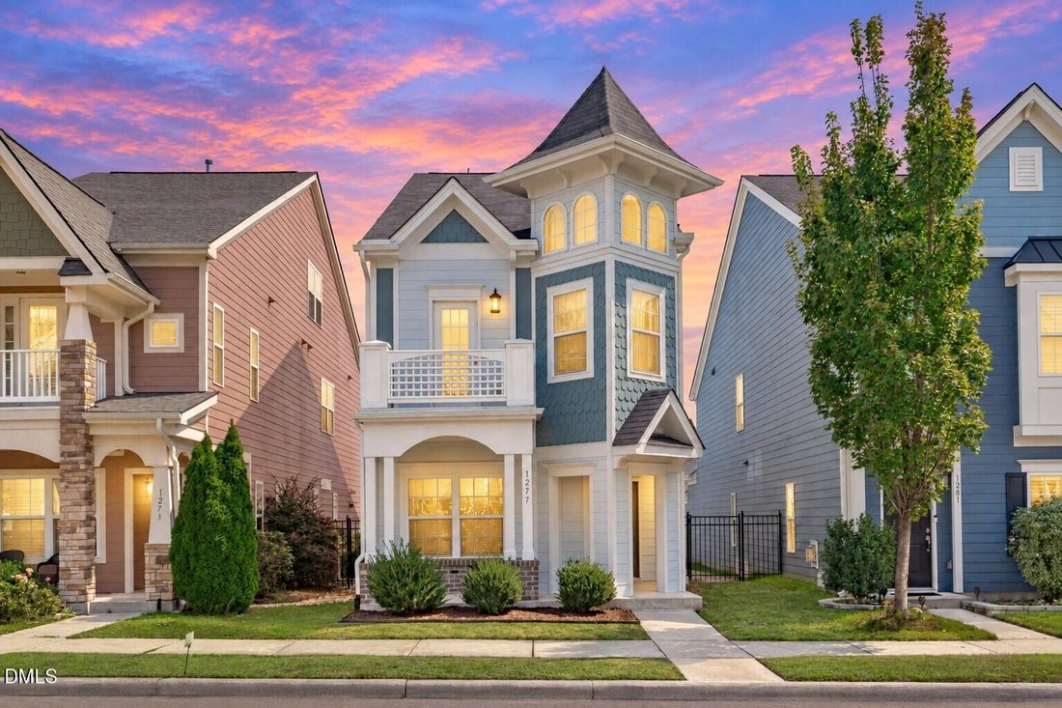
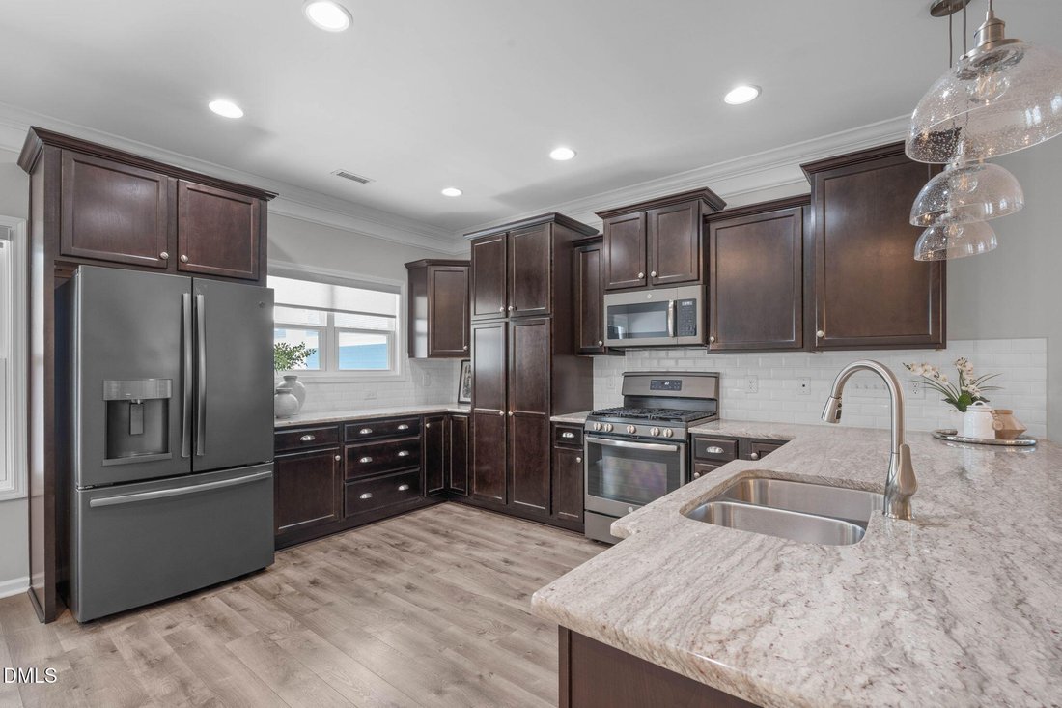
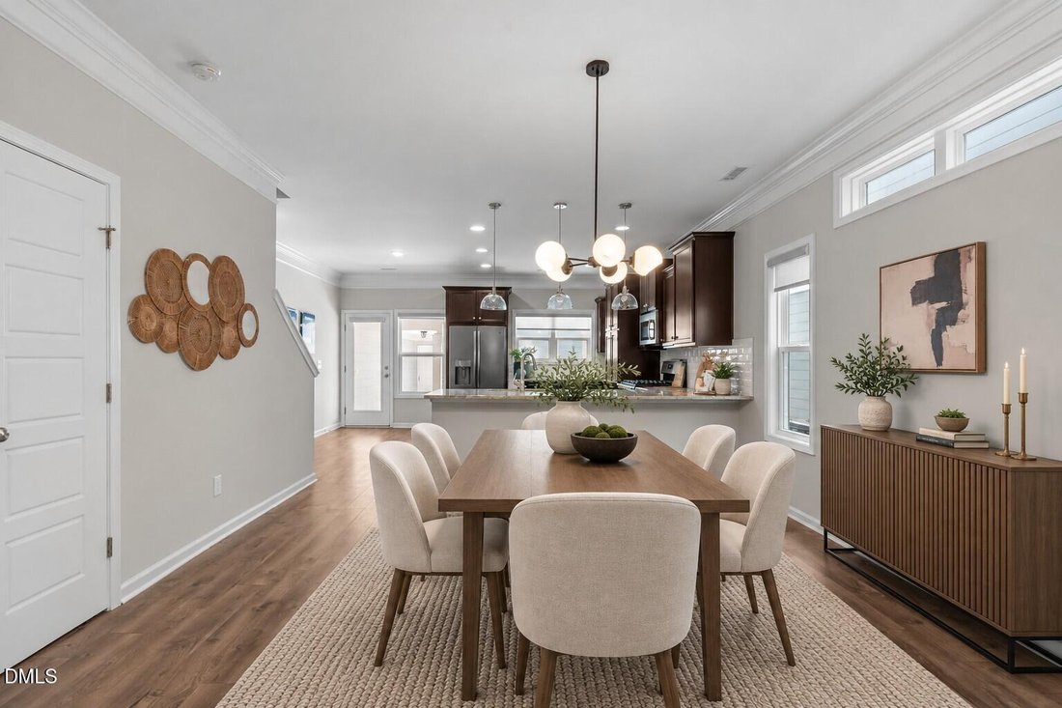
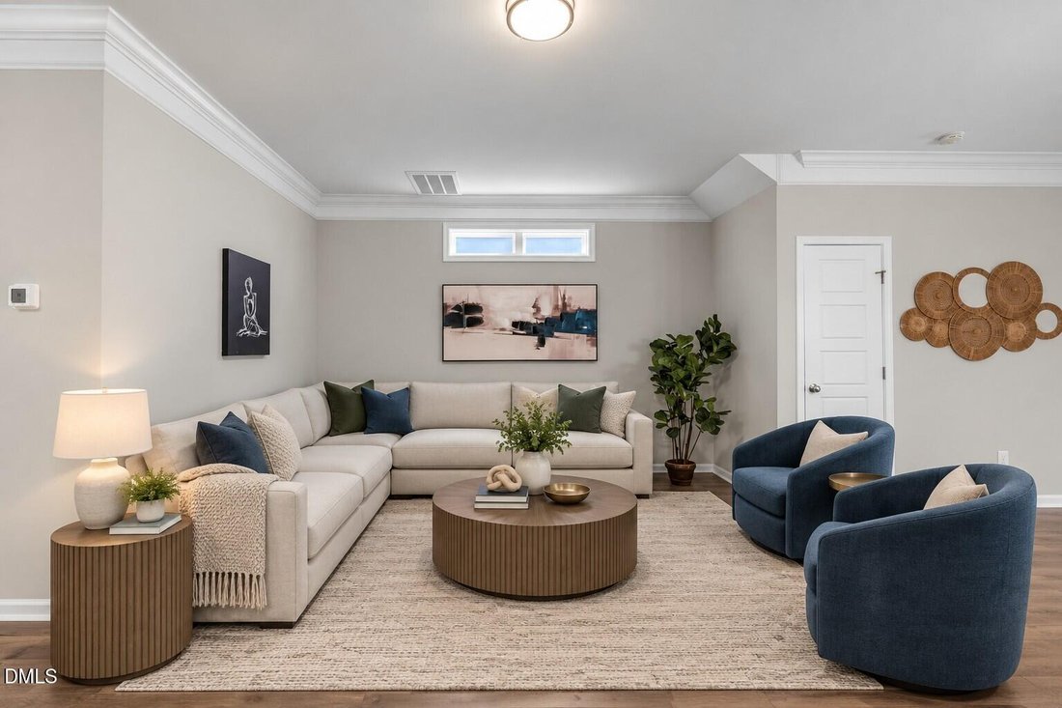
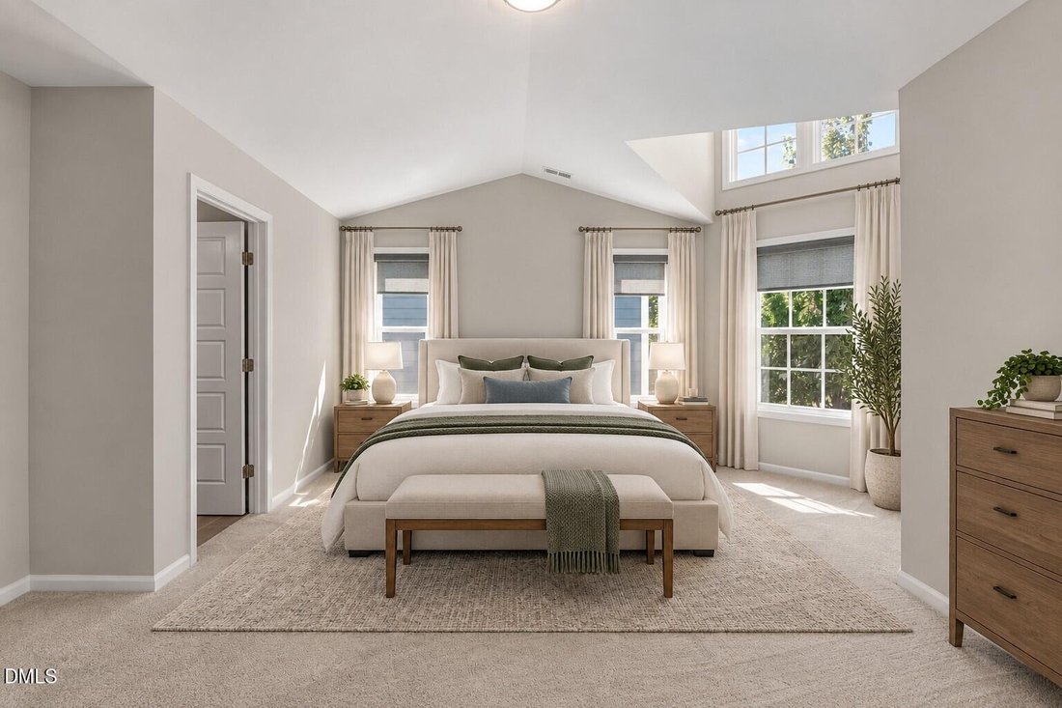
Freshly painted and filled with natural light, this charming Victorian-style home in sought-after Sweetwater offers a refreshing blend of character, modern comfort, and spaces that can easily evolve with the way you live. From morning coffee on the covered front porch to evenings relaxing on the private balcony, this home has thoughtful touches that make it feel anything but ordinary. The open main level features warm wood-style laminate flooring and an easy flow from the spacious family room into the kitchen with granite countertops, beautiful cabinetry with under-cabinet lighting, gas range, and stainless steel appliances—creating a natural gathering place for everyday meals and entertaining. Overlooking the front porch, the private office provides wonderful flexibility as a quiet work-from-home retreat, guest space, or potential fourth bedroom. Upstairs, the primary suite feels like its own private escape with soaring ceilings, a cozy reading nook, walk-in closet, en-suite bath with dual vanities and walk-in shower, and a private balcony perfect for starting or ending the day. Two additional bedrooms share a buddy bath, while the third-floor bonus room gives you an entire level to make your own—movie nights, a home gym, playroom, hobby space, or a quiet getaway. Out back, a covered patio and walkway lead to the detached two-car garage, adding to the home’s distinctive charm. And in Sweetwater, the lifestyle extends beyond your front door with resort-style amenities including a pool, clubhouse, fitness center, playground, dog parks, and grilling areas. Convenient to Hwy 64 and 540 with easy access to RTP, RDU, Raleigh and Durham, plus nearby shopping, dining, Apex Nature Park, Kelly Road Park, and Jordan Lake. With its Victorian-inspired character, three levels of flexible living, inviting outdoor spaces, and amenity-rich community, this is a home with a personality all its own.
-
Property type
House
-
Floors
3
-
Year built
2018
-
Price/sqft
$246
Features
- Garage
- Walk In Closet
- Garden
- Pool
- Gated Community
- Open Kitchen
- Fitness Center / Gym
- Playground
- Balcony
Features
Lot
Indoor
- High Ceiling
- Gas Stovetop
- Bar
- Open Kitchen
- Stone Countertops
- Walk In Closet
- Fitness Center / Gym
Outdoor
- Balcony
- Pool
- Garage
- Playground
- Garden
Explore the Area
1277 Russet Lane, Apex, North Carolina, United States
View on Google Maps
Price per sqft
Low
High
Joined 8 months ago
You have inquired about this property
The agent will contact you soon by
Listed by
80
Listings
2026
Joined
Book home tour with the agent
Choose a date and whether you'd like a virtual or in-person tour with the agent.
Preferred date
Tour type
Last updated
September 18
First listed
Sep 18
Listing reference
10193285
Listing status
Listings marked with an icon are provided courtesy of the Triangle MLS, Inc. of North Carolina, Internet Data Exchange Database. Information Not Guaranteed. Copyright 2026 Triangle MLS, Inc. of North Carolina. All rights reserved.
Similar Properties Nearby
New Listings in Apex

Explore More Homes for Sale
Apex, NC, United States property types
Apex, NC, United States popular searches
- Properties with Pool in Apex, NC, United States
- Properties with Tennis Court in Apex, NC, United States
- Properties with Open Kitchen in Apex, NC, United States
- Modern properties in Apex, NC, United States
- Properties with Outdoor Kitchen in Apex, NC, United States
- Investment Property properties in Apex, NC, United States
- Water View properties in Apex, NC, United States
- Duplex properties in Apex, NC, United States
- Equestrian properties in Apex, NC, United States
- Waterfront properties in Apex, NC, United States
- Panoramic / Scenic View properties in Apex, NC, United States
- Gated Community properties in Apex, NC, United States
- Coastal properties in Apex, NC, United States
- Properties with Cinema in Apex, NC, United States
Related Guides & Stories
Trusted by the World's Leading Brokers
The agents behind the world's most exceptional properties list with JamesEdition.
- Listings from Sotheby's, Christie's, BARNES, and Engel & Völkers
- Every listing reviewed before it goes live
- Connect directly with verified listing agents
By continuing you agree to our Terms and Privacy Policy.
brokerages we
partnered with
partnered with