$739,900
Single Family Residence In Apex
- 5 Beds
- 4 Baths
- 3,001 Sqft
- 12,197 Sqft lot
- Updated: September 2
- Source: Triangle MLS (Doorify) MLS#10183559
About the Property
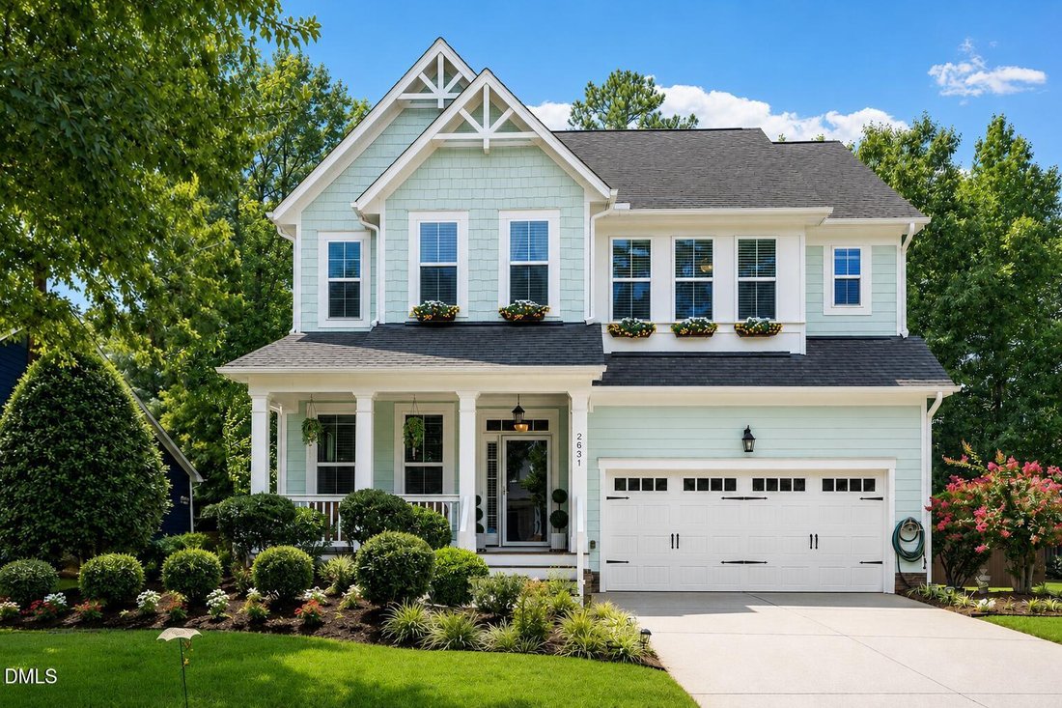
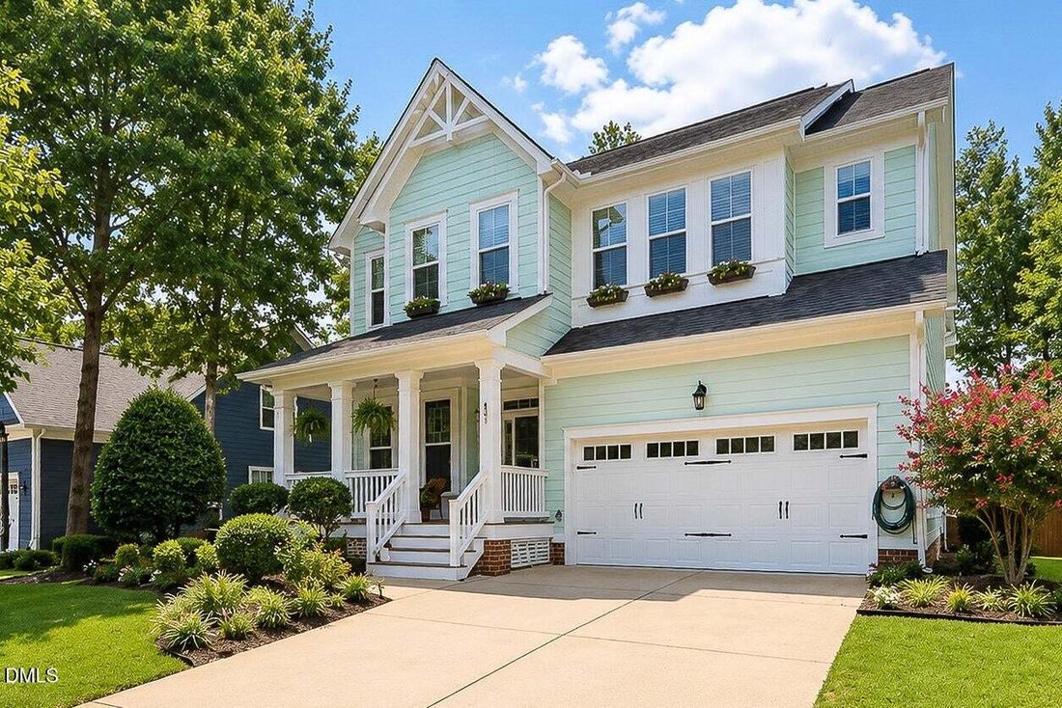
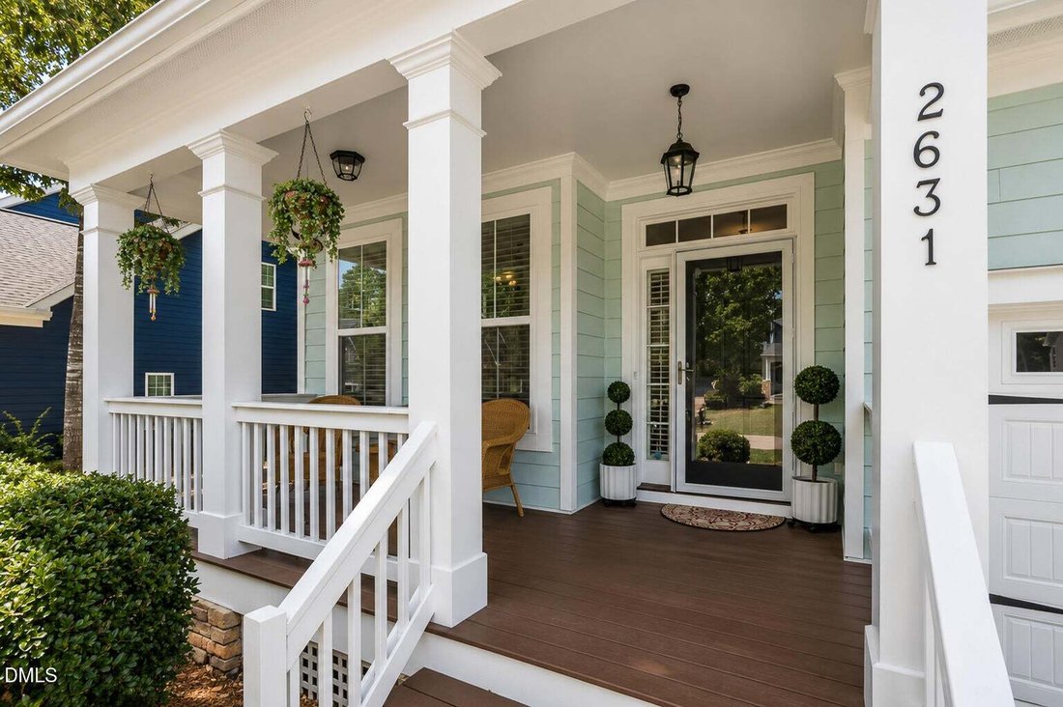
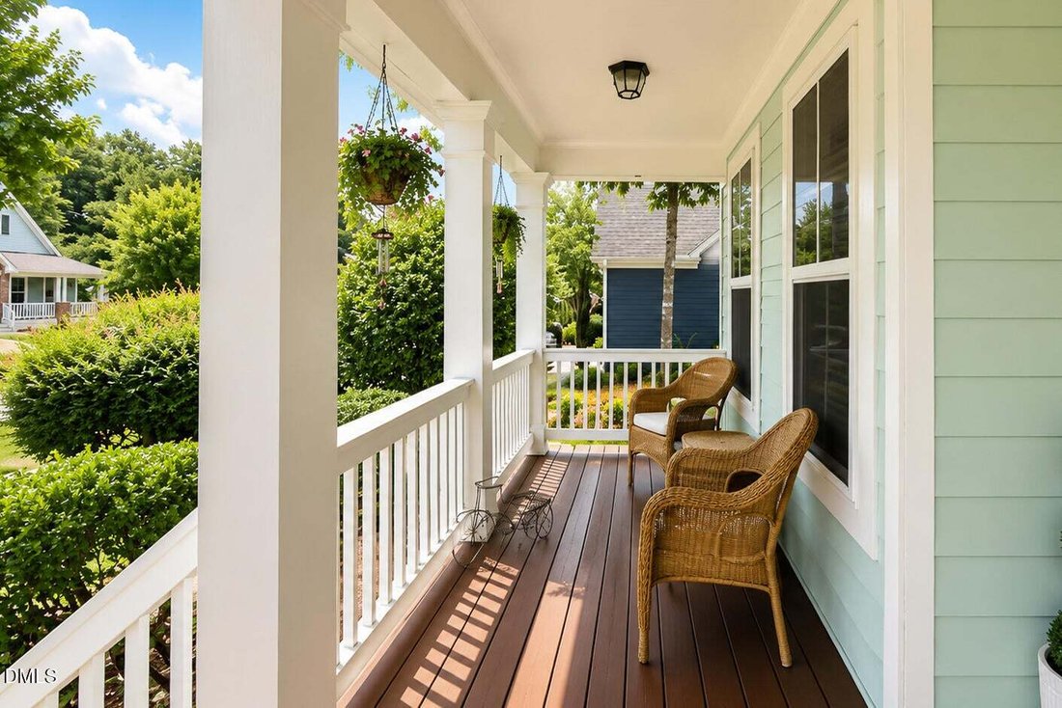
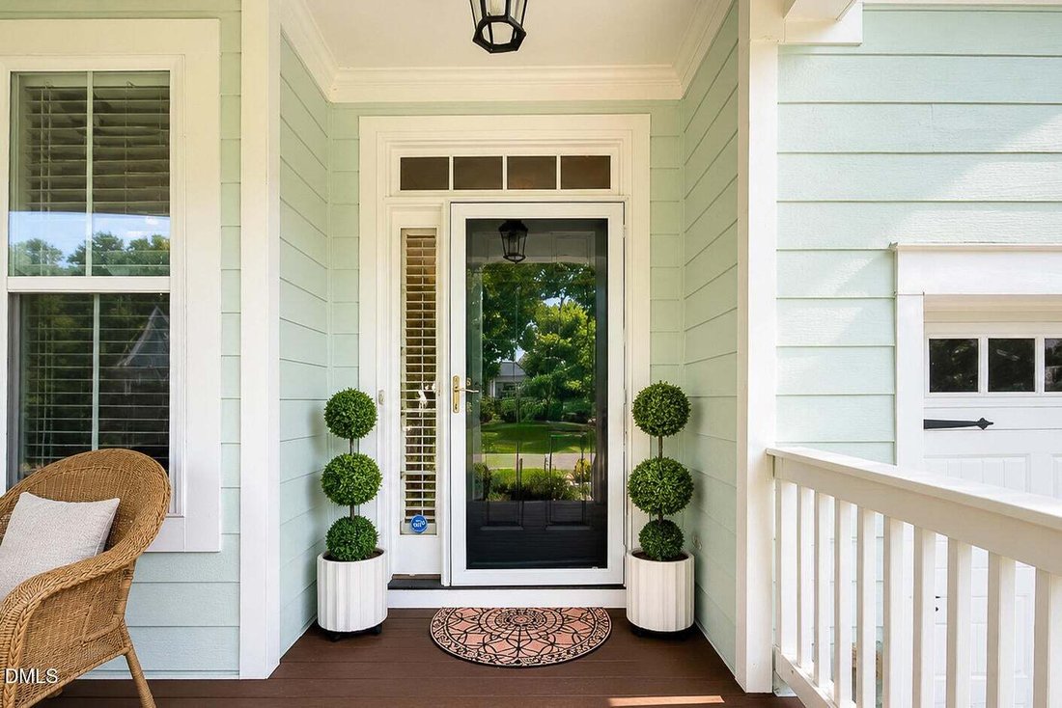
Well-maintained home with a welcoming front porch, private office with French doors, extensive crown molding, and hardwood floors throughout the first and second levels. The kitchen features soft-close cabinetry, double ovens, under-cabinet lighting, and ample workspace, opening to the family room with custom built-in bookshelves and a gas fireplace. The screened porch and deck overlook the flat,
Well-maintained home with a welcoming front porch, private office with French doors, extensive crown molding, and hardwood floors throughout the first and second levels. The kitchen features soft-close cabinetry, double ovens, under-cabinet lighting, and ample workspace, opening to the family room with custom built-in bookshelves and a gas fireplace. The screened porch and deck overlook the flat, fenced backyard with a storage shed. Upstairs offers spacious bedrooms with walk-in closets, a laundry room, and a primary suite with a tiled walk-in shower and soaking tub. The finished third floor includes a full bath and provides flexible space for a bonus room, guest suite, media room, or home gym. Additional features include an EV charging outlet in the two-car garage, fresh exterior paint (2023), and a new tankless water heater (2026). Brighton Forest amenities include a community pool and park.
-
Property type
House
-
Floors
2
-
Year built
2012
-
Price/sqft
$246
Features
- Garage
- Walk In Closet
- Fireplace
- Pool
- Fitness Center / Gym
- Bar
- Office
- Kitchen island
- Laundry Room
Explore the Area
2631 Brighton Bluff Drive, Apex, North Carolina, United States
View on Google Maps
Price per sqft
Low
High
Joined 8 months ago
You have inquired about this property
The agent will contact you soon by
Listed by
3
Listings
2026
Joined
Book home tour with the agent
Choose a date and whether you'd like a virtual or in-person tour with the agent.
Preferred date
Tour type
Last updated
September 2
First listed
July 31
Listing reference
10183559
Listing status
Listings marked with an icon are provided courtesy of the Triangle MLS, Inc. of North Carolina, Internet Data Exchange Database. Information Not Guaranteed. Copyright 2026 Triangle MLS, Inc. of North Carolina. All rights reserved.
Similar Properties Nearby
New Listings in Apex


Explore More Homes for Sale
Apex, NC, United States property types
Apex, NC, United States popular searches
- Properties with Pool in Apex, NC, United States
- Properties with Open Kitchen in Apex, NC, United States
- Properties with Tennis Court in Apex, NC, United States
- Modern properties in Apex, NC, United States
- Investment Property properties in Apex, NC, United States
- Water View properties in Apex, NC, United States
- Properties with Outdoor Kitchen in Apex, NC, United States
- Panoramic / Scenic View properties in Apex, NC, United States
- Equestrian properties in Apex, NC, United States
- Duplex properties in Apex, NC, United States
- Coastal properties in Apex, NC, United States
- Waterfront properties in Apex, NC, United States
- Gated Community properties in Apex, NC, United States
- Properties with Cinema in Apex, NC, United States
- Properties with Steam Room in Apex, NC, United States
- Hilltop properties in Apex, NC, United States
Related Guides & Stories
Trusted by the World's Leading Brokers
The agents behind the world's most exceptional properties list with JamesEdition.
- Listings from Sotheby's, Christie's, BARNES, and Engel & Völkers
- Every listing reviewed before it goes live
- Connect directly with verified listing agents
By continuing you agree to our Terms and Privacy Policy.
brokerages we
partnered with
partnered with