$689,000
Single Family Residence In Apex
- 3 Beds
- 3 Baths
- 2,579 Sqft
- 8,277 Sqft lot
- Updated: September 2
- Source: Triangle MLS (Doorify) MLS#10182317
About the Property
Back on the market! Buyer backed out, no fault of seller. Experience refined living in this beautifully appointed residence in Salem Village, Apex. Every detail of this home has been thoughtfully crafted to deliver comfort, elegance, and effortless everyday living. Perfectly positioned close to the Veridea Parkway/540 interchange, Hwy 55, and Hwy 1, plus the community’s resort-style amenity pool i
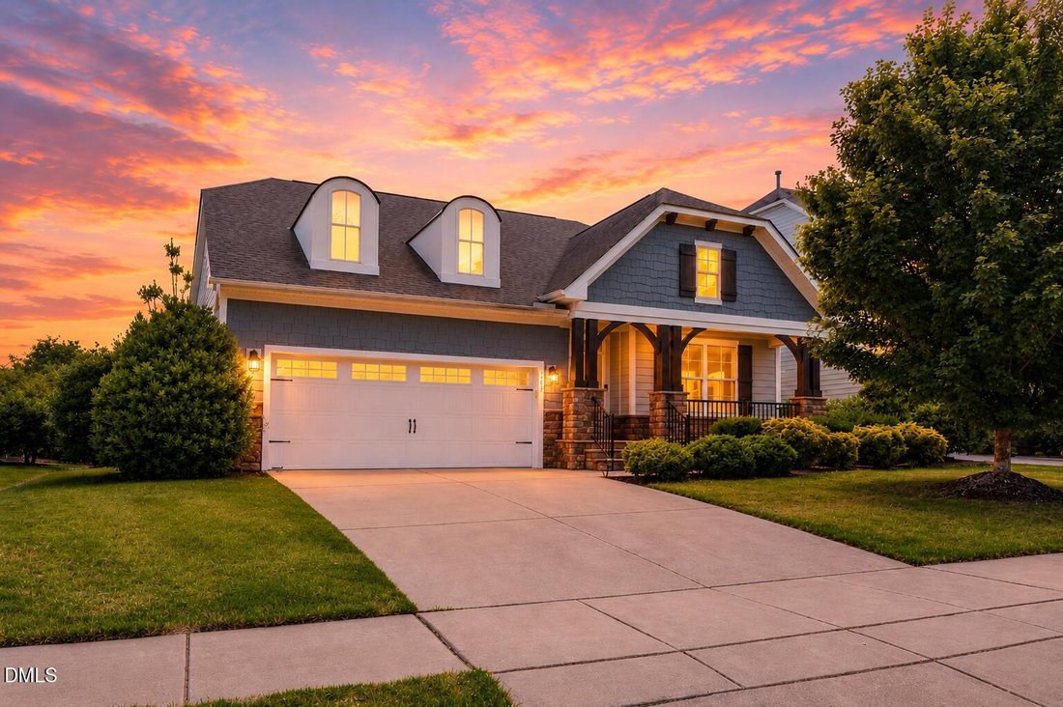
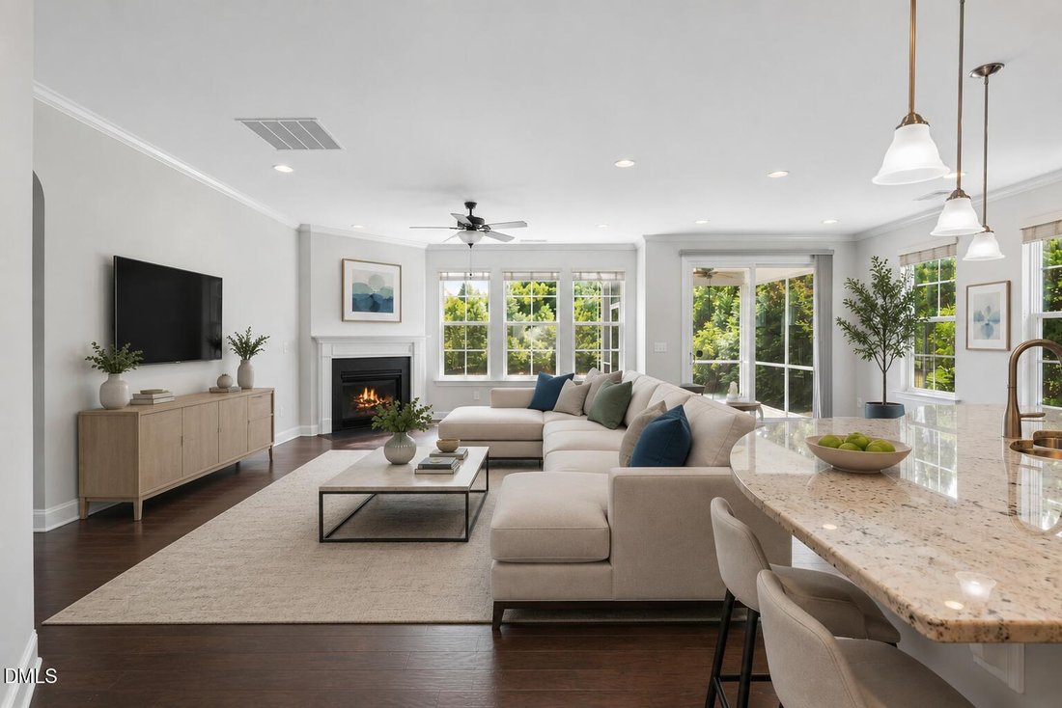
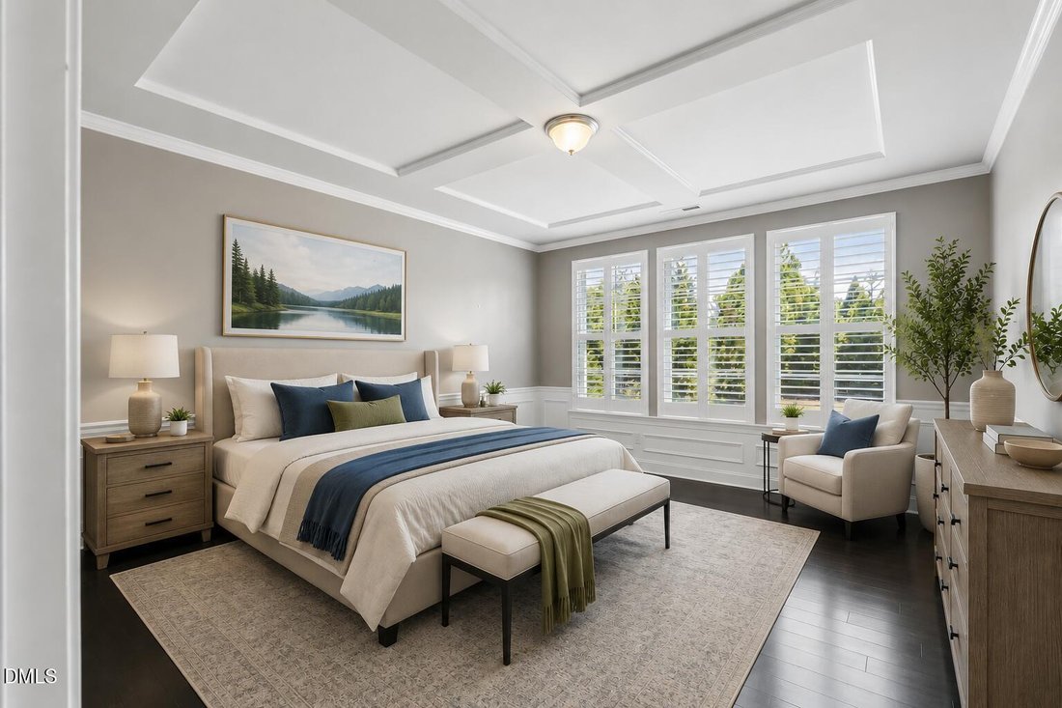
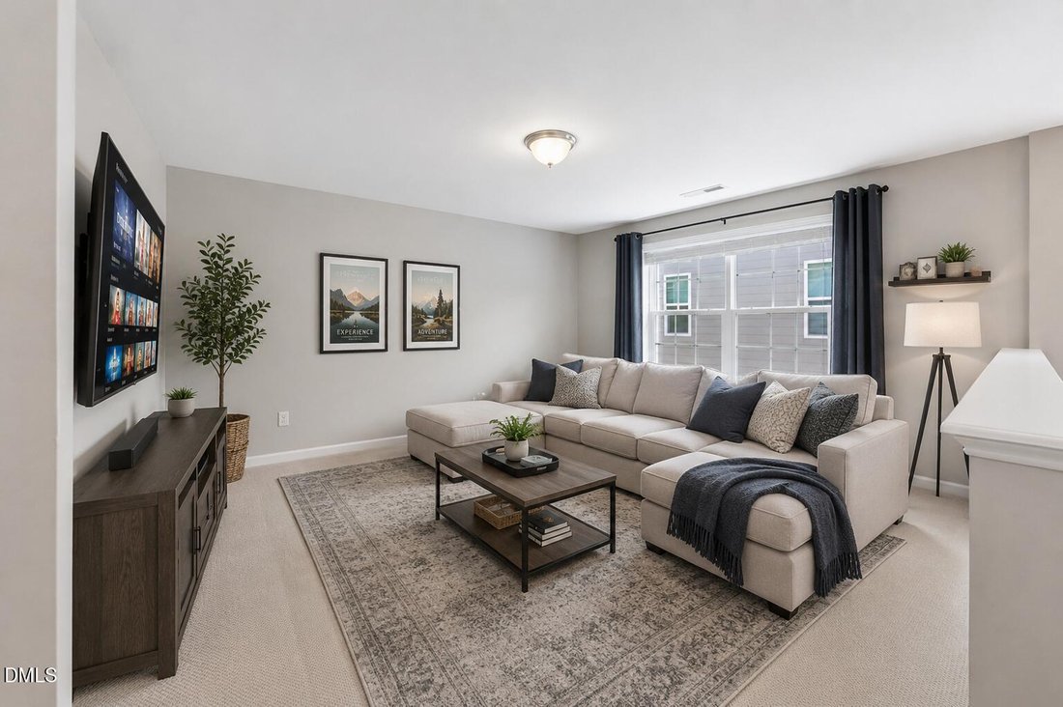
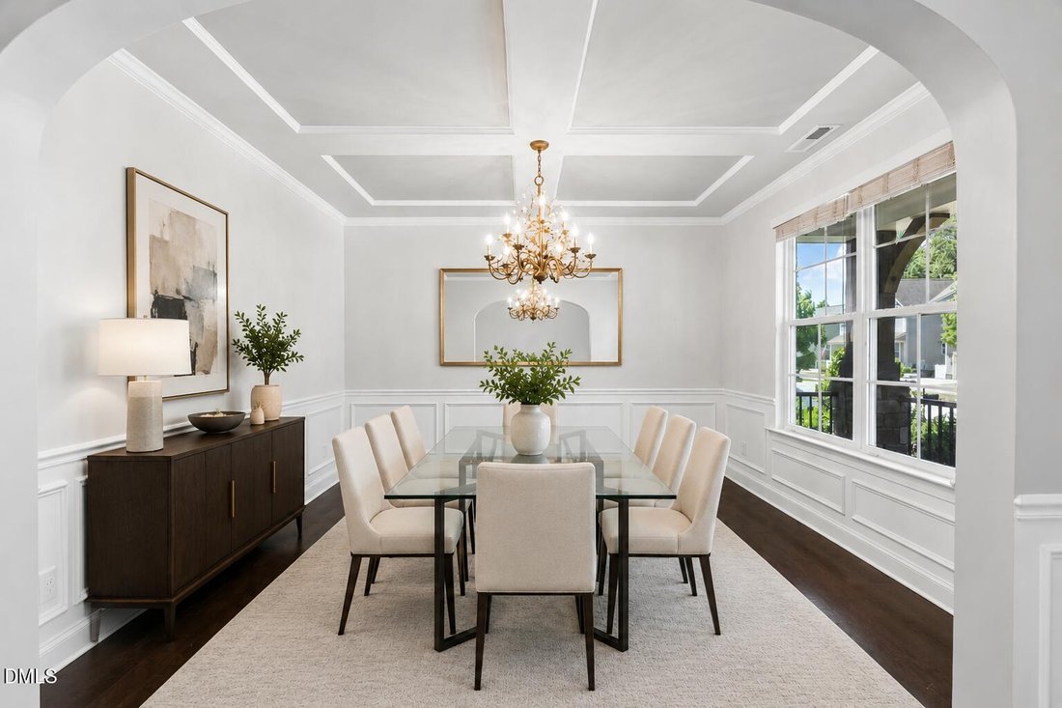
Back on the market! Buyer backed out, no fault of seller. Experience refined living in this beautifully appointed residence in Salem Village, Apex. Every detail of this home has been thoughtfully crafted to deliver comfort, elegance, and effortless everyday living. Perfectly positioned close to the Veridea Parkway/540 interchange, Hwy 55, and Hwy 1, plus the community’s resort-style amenity pool is just down the block. The main level showcases an inviting, open layout anchored by a gourmet kitchen complete with a substantial island, abundant cabinetry, expansive prep space, and an oversized walk-in pantry designed for the culinary enthusiast. Top of the line appliances and refrigerator convey. The kitchen flows seamlessly into the family room featuring a gas fireplace and breakfast area, while a separate dining room with a beautiful modern chandelier offers a sophisticated setting for hosting. The first floor primary suite is a private sanctuary, featuring plantation shutters, dual granite vanities, a walk in shower with built-in bench, and a spacious walk-in closet that feels truly indulgent. The first floor laundry room has a newer top-load washer and dryer; both convey. No carpet on the first floor. Upstairs, two generously sized bedrooms, one with carpeting, share a well-appointed full bath, while the expansive loft provides exceptional versatility that is ideal for a media lounge, game room, or serene retreat. Outdoor living shines with a screened porch overlooking a beautifully landscaped, fenced backyard and your own peaceful haven for quiet mornings or relaxed evenings. With its luxury finishes, thoughtful floor plan, and unmatched location near top-rated schools and commuter routes, this home offers an elevated lifestyle in one of Apex’s most desirable communities.
-
Property type
House
-
Floors
2
-
Year built
2014
-
Price/sqft
$267
Features
- Garage
- Walk In Closet
- Garden
- Fireplace
- Game Room
- Playground
- Pool
- Washer Dryer
- Kitchen island
Features
Indoor
- Fireplace
- Kitchen island
- Washer Dryer
- Laundry Room
- Game Room
- Walk In Closet
Outdoor
- Pool
- Garage
- Playground
- Garden
Explore the Area
1805 Bodwin Lane, Apex, North Carolina, United States
View on Google Maps
Price per sqft
Low
High
Joined 8 months ago
You have inquired about this property
The agent will contact you soon by
Listed by
83
Listings
2026
Joined
Book home tour with the agent
Choose a date and whether you'd like a virtual or in-person tour with the agent.
Preferred date
Tour type
Last updated
September 2
First listed
July 25
Listing reference
10182317
Listing status
Listings marked with an icon are provided courtesy of the Triangle MLS, Inc. of North Carolina, Internet Data Exchange Database. Information Not Guaranteed. Copyright 2026 Triangle MLS, Inc. of North Carolina. All rights reserved.
Similar Properties Nearby
New Listings in Apex


Explore More Homes for Sale
Apex, NC, United States property types
Apex, NC, United States popular searches
- Properties with Pool in Apex, NC, United States
- Properties with Open Kitchen in Apex, NC, United States
- Properties with Tennis Court in Apex, NC, United States
- Modern properties in Apex, NC, United States
- Investment Property properties in Apex, NC, United States
- Water View properties in Apex, NC, United States
- Properties with Outdoor Kitchen in Apex, NC, United States
- Panoramic / Scenic View properties in Apex, NC, United States
- Equestrian properties in Apex, NC, United States
- Duplex properties in Apex, NC, United States
- Coastal properties in Apex, NC, United States
- Waterfront properties in Apex, NC, United States
- Gated Community properties in Apex, NC, United States
- Properties with Cinema in Apex, NC, United States
- Properties with Steam Room in Apex, NC, United States
- Hilltop properties in Apex, NC, United States
Related Guides & Stories
Trusted by the World's Leading Brokers
The agents behind the world's most exceptional properties list with JamesEdition.
- Listings from Sotheby's, Christie's, BARNES, and Engel & Völkers
- Every listing reviewed before it goes live
- Connect directly with verified listing agents
By continuing you agree to our Terms and Privacy Policy.
brokerages we
partnered with
partnered with