



$1,049,000
Single Family Residence In Apex
- 5 Beds
- 5 Baths
- 5,270 Sqft
- 32,670 Sqft lot
- Updated: July 9
-
9
Views for last 30 days
- 1
- Source: Triangle MLS (Doorify) MLS#10178598
About the Property
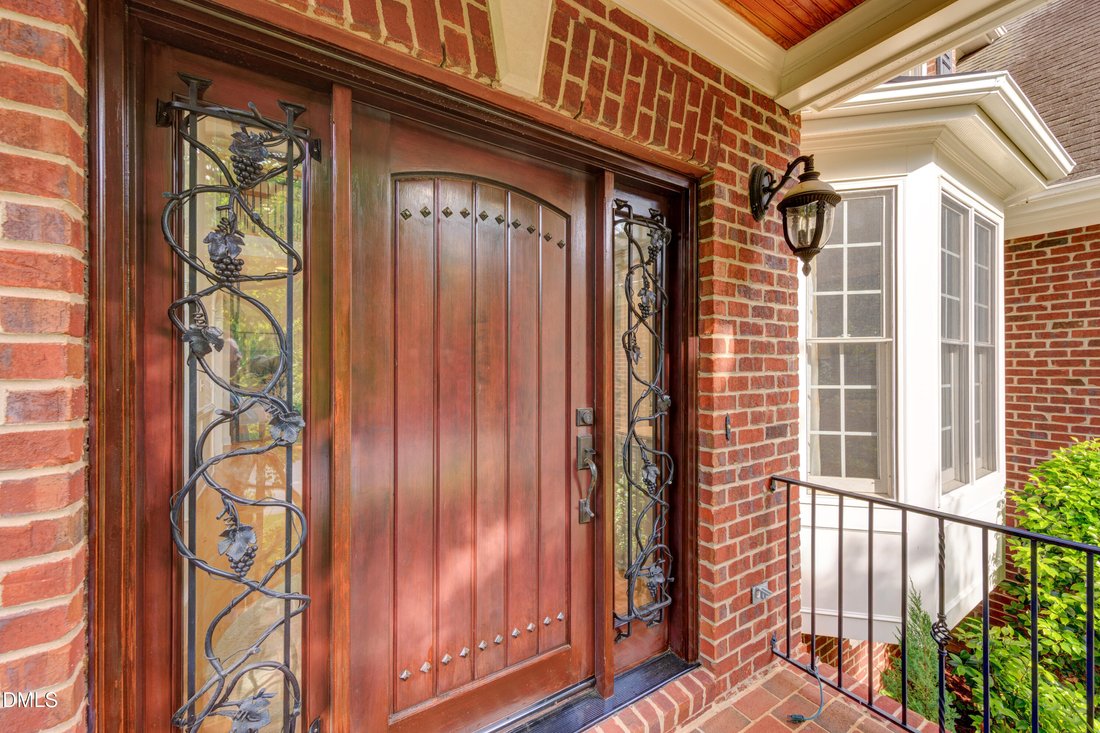
Perched on a beautifully elevated .75-acre cul-de-sac homesite in Apex’s sought-after Village of Wynchester, this brick custom home offers over 5,270 square feet of exceptional living space, timeless architectural details, and one of the area’s most convenient locations. Mature woods across the street create a peaceful setting, while the private backyard offers an exciting opportunity to create yo
Perched on a beautifully elevated .75-acre cul-de-sac homesite in Apex’s sought-after Village of Wynchester, this brick custom home offers over 5,270 square feet of exceptional living space, timeless architectural details, and one of the area’s most convenient locations. Mature woods across the street create a peaceful setting, while the private backyard offers an exciting opportunity to create your own outdoor retreat. With the septic field located along the left side of the property, the homesite provides flexibility for future outdoor enhancements, including the potential for a pool, subject to buyer verification and permitting. A grand two-story foyer welcomes you into elegant formal living and dining rooms, a private office, and a breathtaking great room featuring soaring cathedral ceilings, a gas fireplace, and a dramatic wall of windows. The spacious kitchen features double ovens, a Bosch dishwasher, a center island with prep sink, abundant cabinetry, a butler’s pantry, and a sunny breakfast area that opens to the vaulted sunroom overlooking the backyard. The main-level owner’s suite offers vaulted ceilings, a gas fireplace, private patio access, a spacious bath, and a generous walk-in closet. Upstairs, an open catwalk overlooks both the foyer and great room, while a private rear staircase leads to an oversized bonus room and adjoining flex room. An oversized bedroom with an adjoining full bath functions beautifully as a second primary suite, ideal for multigenerational living or long term guests, while two additional bedrooms share a Jack and Jill bath. The third floor offers a dedicated media room, separate office, and generous walk-in attic storage. Additional highlights include a three-car side-entry garage, spacious laundry room, long driveway with additional parking, and mature landscaping. Residents enjoy a neighborhood pool, clubhouse, scenic pond, and tree-lined streets, all included with the HOA. Ideally located just minutes from Downtown Apex, Cary, Raleigh, Research Triangle Park, shopping, dining, and I-540, this home offers the perfect balance of privacy, flexibility, and everyday convenience.
-
Property type
House
-
Year built
2001
-
Price/sqft
$199
Features
- Garage
- Walk In Closet
- Pool
- Fireplace
- Parking
- Privacy
- High Ceiling
- Office
- Laundry Room
Explore the Area
3901 Orchard Point Court, Apex, North Carolina, United States
View on Google Maps
Price per sqft
Low
High
Joined 8 months ago
You have inquired about this property
The agent will contact you soon by
Listed by
3
Listings
2025
Joined
Book home tour with the agent
Choose a date and whether you'd like a virtual or in-person tour with the agent.
Preferred date
Tour type
Last updated
July 9
First listed
Jul 8
Listing reference
10178598
Listing status
Listings marked with an icon are provided courtesy of the Triangle MLS, Inc. of North Carolina, Internet Data Exchange Database. Information Not Guaranteed. Copyright 2026 Triangle MLS, Inc. of North Carolina. All rights reserved.
Trusted by the World's Leading Brokers
The agents behind the world's most exceptional properties list with JamesEdition.
- Listings from Sotheby's, Christie's, BARNES, and Engel & Völkers
- Every listing reviewed before it goes live
- Connect directly with verified listing agents
By continuing you agree to our Terms and Privacy Policy.
brokerages we
partnered with
partnered with