$834,900
Single Family Residence In Apex
- 5 Beds
- 5 Baths
- 3,915 Sqft
- 13,068 Sqft lot
- Updated: September 3
- Source: Triangle MLS (Doorify) MLS#10173154
About the Property
New Price! 3 Car Garage, Move-In Ready with Resort Like Amenities in the Community! From the moment you arrive, you’ll appreciate the exceptional curb appeal, quality craftsmanship, and thoughtful upgrades found throughout this stunning home. A manicured lawn, stone-accented landscape beds, and a welcoming covered rocking chair front porch create an inviting first impression. Fiber cement siding w
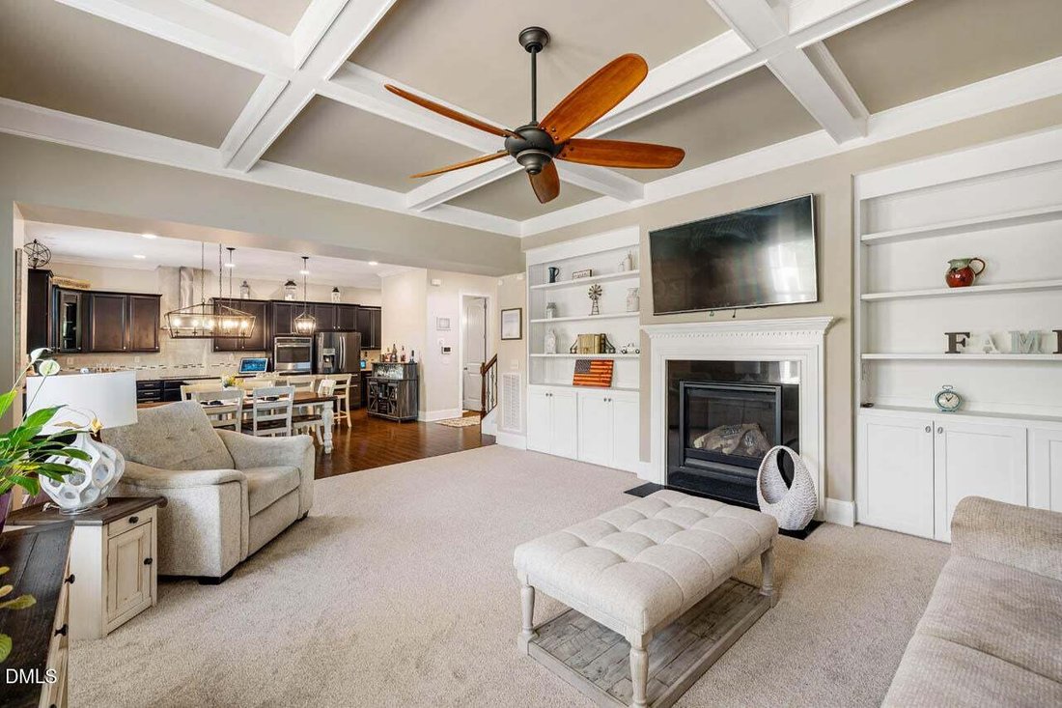
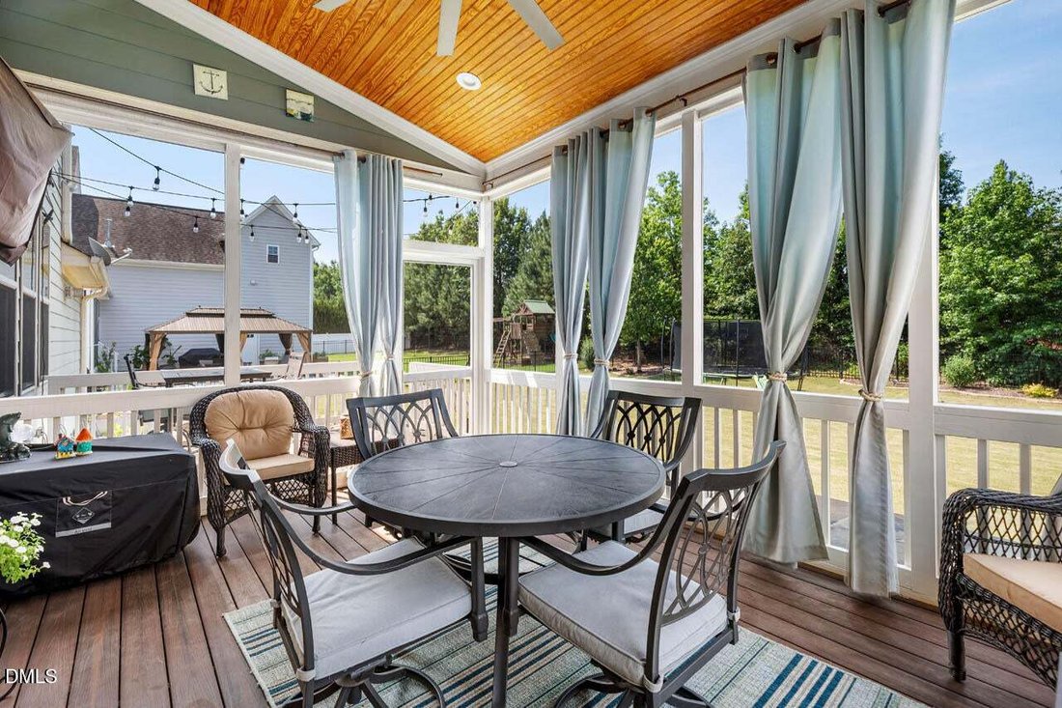
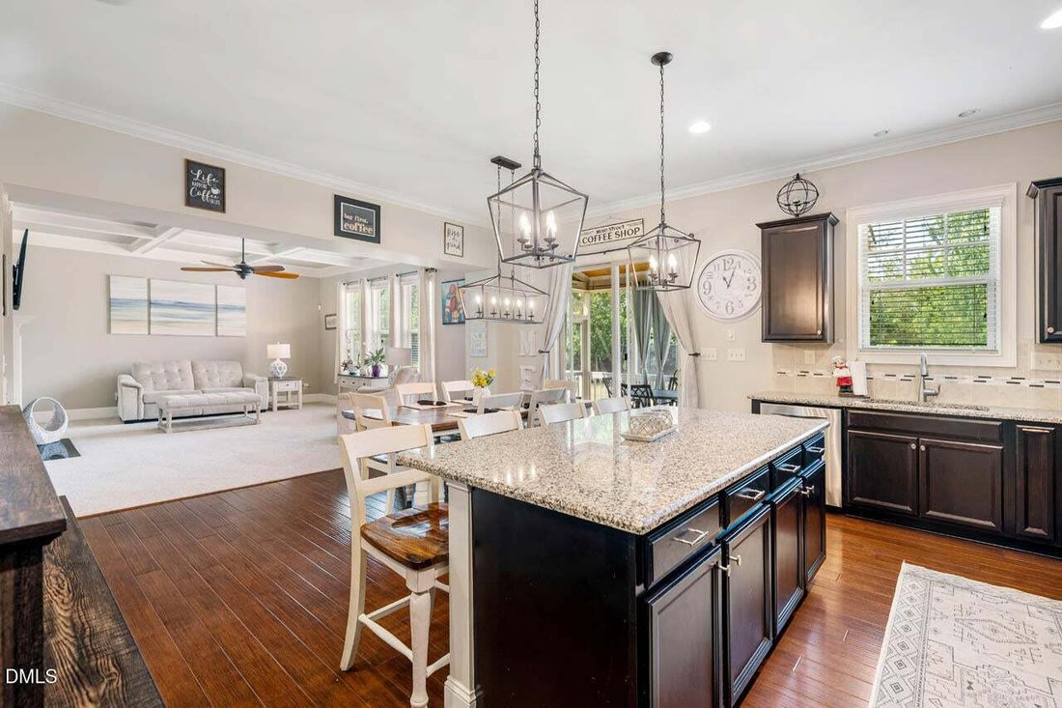
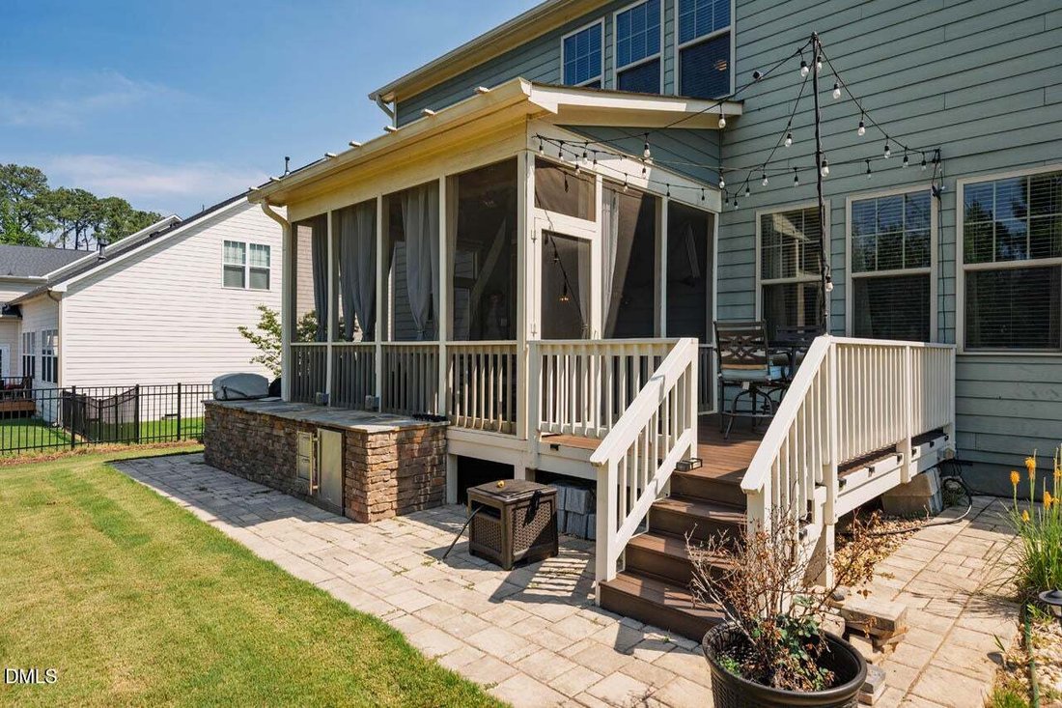
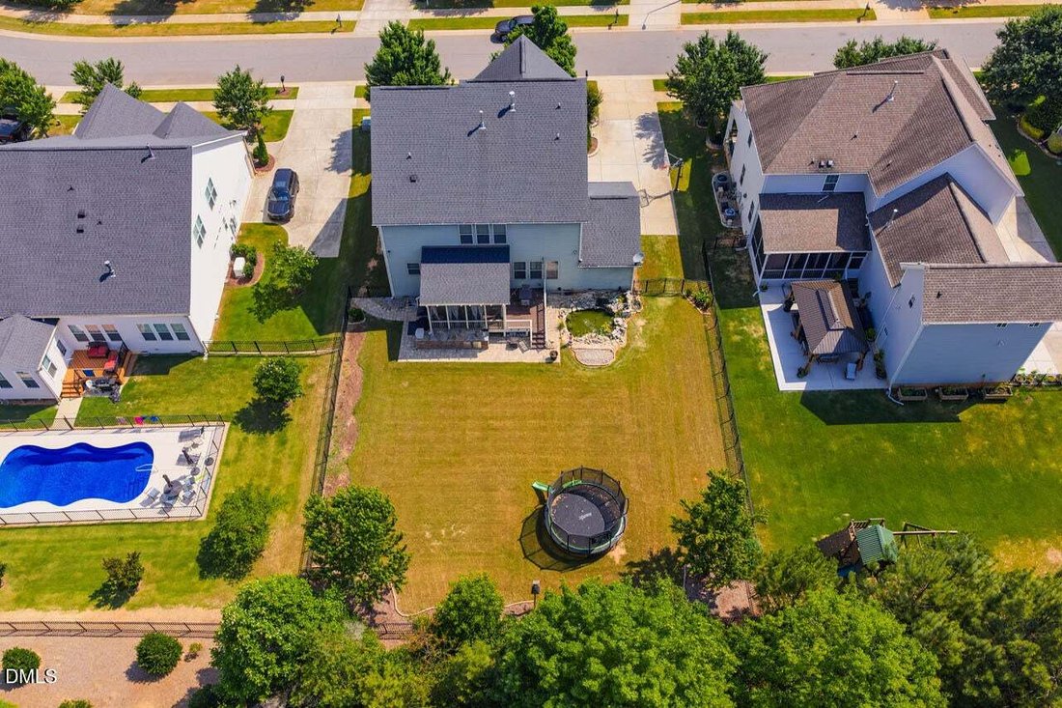
New Price! 3 Car Garage, Move-In Ready with Resort Like Amenities in the Community! From the moment you arrive, you’ll appreciate the exceptional curb appeal, quality craftsmanship, and thoughtful upgrades found throughout this stunning home. A manicured lawn, stone-accented landscape beds, and a welcoming covered rocking chair front porch create an inviting first impression. Fiber cement siding with shake and stone complete the exterior. Step inside and immediately notice the impressive 10-foot ceilings and 8-foot doors that enhance the spacious feel of the main level. The formal dining room is ideally positioned off the foyer, while a convenient mudroom provides access to the oversized 3-car garage. Continue into the heart of the home where the open-concept layout seamlessly connects the Great Room, gourmet kitchen, and breakfast area. Designed with both everyday living and entertaining in mind, the kitchen features an oversized granite island, double wall ovens, electric cooktop with stainless steel vent hood, abundant cabinetry, and generous counter space. The adjoining Butler’s Pantry offers additional storage, prep space, and a microwave that conveys. The Great Room showcases a painted coffered ceiling, custom built-ins, and a raised fireplace, creating a warm and elegant gathering space. Sliding glass doors lead from the breakfast area to an incredible outdoor living space featuring a screened porch and grilling deck with low-maintenance Trex decking. Already equipped with a TV mount, this space is perfect for relaxing or entertaining year-round. The second-floor layout is thoughtfully designed with three secondary bedrooms and a spacious primary retreat. One secondary bedroom features a private en-suite bath, while the other two share a hall bath with dual vanities. The luxurious primary suite is tucked away for privacy and includes a spa-inspired bath with a soaking tub, oversized tiled shower with built-in seat, and a large walk-in closet. A dedicated media room wired for surround sound completes the second level. Added in 2021, the third floor provides exceptional flexibility with a large recreation room, spacious bedroom, full bath featuring a luxury tiled walk-in shower, and ample walk-in attic storage. The backyard is truly an outdoor oasis. Fully fenced and private, it offers multiple spaces for entertaining, including a custom paver patio walkway, beverage refrigerator, premium gas and smoker grills, and beautifully landscaped grounds highlighted by a serene stone-surround koi pond. Whether hosting friends or enjoying a quiet evening outdoors, this backyard delivers. The 3-car garage provides outstanding storage and parking space, and both the garage refrigerator and freezer convey with the home. Residents enjoy access to Woodcreek’s exceptional amenities, including a clubhouse, fitness center, resort-style pool with lazy river and waterslide, basketball courts, tennis and pickleball courts, and a newly added greenway. Conveniently located near shopping, dining, and the North Main Athletic Complex, this home offers the perfect blend of luxury, comfort, and lifestyle. New carpet (All 2nd floor, stairs and Great Room) replaced in June 2026 and interior paint in most rooms added in May 2026. Don’t miss this incredible opportunity to make it yours.
-
Property type
House
-
Floors
3
-
Year built
2016
-
Price/sqft
$213
Features
- Garage
- Walk In Closet
- Garden
- Fireplace
- Basketball Court
- Tennis Court
- Fitness Center / Gym
- Playground
- Pool
Features
Lot
- Privacy
Indoor
- High Ceiling
- Fireplace
- Kitchen island
- Washer Dryer
- Bar
- Laundry Room
- Walk In Closet
- Fitness Center / Gym
Outdoor
- Parking
- Pool
- Garage
- Playground
- Tennis Court
- Outdoor Living Space
- Garden
- Basketball Court
Explore the Area
124 Restonwood Drive, Apex, North Carolina, United States
View on Google Maps
Price per sqft
Low
High
Joined 10 months ago
You have inquired about this property
The agent will contact you soon by
Listed by
50
Listings
2025
Joined
Book home tour with the agent
Choose a date and whether you'd like a virtual or in-person tour with the agent.
Preferred date
Tour type
Last updated
September 3
First listed
June 11
Listing reference
10173154
Listing status
Listings marked with an icon are provided courtesy of the Triangle MLS, Inc. of North Carolina, Internet Data Exchange Database. Information Not Guaranteed. Copyright 2026 Triangle MLS, Inc. of North Carolina. All rights reserved.
Similar Properties Nearby
New Listings in Apex

Explore More Homes for Sale
Apex, NC, United States property types
Apex, NC, United States popular searches
- Properties with Pool in Apex, NC, United States
- Properties with Open Kitchen in Apex, NC, United States
- Properties with Tennis Court in Apex, NC, United States
- Modern properties in Apex, NC, United States
- Investment Property properties in Apex, NC, United States
- Properties with Outdoor Kitchen in Apex, NC, United States
- Equestrian properties in Apex, NC, United States
- Water View properties in Apex, NC, United States
- Panoramic / Scenic View properties in Apex, NC, United States
- Duplex properties in Apex, NC, United States
- Waterfront properties in Apex, NC, United States
- Gated Community properties in Apex, NC, United States
- Properties with Sauna in Apex, NC, United States
- Coastal properties in Apex, NC, United States
- Hilltop properties in Apex, NC, United States
- Properties with Steam Room in Apex, NC, United States
- Properties with Cinema in Apex, NC, United States
Related Guides & Stories
Trusted by the World's Leading Brokers
The agents behind the world's most exceptional properties list with JamesEdition.
- Listings from Sotheby's, Christie's, BARNES, and Engel & Völkers
- Every listing reviewed before it goes live
- Connect directly with verified listing agents
By continuing you agree to our Terms and Privacy Policy.
brokerages we
partnered with
partnered with