$1,599,000
Price decreased by $150,000 on Sep 19, 2026
Single Family Residence In Apex
- 5 Beds
- 6 Baths
- 5,328 Sqft
- 24,830 Sqft lot
- Updated: September 19
- Source: Triangle MLS (Doorify) MLS#10143748
About the Property
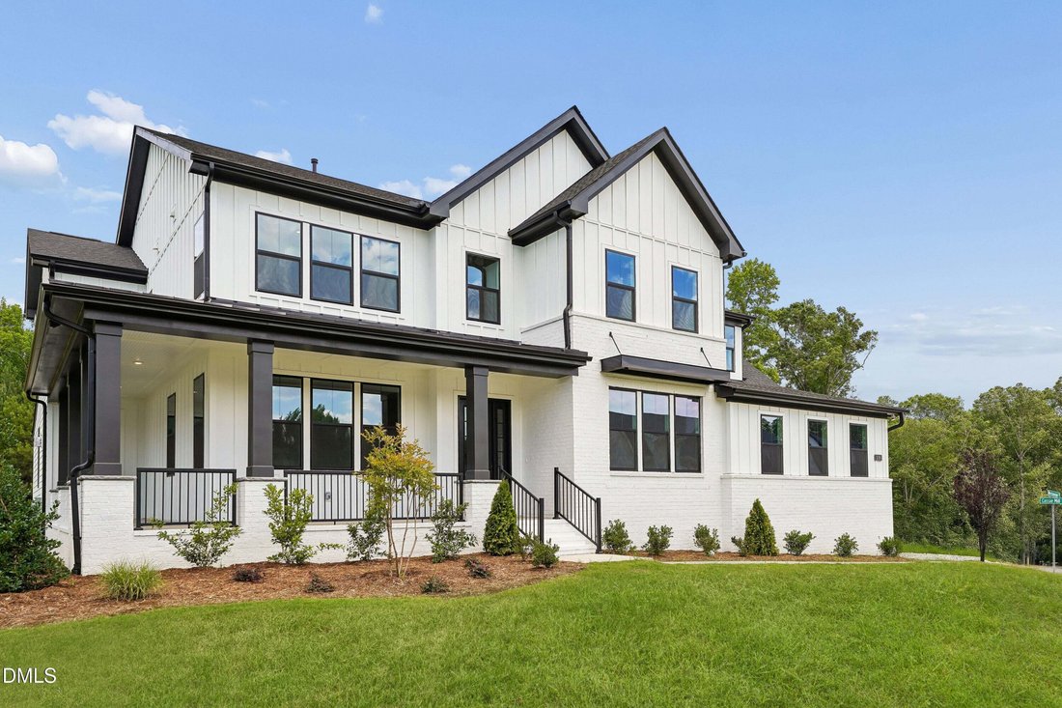
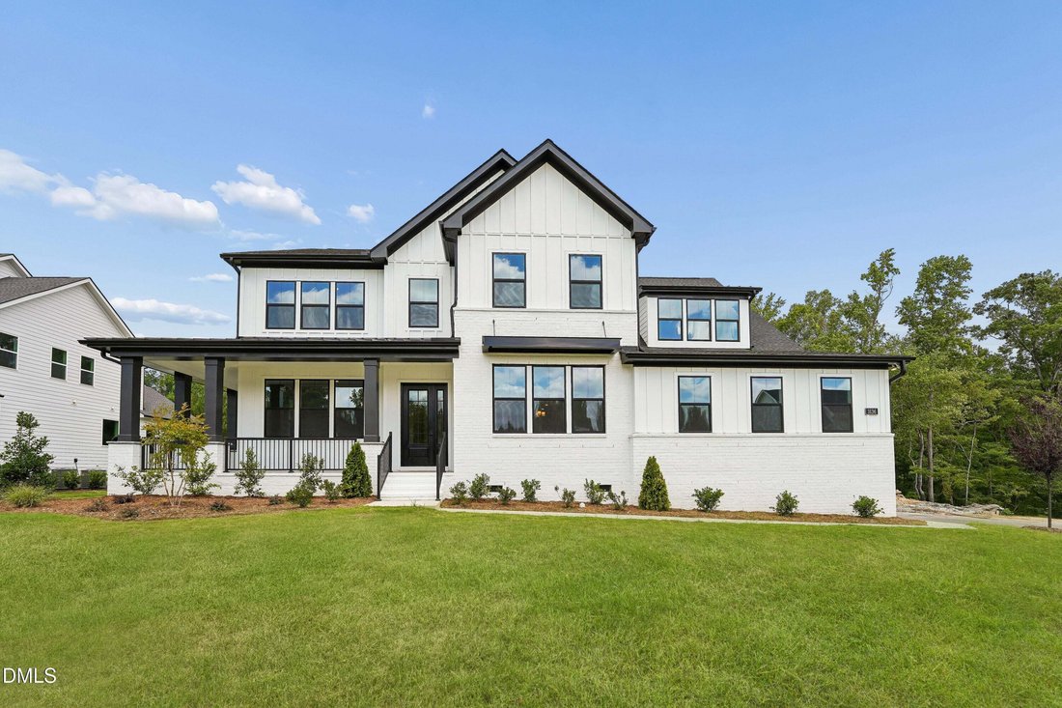
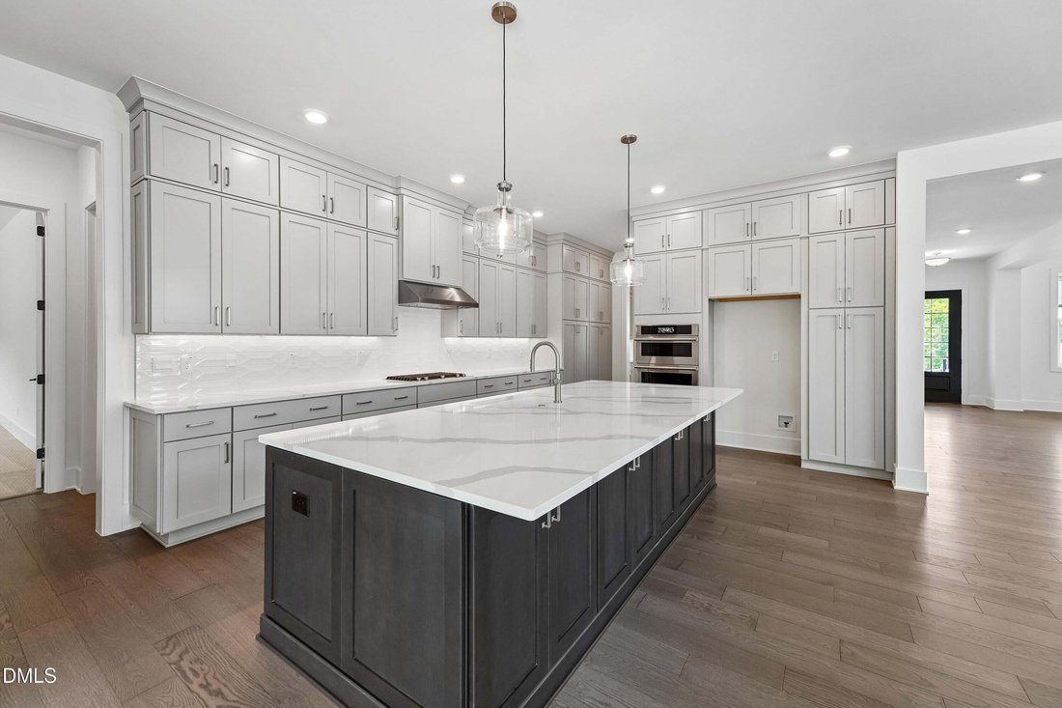
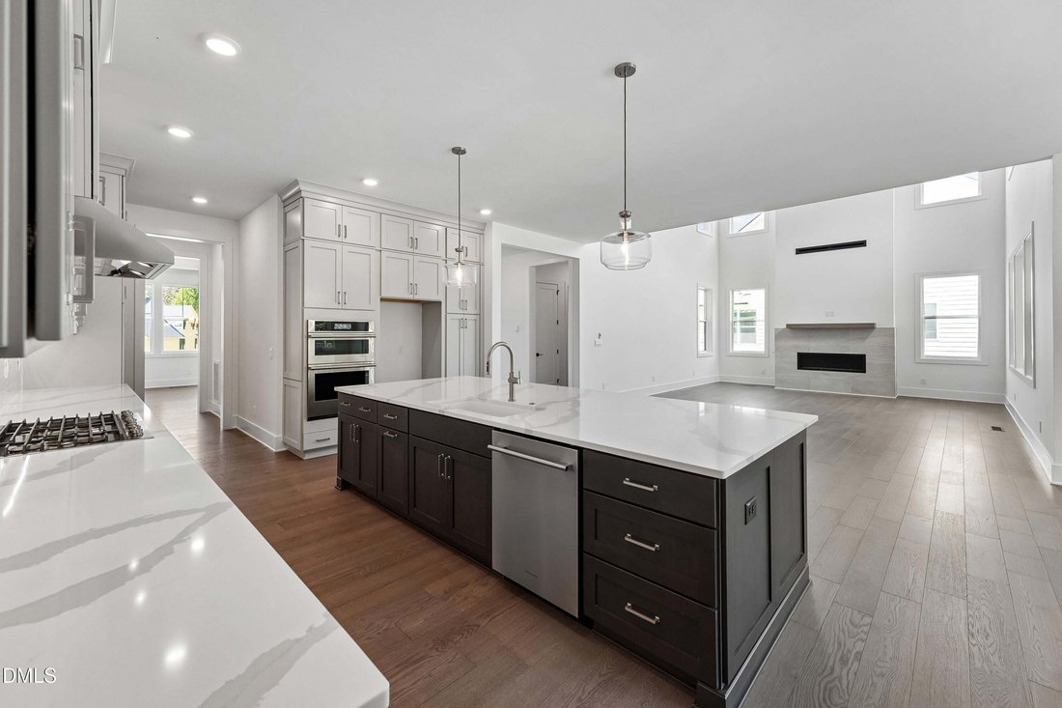
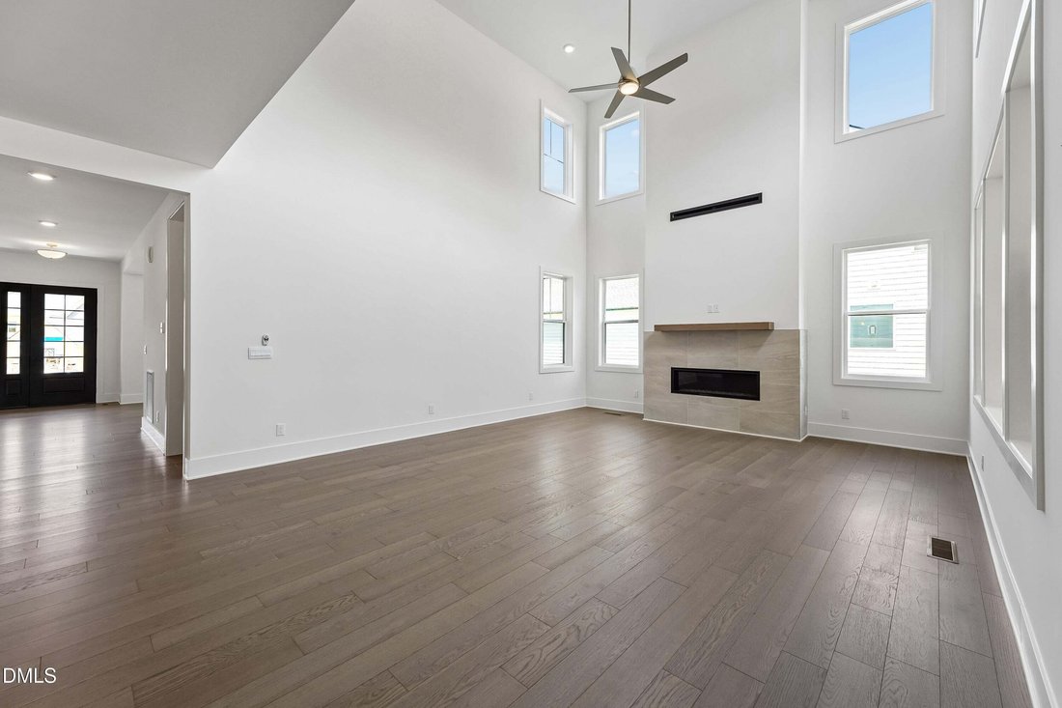
Our stunning Kendrick floorplan offers exceptional curb appeal, anchored by an impressive wrap‑around front porch and a spacious 3‑car garage. Inside, the open‑concept design showcases a dramatic two‑story great room with an open loft above, creating a light‑filled and inviting living space. The well‑appointed kitchen features a large center island, stainless steel appliances, and a delightful sur
Our stunning Kendrick floorplan offers exceptional curb appeal, anchored by an impressive wrap‑around front porch and a spacious 3‑car garage. Inside, the open‑concept design showcases a dramatic two‑story great room with an open loft above, creating a light‑filled and inviting living space. The well‑appointed kitchen features a large center island, stainless steel appliances, and a delightful surprise—a second prep kitchen, ideal for entertaining or extra functionality. Guests will appreciate the private main‑floor suite, while all secondary bedrooms include their own en‑suite bathrooms for added comfort and convenience. The owner’s retreat is a true sanctuary, boasting a luxurious primary bathroom with a walk‑through shower and spacious double closets. Outdoor living continues with a covered deck overlooking a large, private backyard, perfect for relaxing or entertaining.
-
Property type
House
-
Year built
2026
-
Price/sqft
$300
Features
- Garage
- Walk In Closet
- Garden
- Fireplace
- Gas Stovetop
- Stone Countertops
- Bar
- High Ceiling
- Kitchen island
Explore the Area
3136 Westonview Court, Apex, North Carolina, United States
View on Google Maps
Price per sqft
Low
High
Joined 10 months ago
You have inquired about this property
The agent will contact you soon by
Listed by
20
Listings
2025
Joined
Book home tour with the agent
Choose a date and whether you'd like a virtual or in-person tour with the agent.
Preferred date
Tour type
Last updated
September 19
First listed
January 30
Listing reference
10143748
Listing status
Listings marked with an icon are provided courtesy of the Triangle MLS, Inc. of North Carolina, Internet Data Exchange Database. Information Not Guaranteed. Copyright 2026 Triangle MLS, Inc. of North Carolina. All rights reserved.
Trusted by the World's Leading Brokers
The agents behind the world's most exceptional properties list with JamesEdition.
- Listings from Sotheby's, Christie's, BARNES, and Engel & Völkers
- Every listing reviewed before it goes live
- Connect directly with verified listing agents
By continuing you agree to our Terms and Privacy Policy.
brokerages we
partnered with
partnered with