$2,250,000
Single Family Detached Apex
- 4 Beds
- 6 Baths
- 6,095 Sqft
- 3.88 Ac lot
- Updated: October 15
- 4
- MLS#10153871
About the Property
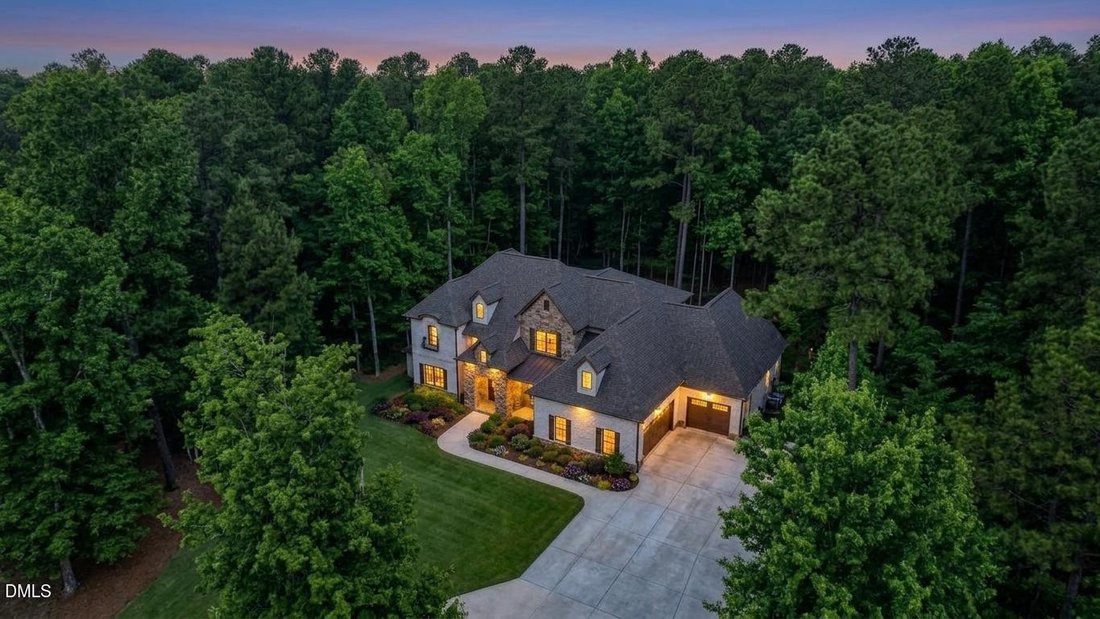
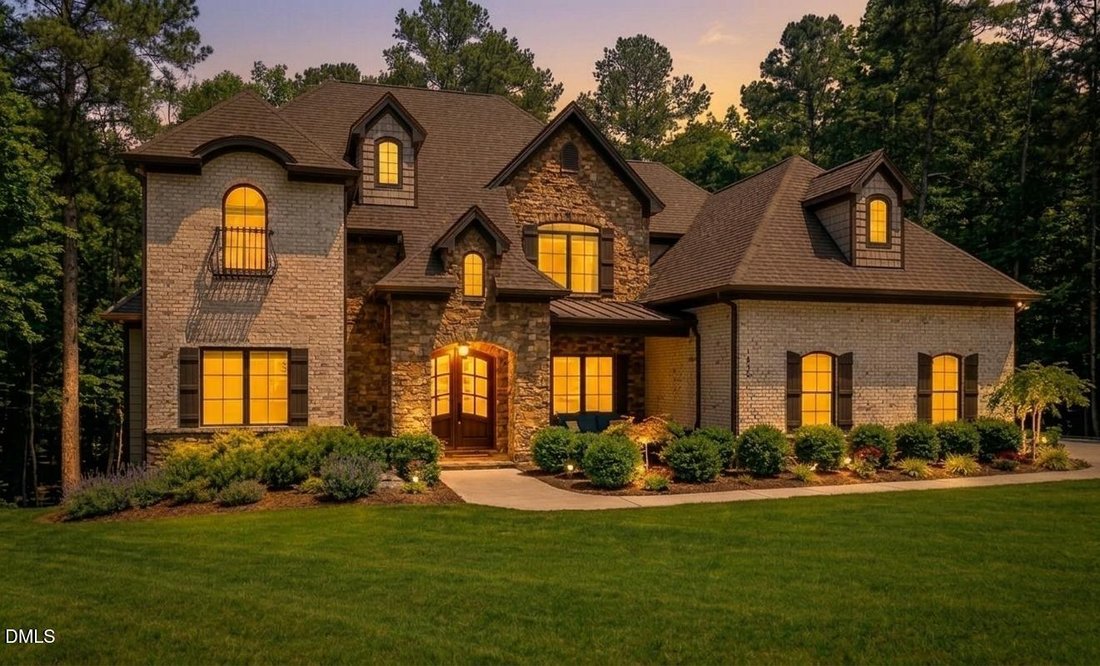
Fall in love with this exceptional custom estate nestled on 3.87 private acres in a peaceful cul-de-sac setting, just minutes to Jordan Lake Recreation Area, Hwy 64, and all the Triangle’s premier amenities. Designed with impeccable craftsmanship and high-end finishes throughout, this home showcases hardwood floors across most of the residence, 12’ ceilings in the family room, 10’ ceilings through
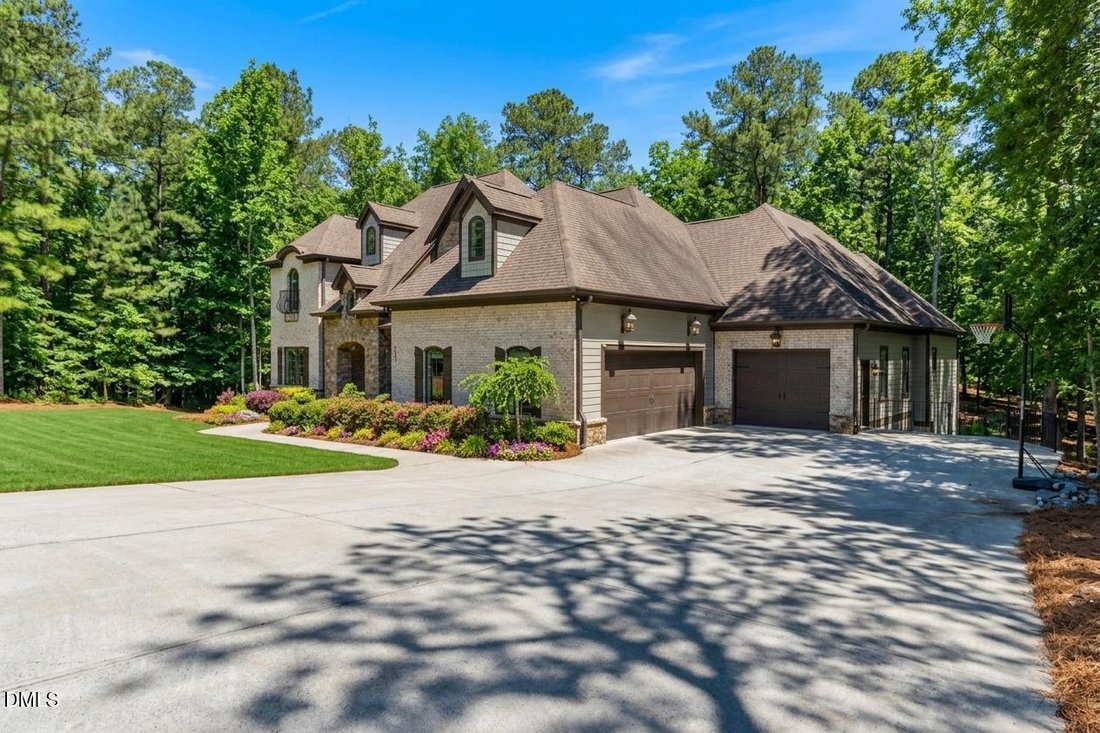
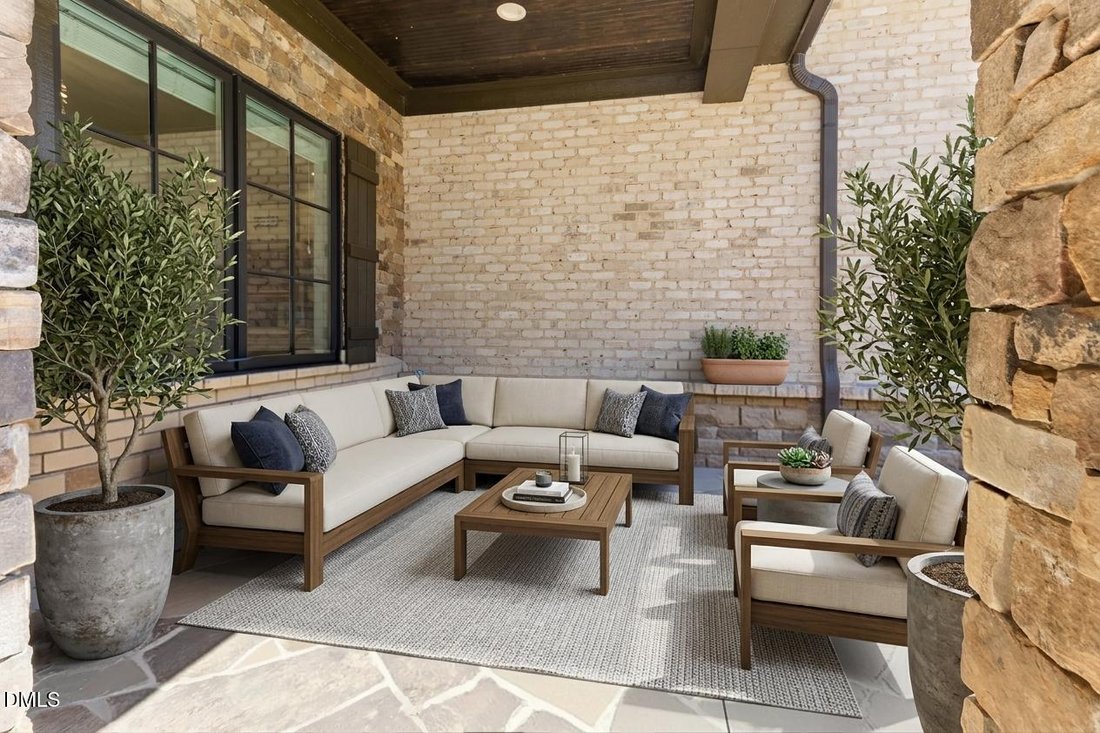
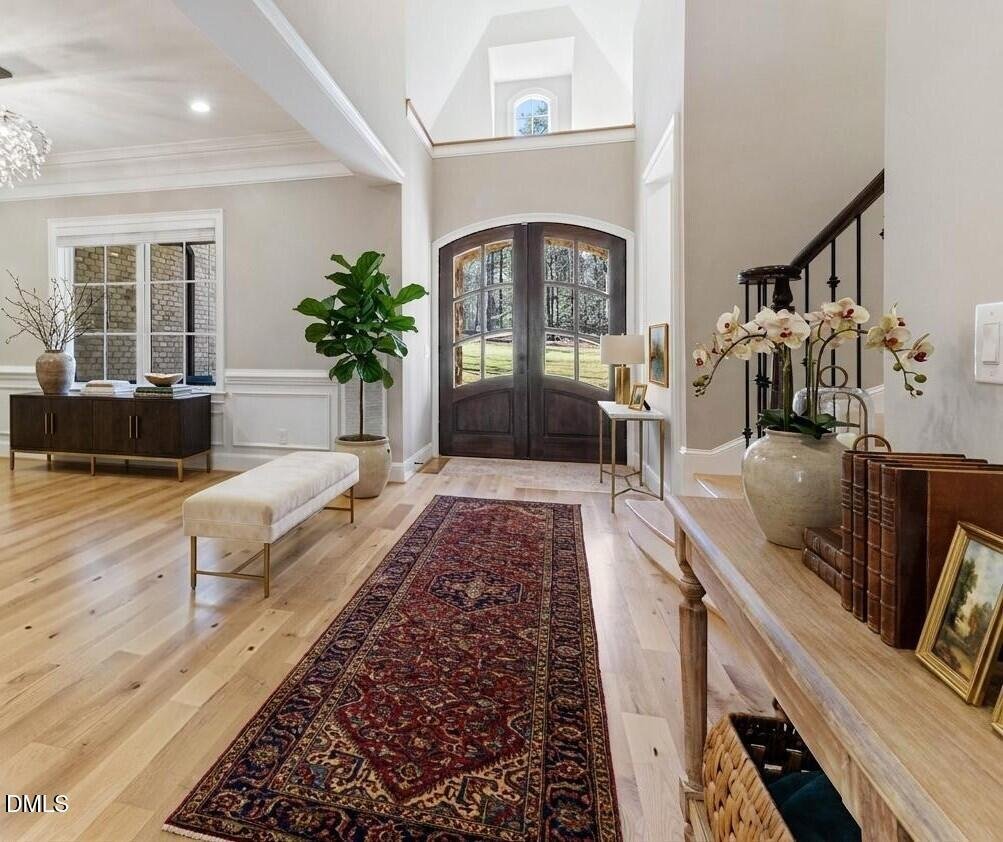
Fall in love with this exceptional custom estate nestled on 3.87 private acres in a peaceful cul-de-sac setting, just minutes to Jordan Lake Recreation Area, Hwy 64, and all the Triangle’s premier amenities. Designed with impeccable craftsmanship and high-end finishes throughout, this home showcases hardwood floors across most of the residence, 12’ ceilings in the family room, 10’ ceilings throughout the main level, 8’ custom doors, heavy molding, and a dramatic curved staircase. The chef’s kitchen is truly extraordinary--featuring custom cabinetry to the ceiling with glass doors and illuminated shelving, Swarovski crystal hardware, Carrara marble backsplash, quartz countertops, oversized crystal chandeliers over the island, and a 36’’ fireclay farmhouse sink with instant hot/cold filtered water and pot filler. Premium appliances include a Sub-Zero refrigerator, 8-burner gas Wolf range with double ovens, additional double wall ovens, and Bosch dishwasher. Lower cabinets offer convenient pull-outs, and the pantry includes hookups for an extra refrigerator or freezer. The luxurious primary suite offers a lighted tray ceiling, custom shades, and a spa-inspired bath with heated floors, a 72’’ freestanding clawfoot soaking tub, and a walk-in shower with jets and rain head. Entertain effortlessly with surround sound in the living room, back deck, and primary bath; a wet bar with sink, quartz counters, and mini refrigerator; and a 4-panel collapsible patio door opening to a screened porch with Trex decking. The living room also features custom built-ins with glass doors and lighting, along with a striking quartz ledgestone fireplace surround and 5’ gas insert. Additional highlights include: • 4 zoned HVAC units (dual fuel on main level) with 6 thermostats• 2 tankless water heaters• 90 recessed ’’high hat’’ lights plus extensive custom lighting• Jeld-Wen casement windows• Low-voltage outdoor lighting• Hot and cold exterior hose bibs• 400+ sq ft of additional storage below the home• Oversized 3-car garage• 50-year shingles• Custom blinds and wood shelving throughout closets• Main-level laundry with sink and abundant storage. The main-floor guest suite features a zero-entry glass shower and walk-in closet--perfect for multi-generational living. Complete with a flagstone front porch, circular driveway, wrought iron exterior accents, gym, office, theater, and flex room--this extraordinary property seamlessly blends luxury, comfort, and thoughtful design in a private yet convenient location. County taxes
-
Property type
House
-
Year built
2018
-
Price/sqft
$369
Features
Explore the Area
122 Essie Drive, Apex, NC 27523, North Carolina, United States
View on Google Maps
Price per sqft
Low
High
Joined 5 years ago
You have inquired about this property
The agent will contact you soon by
Listed by
38
Listings
2022
Joined
Book home tour with the agent
Choose a date and whether you'd like a virtual or in-person tour with the agent.
Preferred date
Tour type

Last updated
October 15
First listed
March 20
Agent license
#189905
Listing reference
2095655764628838
Listing status
Similar Properties Nearby
New Listings in Apex

Explore More Homes for Sale
Apex, NC, United States property types
Apex, NC, United States popular searches
- Properties with Pool in Apex, NC, United States
- Properties with Open Kitchen in Apex, NC, United States
- Properties with Tennis Court in Apex, NC, United States
- Modern properties in Apex, NC, United States
- Water View properties in Apex, NC, United States
- Properties with Outdoor Kitchen in Apex, NC, United States
- Investment Property properties in Apex, NC, United States
- Equestrian properties in Apex, NC, United States
- Waterfront properties in Apex, NC, United States
- Coastal properties in Apex, NC, United States
- Panoramic / Scenic View properties in Apex, NC, United States
- Properties with Cinema in Apex, NC, United States
- Duplex properties in Apex, NC, United States
- Lake View properties in Apex, NC, United States
- Hilltop properties in Apex, NC, United States
- Properties with Indoor Pool in Apex, NC, United States
- Lakefront properties in Apex, NC, United States
- Gated Community properties in Apex, NC, United States
Related Guides & Stories
Trusted by the World's Leading Brokers
The agents behind the world's most exceptional properties list with JamesEdition.
- Listings from Sotheby's, Christie's, BARNES, and Engel & Völkers
- Every listing reviewed before it goes live
- Connect directly with verified listing agents
By continuing you agree to our Terms and Privacy Policy.
Brokerages we
partnered with
partnered with