


$674,552
Lavino DI Mezzo Casa Bifamiliare + Area Edificabile
- 6 Beds
- 4 Baths
- 3,337 Sqft
- Updated: June 30
- 2
About the Property
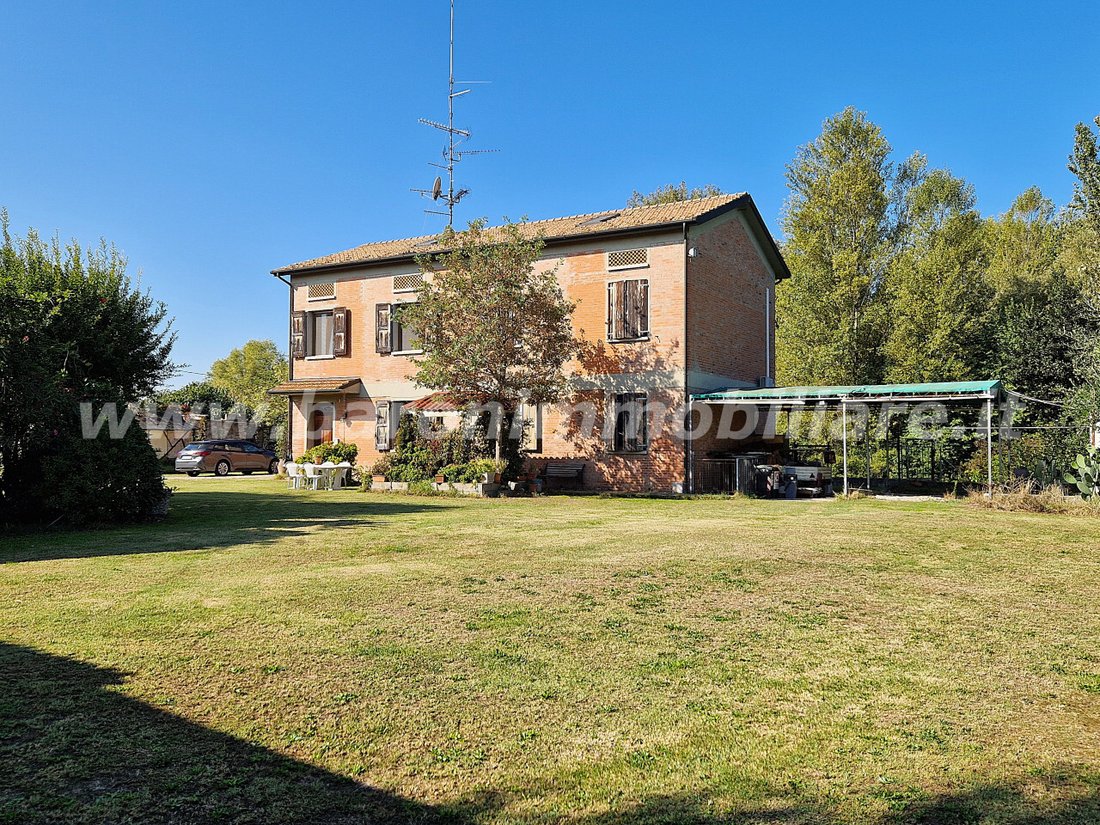
Lavino di Mezzo, in the near suburbs, for sale: a lot consisting of a semi-detached house with an attic and accessories, plus a buildable area.
The semi-detached house includes two independent apartments, each featuring:
- Living room with open-plan kitchen
- 3 bedrooms
- 2 bathrooms
Additionally, there is a large attic usable as a second floor.
A few meters
The semi-detached house includes two independent apartments, each featuring:
- Living room with open-plan kitchen
- 3 bedrooms
- 2 bathrooms
Additionally, there is a large attic usable as a second floor.
A few meters
Lavino di Mezzo, in the near suburbs, for sale: a lot consisting of a semi-detached house with an attic and accessories, plus a buildable area.
The semi-detached house includes two independent apartments, each featuring:
- Living room with open-plan kitchen
- 3 bedrooms
- 2 bathrooms
Additionally, there is a large attic usable as a second floor.
A few meters away, there is a ruin that can be rebuilt with a living area of [hidden information], allowing for 2, 3, or 4 apartments.
There are also 2 accessory buildings suitable for a cellar or other uses.
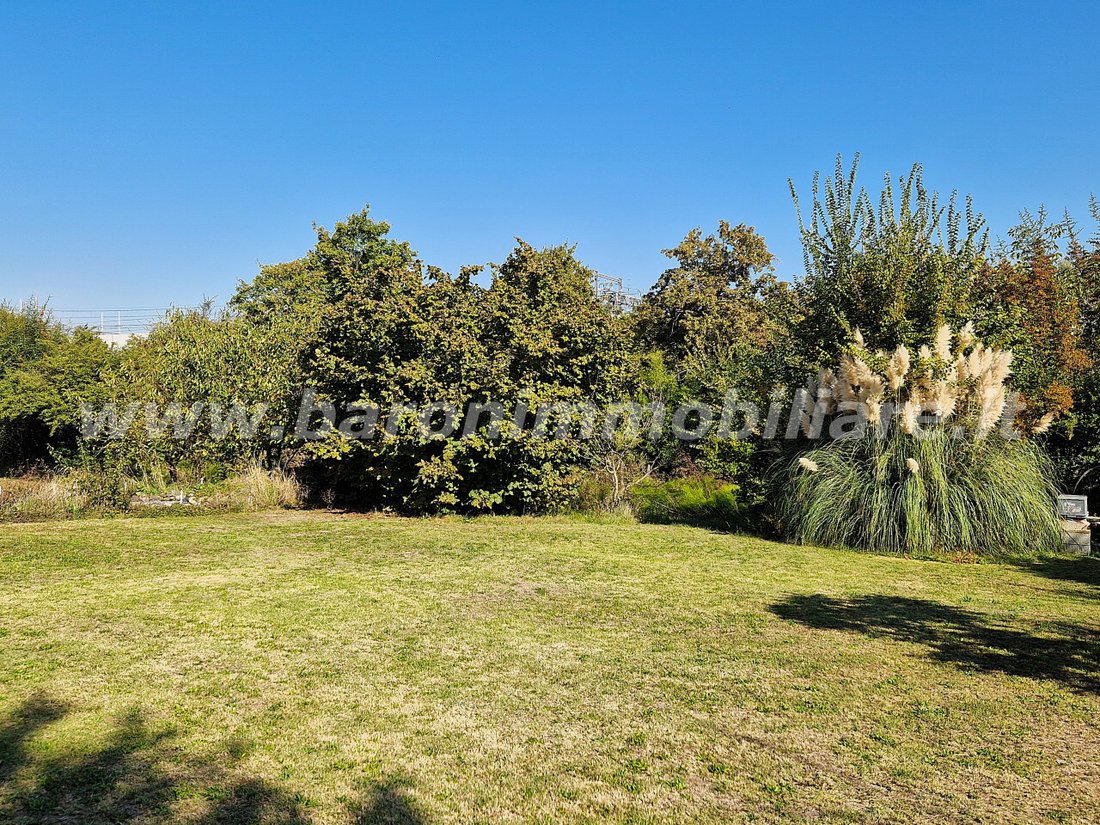
The courtyard area, including garden and parking, which contains a rubble pile, is approximately 5,000 sqm.
FOR MORE DETAILS OR TO ARRANGE A VISIT, CALL US AT [hidden information].
--- advertisement published with [hidden information]
The semi-detached house includes two independent apartments, each featuring:
- Living room with open-plan kitchen
- 3 bedrooms
- 2 bathrooms
Additionally, there is a large attic usable as a second floor.
A few meters away, there is a ruin that can be rebuilt with a living area of [hidden information], allowing for 2, 3, or 4 apartments.
There are also 2 accessory buildings suitable for a cellar or other uses.
The courtyard area, including garden and parking, which contains a rubble pile, is approximately 5,000 sqm.
FOR MORE DETAILS OR TO ARRANGE A VISIT, CALL US AT [hidden information].
--- advertisement published with [hidden information]
-
Property type
House
-
Year built
1990
-
Price/sqft
$202
-
Emissions
G
-
Consumption
G
Features
- Garden
- Water View
- 2D Floor Plan
- Washer Dryer
- Gate
- Gas Stovetop
- Air Conditioning
- Parking
Explore the Area
Via Amedeo Zanini, Anzola dell'Emilia, Emilia-Romagna, Italy
View on Google Maps
Price per sqft
Low
High
Nestled in Bologna, this location offers proximity to key transport hubs and cultural landmarks. Just a short drive to Guglielmo Marconi Airport and Bologna Centrale train station, it ensures easy connectivity. The nearby historic center provides diverse dining options, luxury shopping, and rich cultural experiences. Green spaces and top private schools add to the allure, making it ideal for families and professionals seeking a vibrant Italian lifestyle.
Get nearby
Attractions
Schools
Guglielmo Marconi Airport
Airport
10 min
Bologna Centrale
Train Station
15 min
Bologna Historic Center
Culture & Heritage
20 min
Golf Club Bologna
Golf & Country Clubs
25 min
FICO Eataly World
Shopping & Lifestyle
18 min
International School of Bologna
International School
5 min
Liceo Enrico Fermi
Public School
12 min
Joined 4 years ago
You have inquired about this property
The agent will contact you soon by
Listed by
7
Listings
2022
Joined
Book home tour with the agent
Choose a date and whether you'd like a virtual or in-person tour with the agent.
Preferred date
Tour type
Last updated
June 30
First listed
October 16, 2025
Listing reference
4644712
Trusted by the World's Leading Brokers
The agents behind the world's most exceptional properties list with JamesEdition.
- Listings from Sotheby's, Christie's, BARNES, and Engel & Völkers
- Every listing reviewed before it goes live
- Connect directly with verified listing agents
By continuing you agree to our Terms and Privacy Policy.