Price On Request
Timeless Rococo Heritage With Courtyard Garden In The Heart Of Antwerp
- 16,146 Sqft
- 16,146 Sqft lot
- Updated: March 4
- 31
About the Property
Located on Paardenmarkt, in the historic heart of Antwerp. A prestigious area where monumental architecture, culture and urban dynamism come together. Within walking distance of the city centre, shops, restaurants and public transport. A prime location for those who want to combine heritage, visibility and accessibility. In the future, this street will become a residential area with even more gree
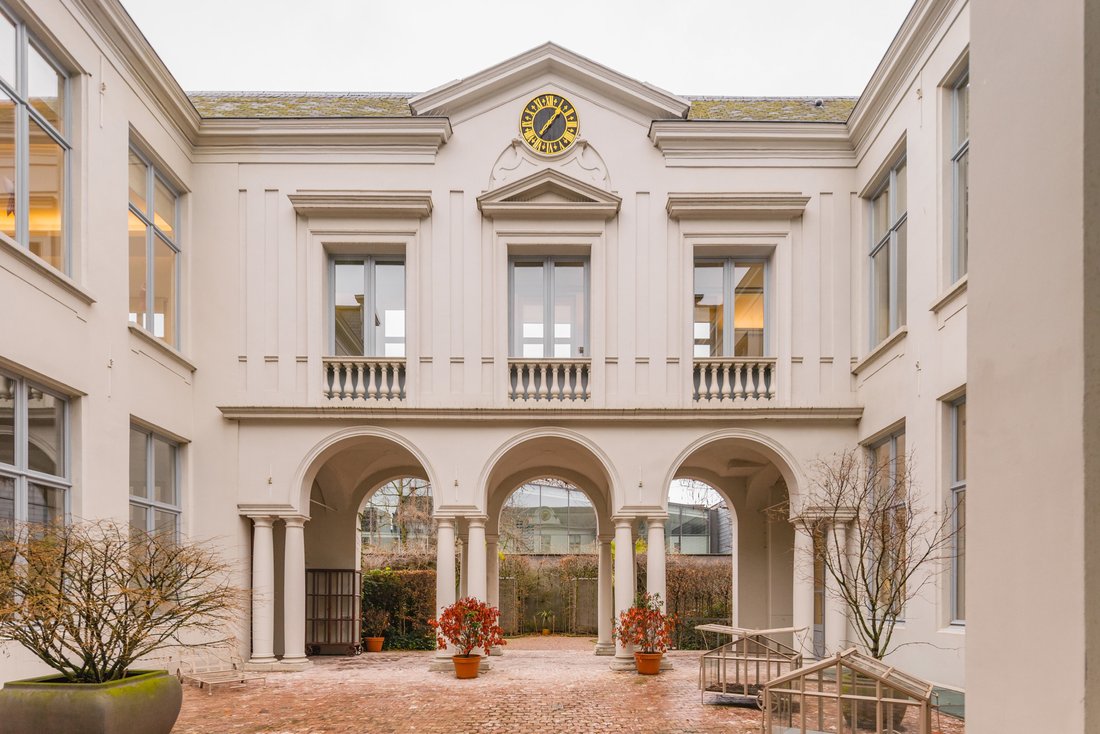
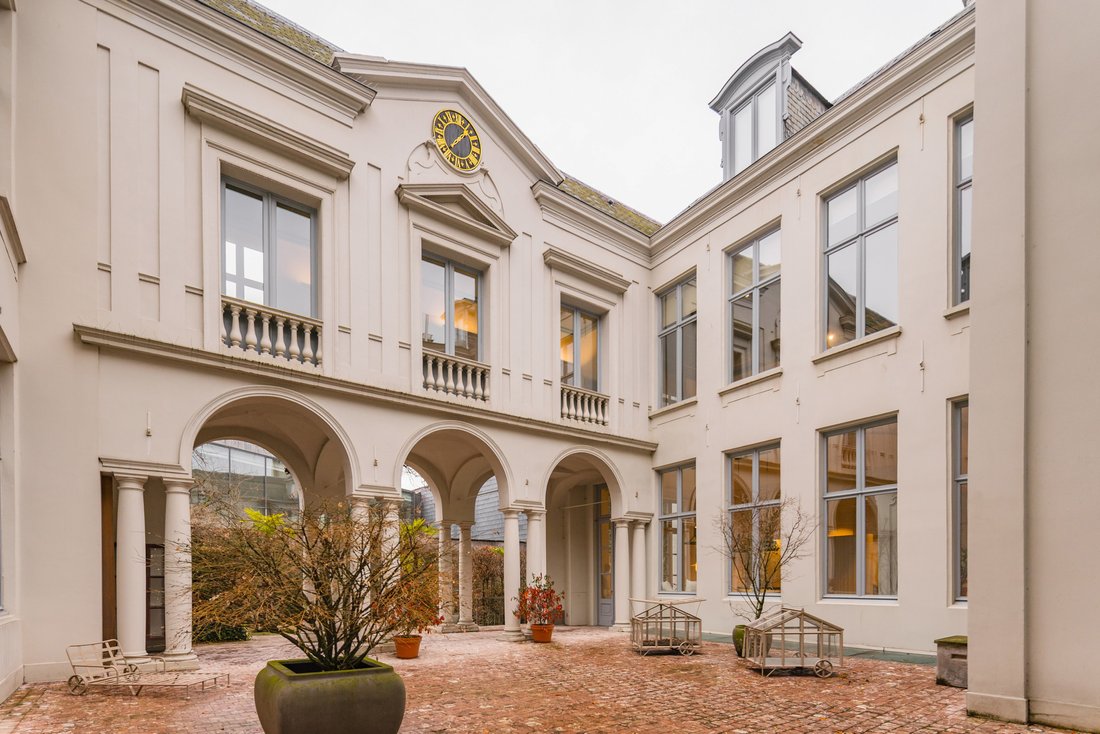
Located on Paardenmarkt, in the historic heart of Antwerp. A prestigious area where monumental architecture, culture and urban dynamism come together. Within walking distance of the city centre, shops, restaurants and public transport. A prime location for those who want to combine heritage, visibility and accessibility. In the future, this street will become a residential area with even more greenery and tranquillity.
This monumental Rococo mansion from 1753 was designed by architect Engelbert Baets, presumably commissioned by Joseph Vequemans, Baron de la Verre and Ranst. Over the centuries, the building has had a rich and varied history as a residence, hotel, museum, commercial property, bank and Spanish cultural centre. Today, the building houses seven unique units, spread over a usable area of approximately 1,500 m² of floor space, complemented by a fully-fledged three-bedroom flat.
This combination makes the property ideal for mixed use: living, working or investing. As soon as you enter the imposing entrance hall, you feel that you are stepping into an impressive piece of Antwerp history. Daylight floods in through the glass rear façade, offering a beautiful view of the sublime courtyard.
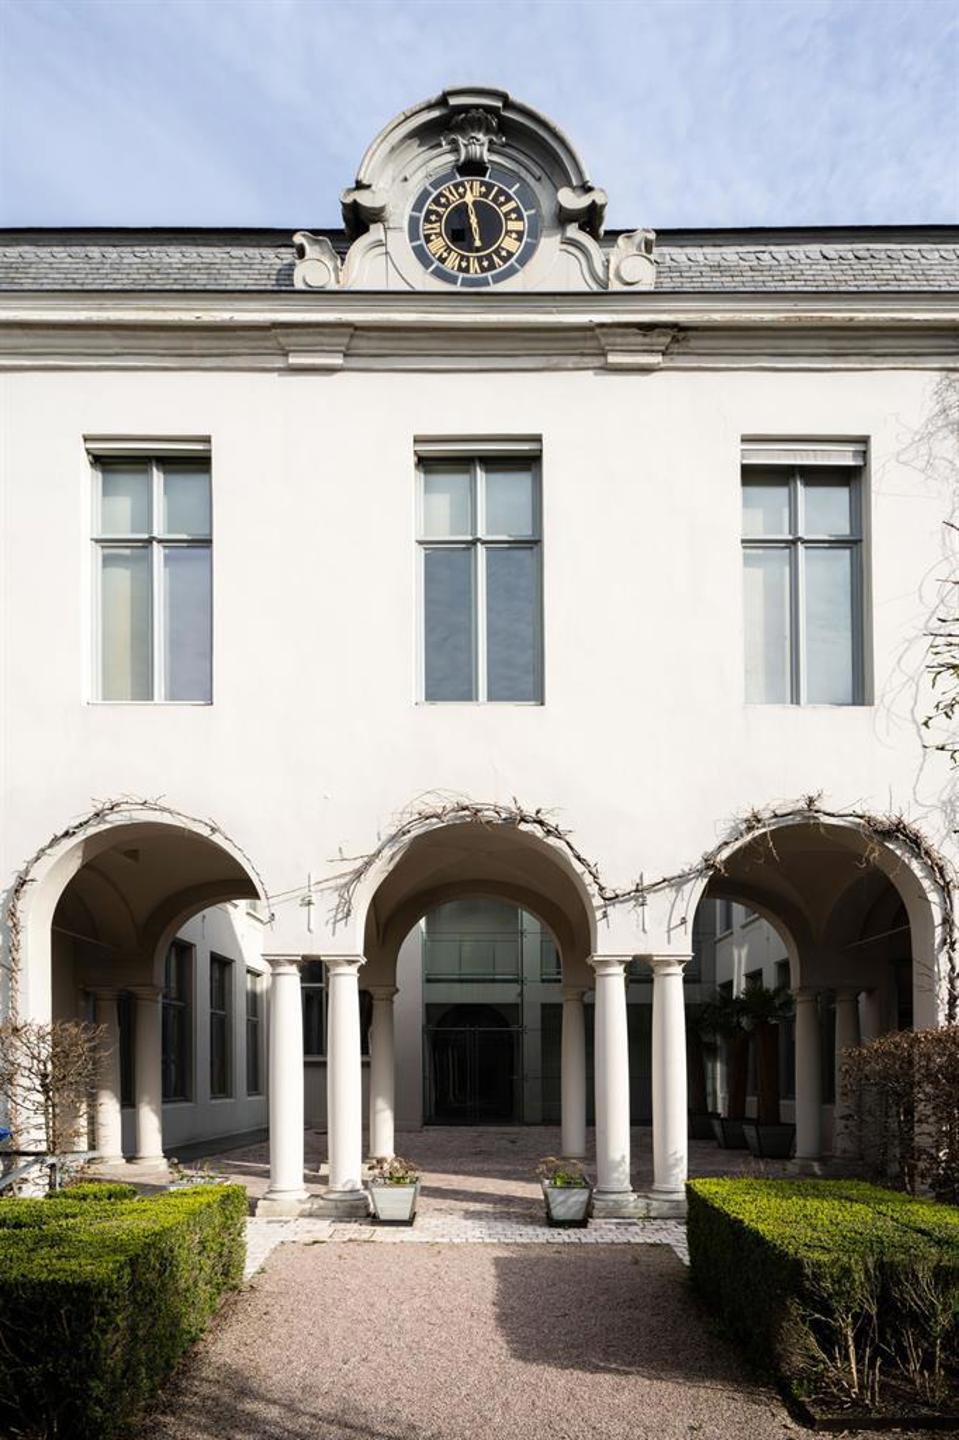
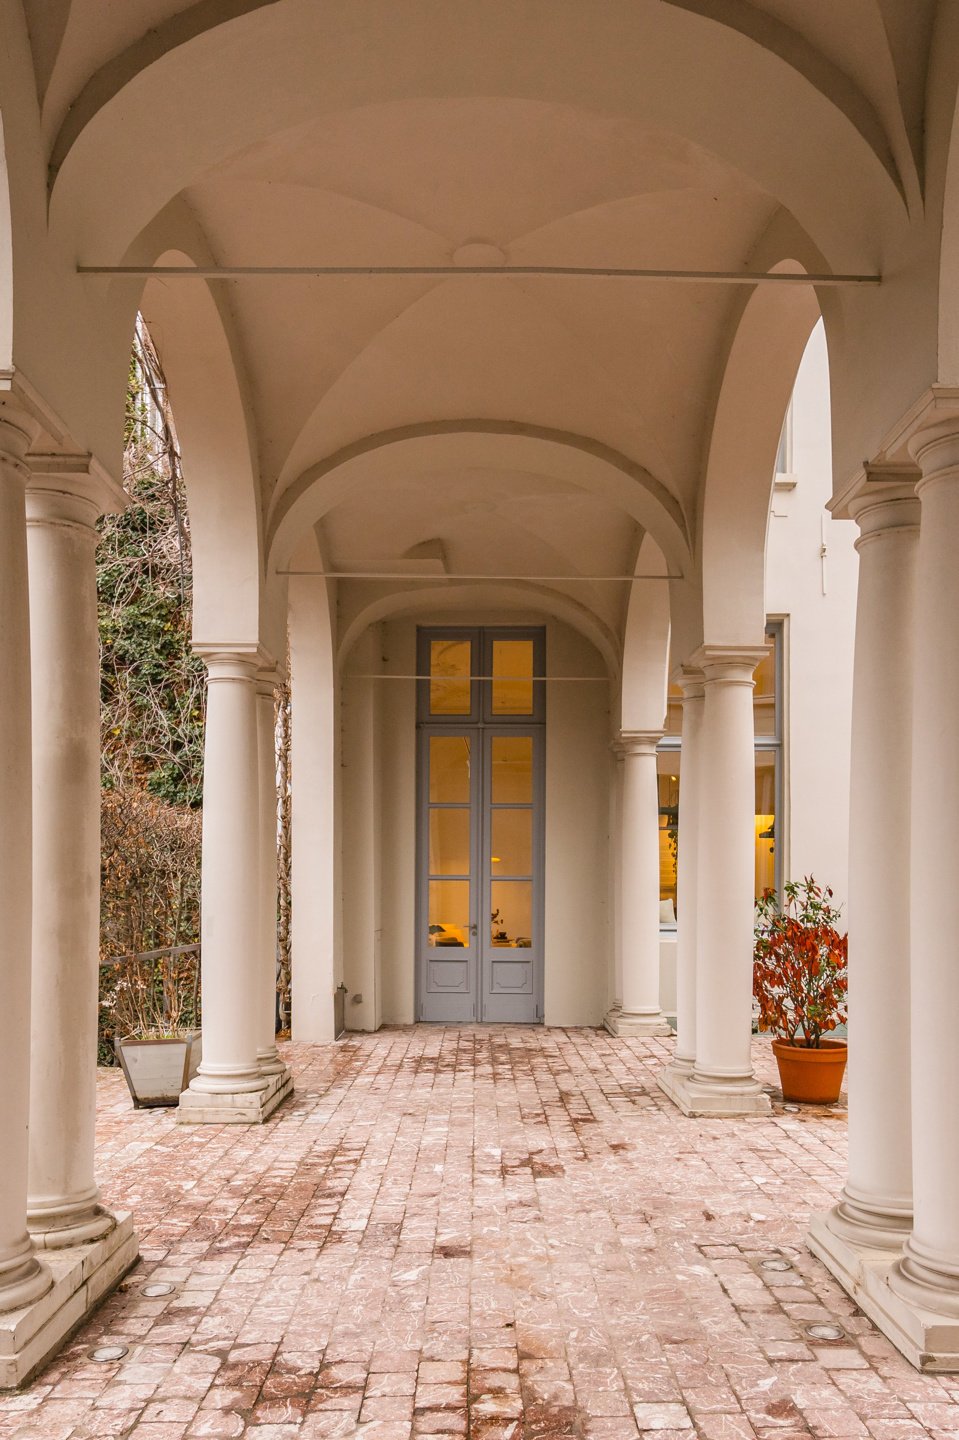
The office and multipurpose spaces are located on the ground floor, first floor, basement and attic, giving each unit its own identity and atmosphere. The flat offers every comfort for residential use within this exceptional historical context. From the various rooms, you look out onto the serene garden with its Tuscan colonnade. An absolute eye-catcher is the oeil-de-boeuf with elegant clockwork in the dormer window.
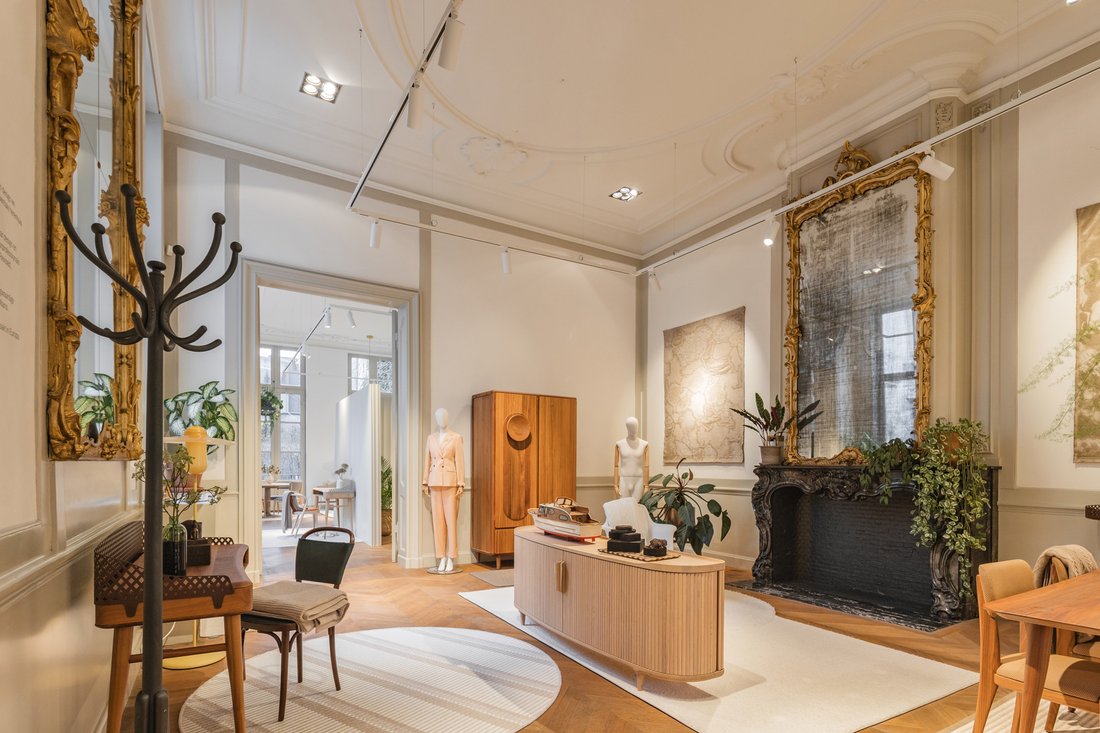
Inside, you are also surrounded by authentic elements such as high ceilings and doors, refined mouldings, mantelpieces and historical finishes from the Rococo, Louis XVI and Second Empire periods. One of the building’s showpieces is the high-quality multipurpose recreation room created by Glenn Sestig, ideal for representative or multifunctional purposes. The entire building is listed as a monument.
There is currently a car park available for purchase or rent.
This monumental Rococo mansion from 1753 was designed by architect Engelbert Baets, presumably commissioned by Joseph Vequemans, Baron de la Verre and Ranst. Over the centuries, the building has had a rich and varied history as a residence, hotel, museum, commercial property, bank and Spanish cultural centre. Today, the building houses seven unique units, spread over a usable area of approximately 1,500 m² of floor space, complemented by a fully-fledged three-bedroom flat.
This combination makes the property ideal for mixed use: living, working or investing. As soon as you enter the imposing entrance hall, you feel that you are stepping into an impressive piece of Antwerp history. Daylight floods in through the glass rear façade, offering a beautiful view of the sublime courtyard.
The office and multipurpose spaces are located on the ground floor, first floor, basement and attic, giving each unit its own identity and atmosphere. The flat offers every comfort for residential use within this exceptional historical context. From the various rooms, you look out onto the serene garden with its Tuscan colonnade. An absolute eye-catcher is the oeil-de-boeuf with elegant clockwork in the dormer window.
Inside, you are also surrounded by authentic elements such as high ceilings and doors, refined mouldings, mantelpieces and historical finishes from the Rococo, Louis XVI and Second Empire periods. One of the building’s showpieces is the high-quality multipurpose recreation room created by Glenn Sestig, ideal for representative or multifunctional purposes. The entire building is listed as a monument.
There is currently a car park available for purchase or rent.
-
Property type
Other
-
Consumption
C
Features
Explore the Area
Paardenmarkt, Antwerp, Flanders, Belgium
View on Google Maps
Price per sqft
Low
High
Joined 9 months ago
You have inquired about this property
The agent will contact you soon by
Listed by
4
Listings
2026
Joined
Book home tour with Anton Boelen
Choose a date and whether you'd like a virtual or in-person tour with the agent.
Preferred date
Tour type
Last updated
March 4
First listed
January 26
Listing reference
9894-7521999
Similar Properties Nearby
New Listings in Antwerp






Explore More Homes for Sale
Antwerp, Belgium property types
Antwerp, Belgium popular searches
- Properties with Pool in Antwerp, Belgium
- Water View properties in Antwerp, Belgium
- Properties with Fitness Center / Gym in Antwerp, Belgium
- New Builds properties in Antwerp, Belgium
- Mansion properties in Antwerp, Belgium
- Investment Property properties in Antwerp, Belgium
- Properties with Steam Room in Antwerp, Belgium
- River View properties in Antwerp, Belgium
- Equestrian properties in Antwerp, Belgium
Related Guides & Stories
Trusted by the World's Leading Brokers
The agents behind the world's most exceptional properties list with JamesEdition.
- Listings from Sotheby's, Christie's, BARNES, and Engel & Völkers
- Every listing reviewed before it goes live
- Connect directly with verified listing agents
By continuing you agree to our Terms and Privacy Policy.