$600,729
Cool And Industrial: A Loft With A Large Terrace
- 2 Beds
- 1 Baths
- 1,475 Sqft
- Updated: June 11
-
46
Views for last 30 days
- 3
About the Property
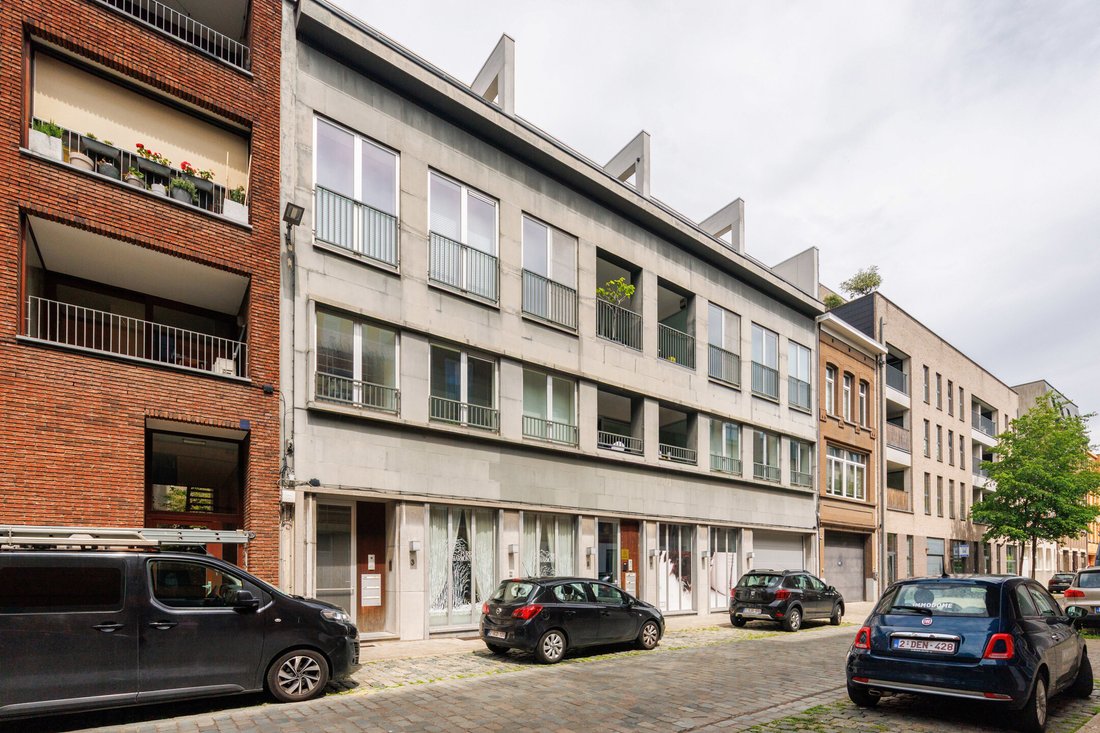
Tucked away quietly in the heart of the Eilandje, where the streets still exude the history of the old harbour. Yet all around you, you’re right in the thick of the action – whether it’s shops, trendy restaurants, cosy cafés or public transport.
The cosiness of a cocoon, combined with an unmistakable industrial character – that is what makes this place so special. Concrete floors, high c
The cosiness of a cocoon, combined with an unmistakable industrial character – that is what makes this place so special. Concrete floors, high c
Tucked away quietly in the heart of the Eilandje, where the streets still exude the history of the old harbour. Yet all around you, you’re right in the thick of the action – whether it’s shops, trendy restaurants, cosy cafés or public transport.
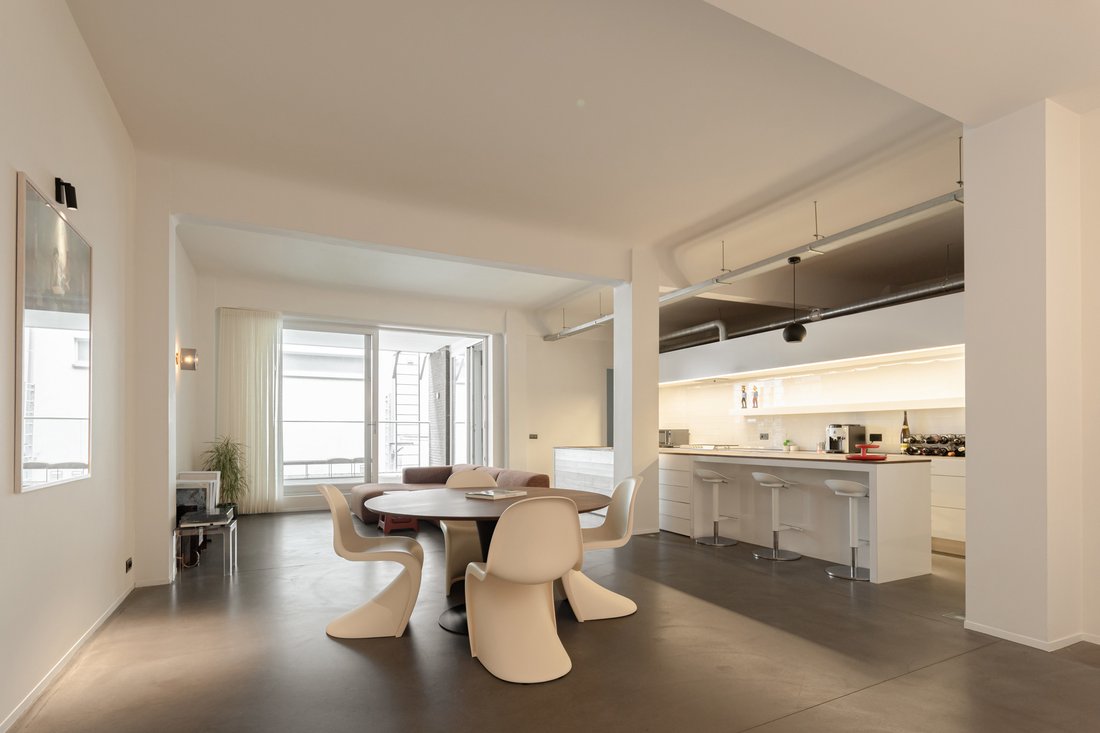
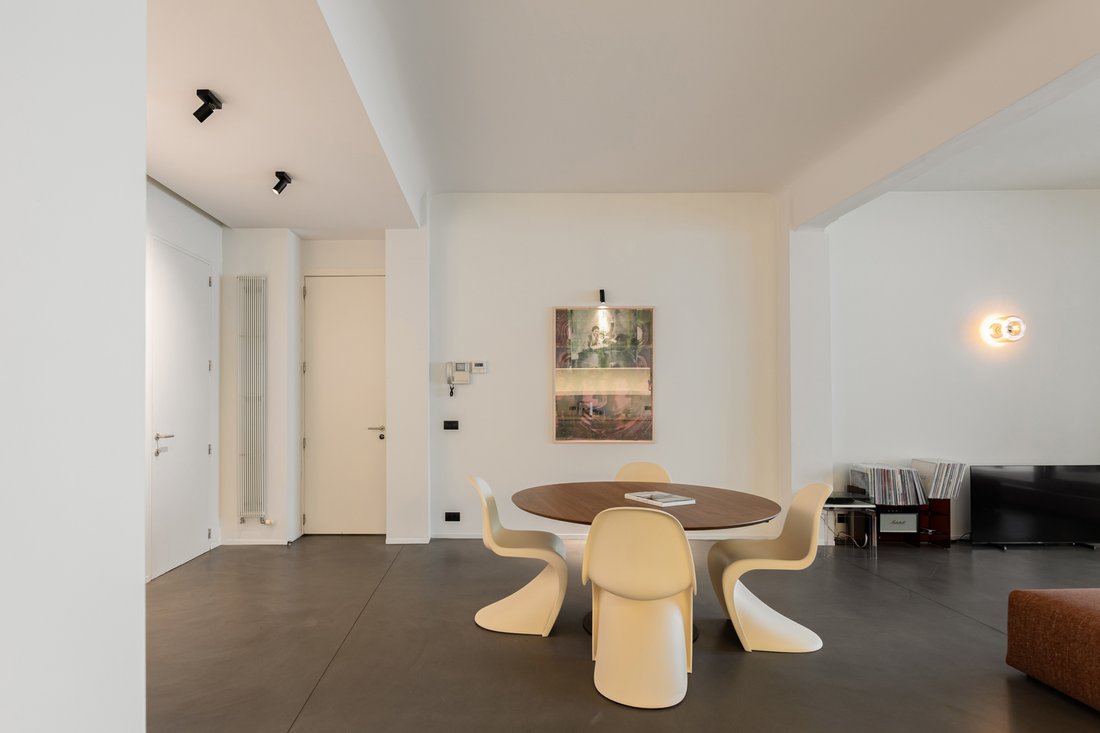
The cosiness of a cocoon, combined with an unmistakable industrial character – that is what makes this place so special. Concrete floors, high ceilings, rough-hewn walls, an open gas fireplace... Here you have all the ingredients for a cosy and stylish life in Eilandje.
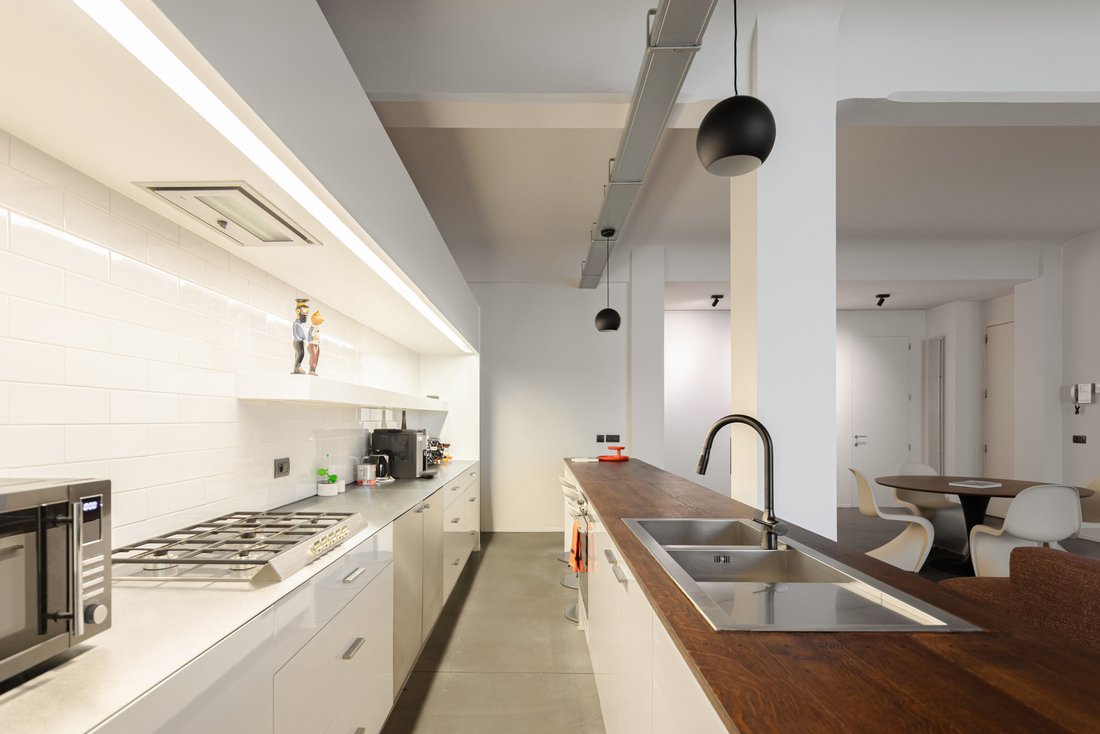
You enter this robust loft on the first floor at the rear. In the huge living space, the modern, open-plan kitchen plays a central role. With a whopping 5.5 metres in length, the XL kitchen island offers more than enough space to enjoy a pre-dinner drink together, cook up a feast or work from home in peace. The living room and dining area also lend themselves perfectly to dinners and parties – from intimate and modest to grand and exuberant – and then there is the spacious, covered terrace, where you can always sit comfortably, even when it rains.
The handy utility room, which includes space for washing machines, is so spacious that it could even accommodate a gym. The bedrooms are also generously sized: from the first bedroom – currently used as a large study – you can step straight out onto the terrace. The second bedroom, meanwhile, has a handy walk-in wardrobe. Even the bathroom has a grand feel, with a double washbasin, toilet, built-in cupboards and a walk-in shower.
Parking space in the building @€30,000.
The cosiness of a cocoon, combined with an unmistakable industrial character – that is what makes this place so special. Concrete floors, high ceilings, rough-hewn walls, an open gas fireplace... Here you have all the ingredients for a cosy and stylish life in Eilandje.
You enter this robust loft on the first floor at the rear. In the huge living space, the modern, open-plan kitchen plays a central role. With a whopping 5.5 metres in length, the XL kitchen island offers more than enough space to enjoy a pre-dinner drink together, cook up a feast or work from home in peace. The living room and dining area also lend themselves perfectly to dinners and parties – from intimate and modest to grand and exuberant – and then there is the spacious, covered terrace, where you can always sit comfortably, even when it rains.
The handy utility room, which includes space for washing machines, is so spacious that it could even accommodate a gym. The bedrooms are also generously sized: from the first bedroom – currently used as a large study – you can step straight out onto the terrace. The second bedroom, meanwhile, has a handy walk-in wardrobe. Even the bathroom has a grand feel, with a double washbasin, toilet, built-in cupboards and a walk-in shower.
Parking space in the building @€30,000.
-
Property type
Apartment
-
Price/sqft
$407
-
Consumption
B
Features
- Terrace
- Fireplace
- Open Kitchen
- Walk In Closet
- Washer Dryer
- Gas Stovetop
- Laundry Room
- Parking
- Kitchen island
Features
Indoor
- High Ceiling
- Fireplace
- Kitchen island
- Gas Stovetop
- Washer Dryer
- Bar
- Laundry Room
- Open Kitchen
- Stone Countertops
- Walk In Closet
Outdoor
- Terrace
- Balcony
- Parking
Explore the Area
Genuastraat, Antwerp, Flanders, Belgium
View on Google Maps
Price per sqft
Low
High

Joined 9 months ago
You have inquired about this property
The agent will contact you soon by
Listed by
7
Listings
2025
Joined
Book home tour with Emily Fransen
Choose a date and whether you'd like a virtual or in-person tour with the agent.
Preferred date
Tour type
Last updated
June 11
First listed
Jun 11
Listing reference
9894-7713336
Similar Properties Nearby
New Listings in Antwerp




Explore More Homes for Sale
Antwerp, Belgium property types
Antwerp, Belgium popular searches
- Properties with Pool in Antwerp, Belgium
- Properties with Fitness Center / Gym in Antwerp, Belgium
- Water View properties in Antwerp, Belgium
- Mansion properties in Antwerp, Belgium
- New Builds properties in Antwerp, Belgium
- Equestrian properties in Antwerp, Belgium
- Properties with Steam Room in Antwerp, Belgium
- Waterfront properties in Antwerp, Belgium
- Investment Property properties in Antwerp, Belgium
- River View properties in Antwerp, Belgium
Related Guides & Stories
Trusted by the World's Leading Brokers
The agents behind the world's most exceptional properties list with JamesEdition.
- Listings from Sotheby's, Christie's, BARNES, and Engel & Völkers
- Every listing reviewed before it goes live
- Connect directly with verified listing agents
By continuing you agree to our Terms and Privacy Policy.