$1,654,942
Charming Art Deco Townhouse In The Markgrave District
- 6 Beds
- 3 Baths
- 4,338 Sqft
- 2,369 Sqft lot
- Updated: October 28
- 1
About the Property
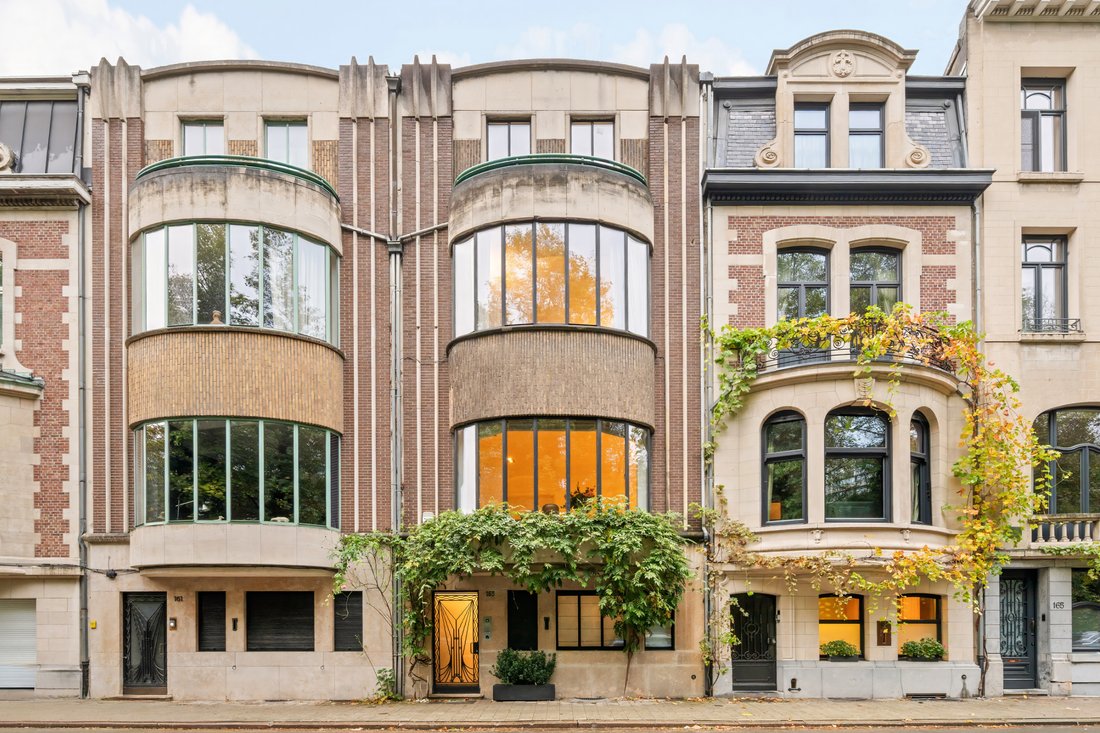
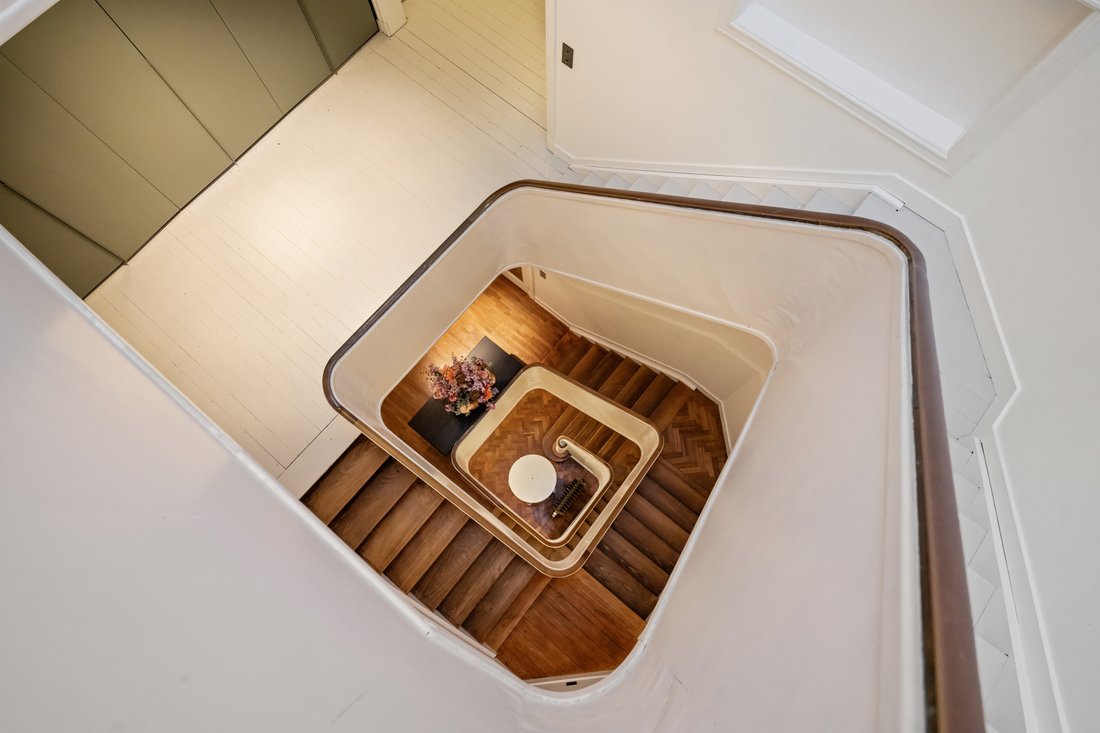
This charming townhouse forms part of an ensemble of five townhouses in the Beaux-Arts and Art Deco styles, designed by architect Jan De Vroey. The property combines authentic architectural features with high-quality renovations, while preserving its original character. A notable feature is the staircase, which benefits from abundant natural daylight thanks to the skylight above.
The spac
The spac
This charming townhouse forms part of an ensemble of five townhouses in the Beaux-Arts and Art Deco styles, designed by architect Jan De Vroey. The property combines authentic architectural features with high-quality renovations, while preserving its original character. A notable feature is the staircase, which benefits from abundant natural daylight thanks to the skylight above.
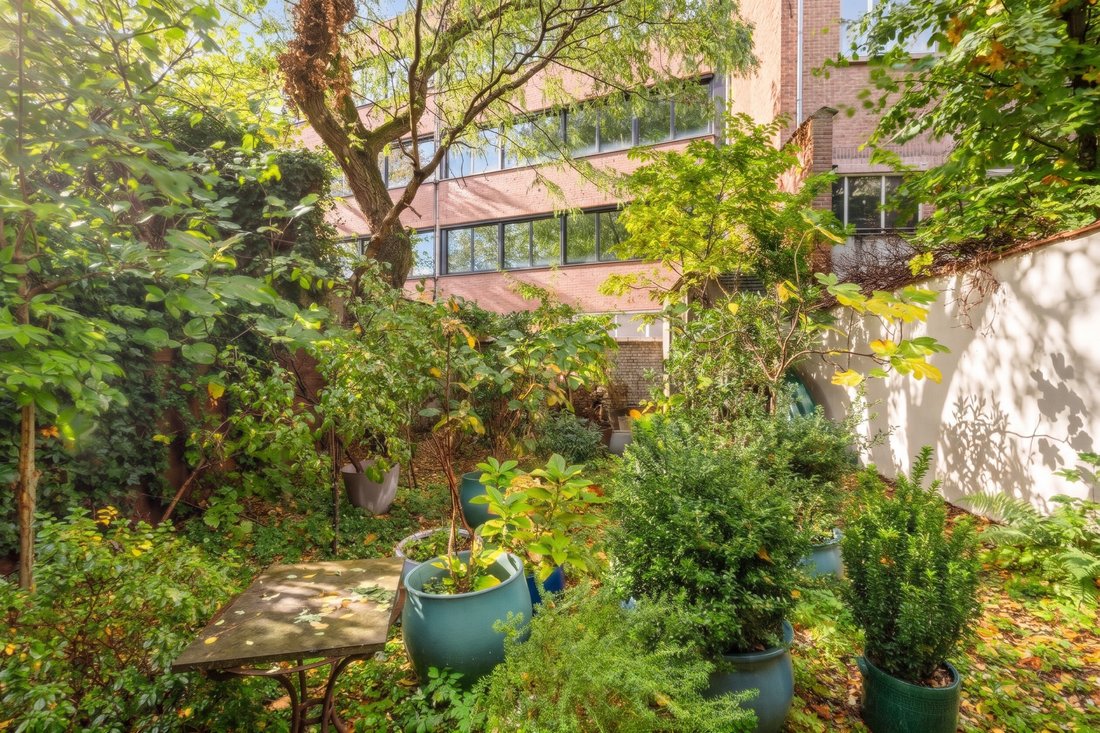
The spacious entrance hall provides access to the cloakroom, the office and a separate studio at the rear, overlooking the garden. The studio has its own kitchen and bathroom, as well as direct access to the pleasant garden.
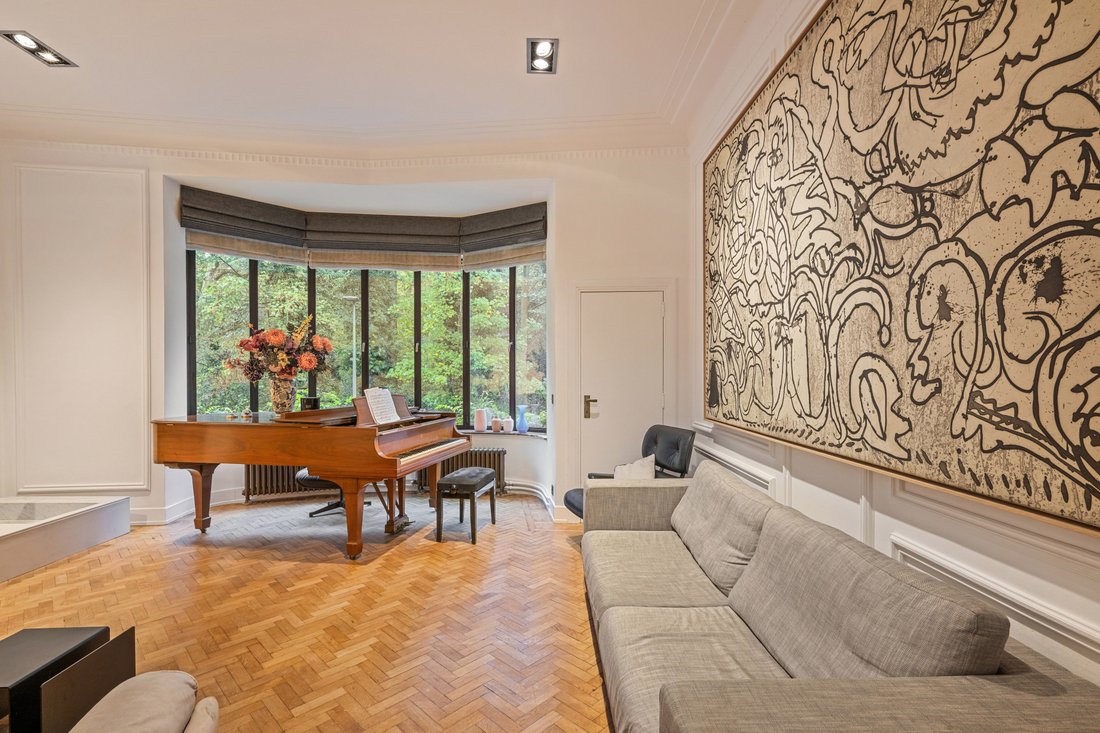
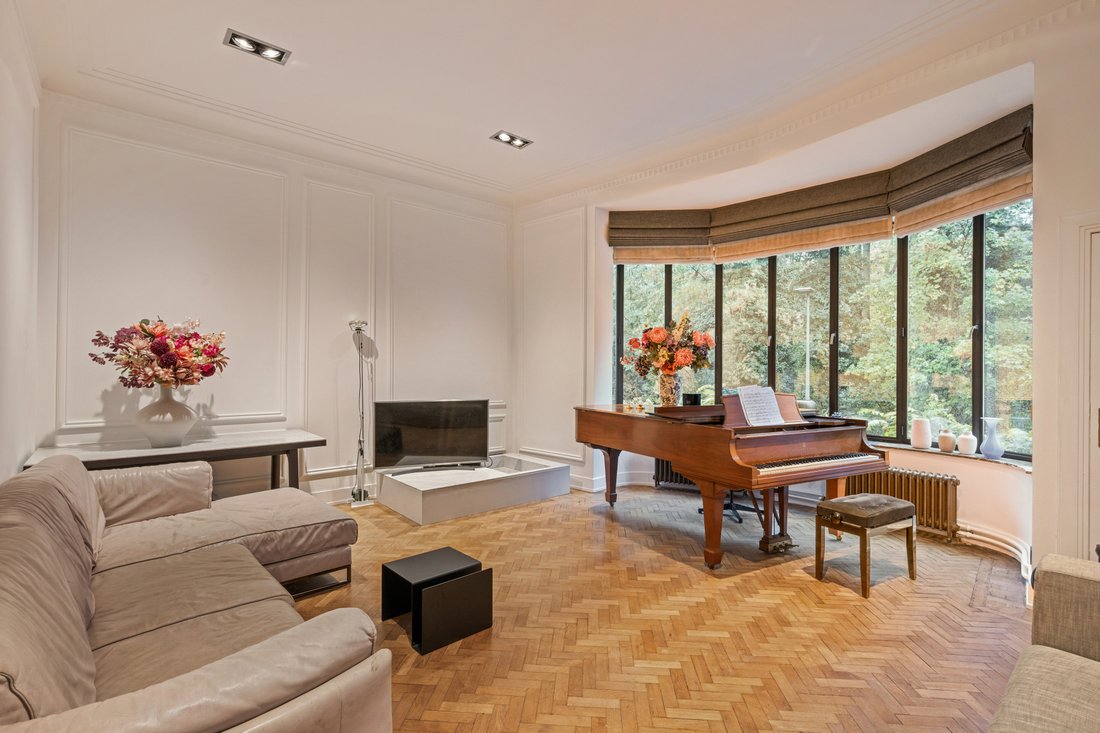
On the first floor, the living area is situated at the front, while the open, fully equipped kitchen and dining area are located at the rear. Adjacent to these is a terrace overlooking the garden, creating a pleasant connection between the living spaces and the greenery.
The second floor comprises three full-sized bedrooms, a bathroom with washbasin, shower and toilet, and numerous built-in cupboards. The connections for a washing machine and tumble dryer are also discreetly integrated here. The third floor contains two further bedrooms, a spacious storage room and a third bathroom with washbasin, toilet and bath.
Finally, the property has a full basement level, offering additional storage space and practical facilities.
This property is located in the sought-after Markgrave district, a residential area combining tranquillity with proximity to city life. Hertoghe Park is situated directly opposite the property, providing a green setting and an open view.
Within walking distance are various shops, restaurants, schools and public transport connections. Het Zuid is also nearby. Thanks to easy access to the main arterial roads, the property is excellently connected, both within Antwerp and to areas beyond the city.
An attractive location combining a green residential setting with all the comfort and amenities of the city.
Green view
-
Property type
Townhouse
-
Floors
4
-
Year built
1930
-
Price/sqft
$381
Features
- Terrace
- Garden
- Open Kitchen
- Washer Dryer
- Gas Stovetop
- Basement
- Office
- Kitchen island
- Stone Countertops
Explore the Area
Antwerp, Flanders, Belgium
View on Google Maps
Price per sqft
Low
High
Listed by
24
Listings
2026
Joined
Book home tour with Engel & Völkers Antwerpen Centrum
Choose a date and whether you'd like a virtual or in-person tour with the agent.
Preferred date
Tour type

Last updated
October 28
First listed
October 28
Listing reference
I-04C2NO-W-04C2NO
Similar Properties Nearby
New Listings in Antwerp





Explore More Homes for Sale
Antwerp, Belgium property types
Antwerp, Belgium popular searches
- Properties with Pool in Antwerp, Belgium
- Properties with Fitness Center / Gym in Antwerp, Belgium
- Water View properties in Antwerp, Belgium
- New Builds properties in Antwerp, Belgium
- Mansion properties in Antwerp, Belgium
- Investment Property properties in Antwerp, Belgium
- Properties with Steam Room in Antwerp, Belgium
- Equestrian properties in Antwerp, Belgium
- River View properties in Antwerp, Belgium
Related Guides & Stories
Trusted by the World's Leading Brokers
The agents behind the world's most exceptional properties list with JamesEdition.
- Listings from Sotheby's, Christie's, BARNES, and Engel & Völkers
- Every listing reviewed before it goes live
- Connect directly with verified listing agents
By continuing you agree to our Terms and Privacy Policy.