$721,336
Antony Individuelle
- 4 Beds
- 1 Baths
- 1,970 Sqft
- 4,984 Sqft lot
- Updated: October 15
About the Property
Exclusive Cezanne et Toits
There are houses you buy for what they are. This one, you buy for what you will make of it!
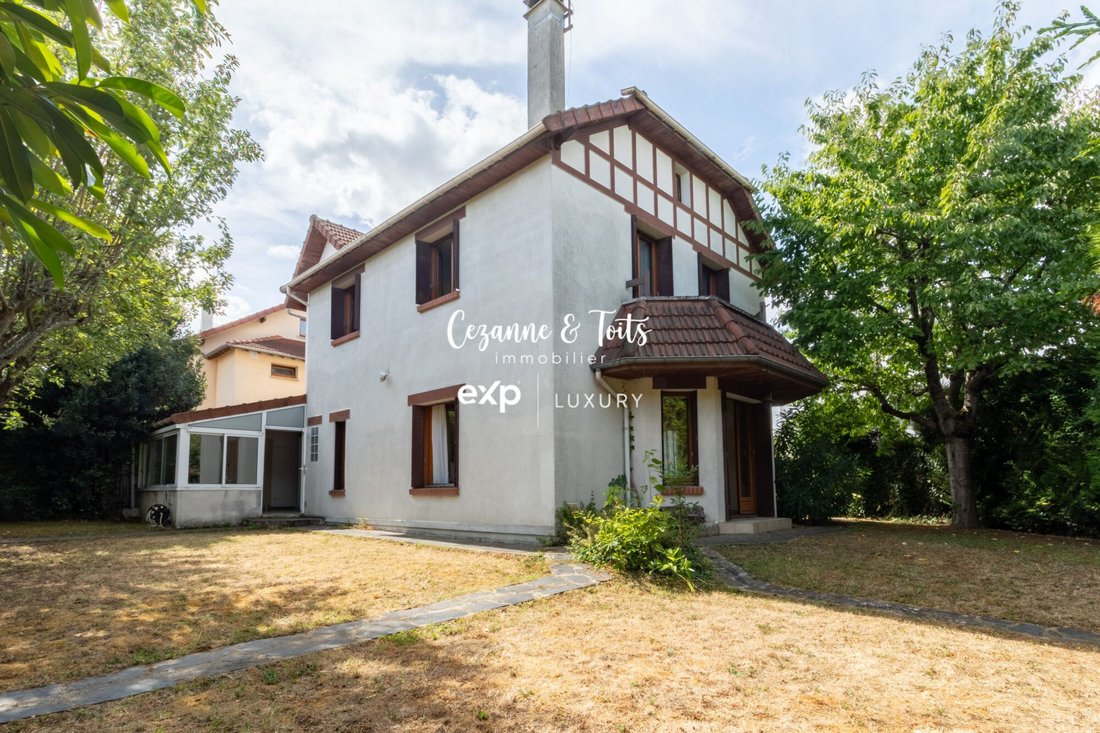
Located in a quiet, residential area of Antony, this house offers 189 m² of living space and approximately 230 m² of floor area, on a wooded 463 m² plot with no overlooking neighbors. It is a family home with rare volumes, ready to be redesigned according to your
There are houses you buy for what they are. This one, you buy for what you will make of it!
Located in a quiet, residential area of Antony, this house offers 189 m² of living space and approximately 230 m² of floor area, on a wooded 463 m² plot with no overlooking neighbors. It is a family home with rare volumes, ready to be redesigned according to your
Exclusive Cezanne et Toits
There are houses you buy for what they are. This one, you buy for what you will make of it!
Located in a quiet, residential area of Antony, this house offers 189 m² of living space and approximately 230 m² of floor area, on a wooded 463 m² plot with no overlooking neighbors. It is a family home with rare volumes, ready to be redesigned according to your desires.
Built on three levels plus a full basement, it provides a layout particularly suited to family life:
- Spacious reception areas open to the garden
- Four bedrooms
- Already converted attic
- Numerous additional spaces
The house currently needs updating but has the essentials that cannot be created or moved: volume, light, garden, layout, and location.
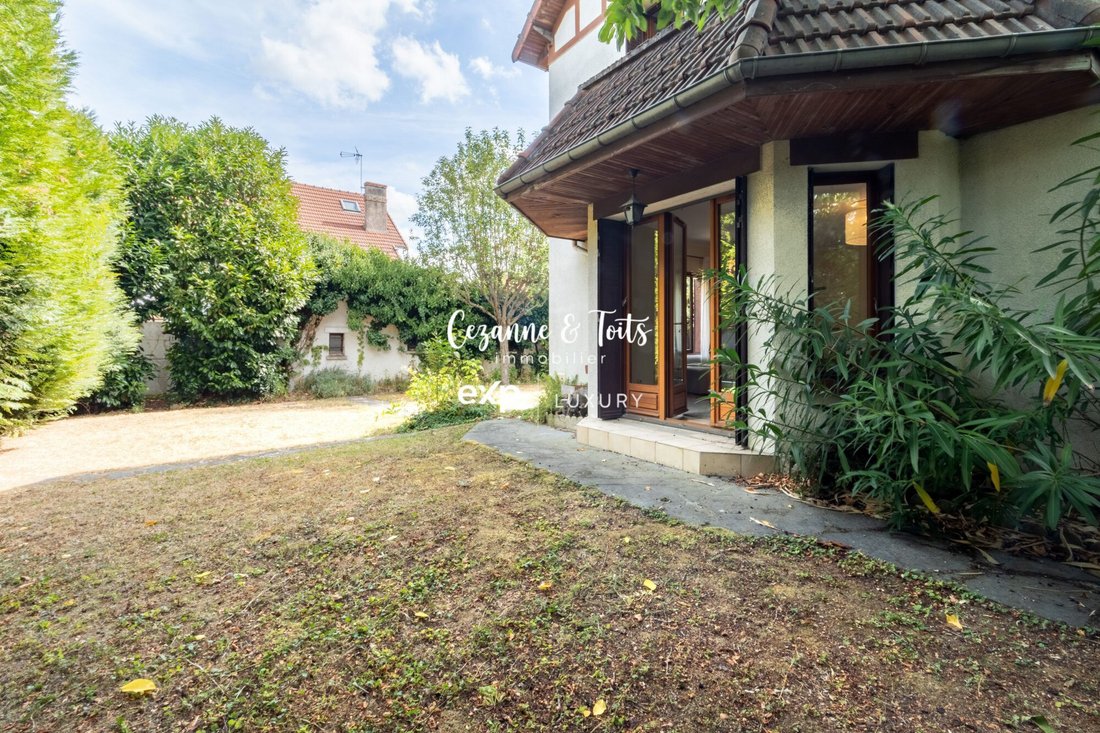
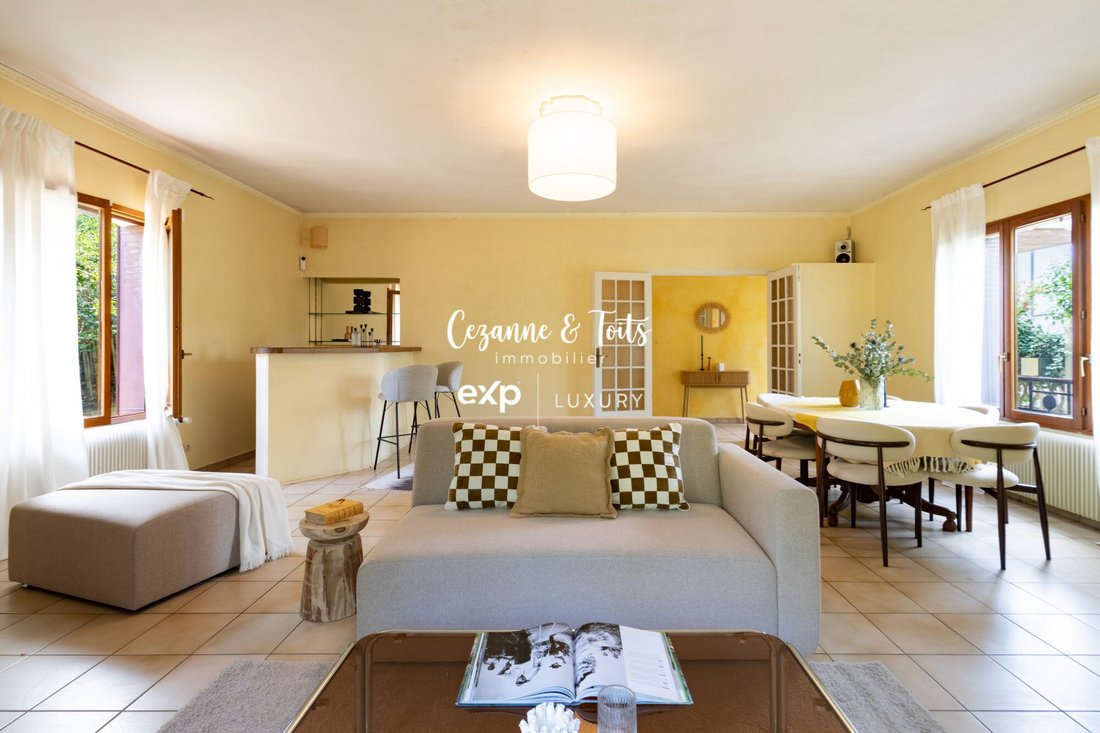
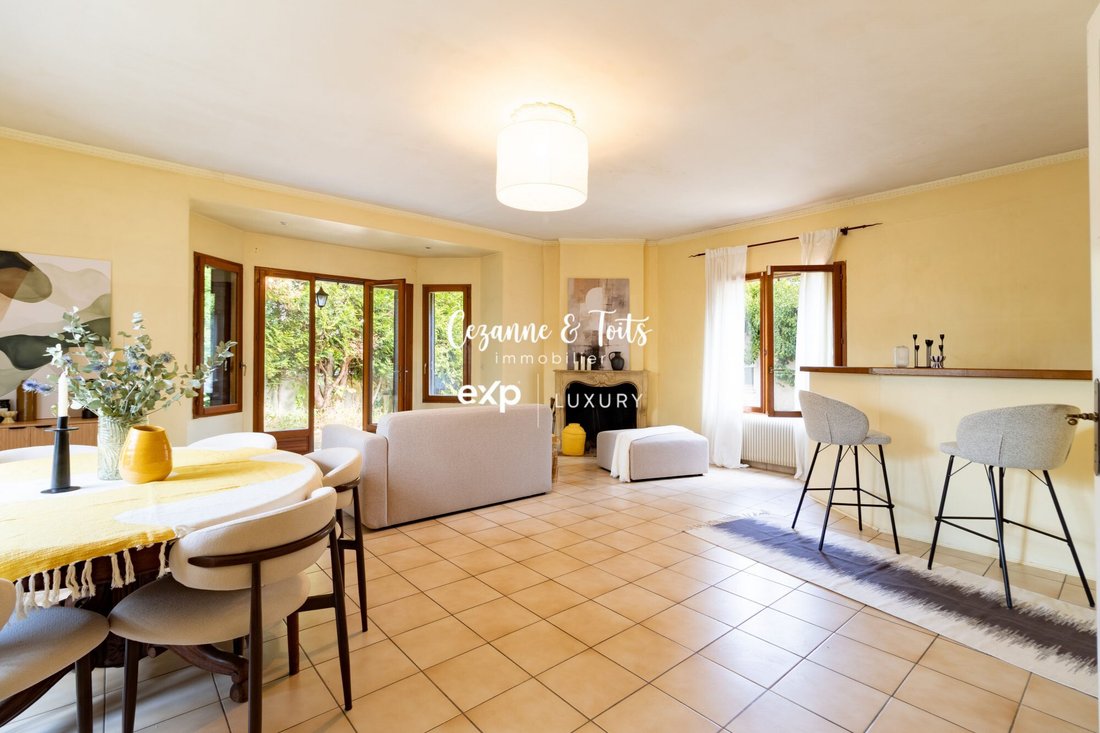
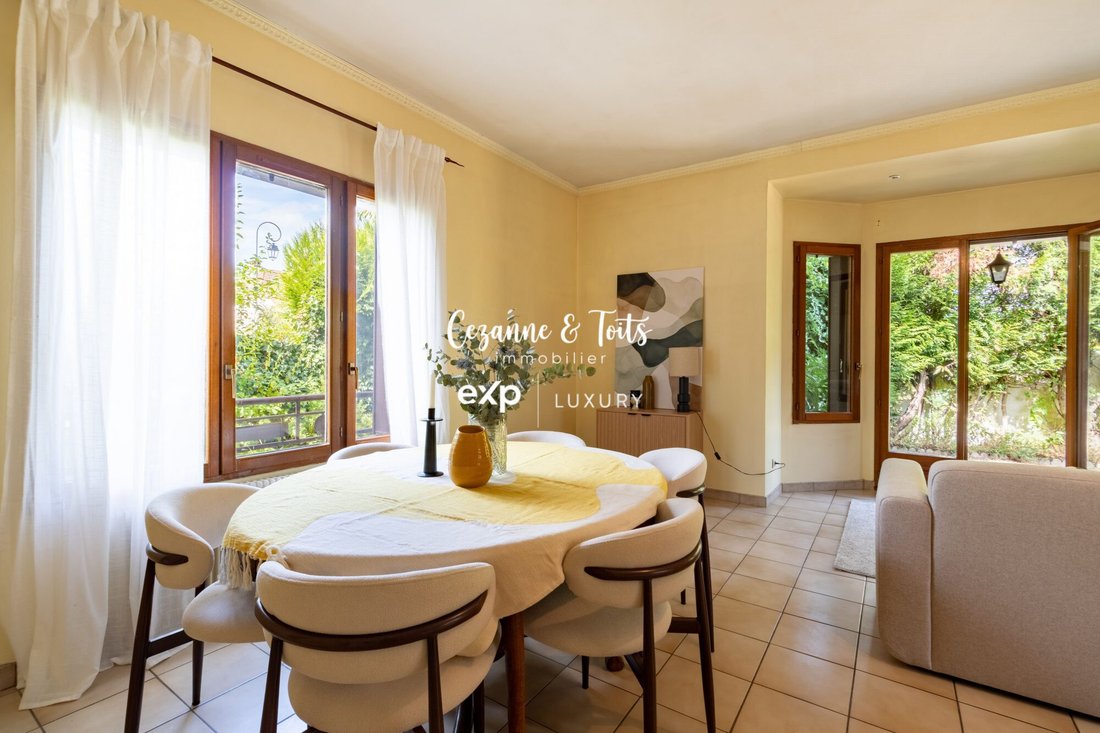
Upon entering, a hallway with a closet helps preserve living spaces and organize daily life easily. The 40 m² double living room is one of the home’s highlights. Bright, featuring a bay window and a stylish fireplace, it offers enough space to create a true living room and a large dining area. It opens directly, on the same level, to the wooded garden with no overlooking neighbors.
The 24 m² equipped kitchen includes a dining area set in a veranda, creating a very pleasant transition between indoors and outdoors. This level also includes a large bedroom, a shower room, and a separate toilet. This layout is especially convenient for hosting guests, accommodating a teenager or parent, creating an independent office, or simply having a ground-floor bedroom.
The first floor is dedicated to the sleeping area. It includes three bedrooms, one of which is a master suite with a dressing room and bathroom, as well as an independent office and a second bathroom with toilet. The master suite and one of the bedrooms each have access to an outdoor space with a clear view of a green environment.
In total, the house offers four bedrooms plus a true separate office.
On the second and top floor, the attic has been converted into two beautiful rooms, one with a dressing room, complemented by a toilet with a washbasin. This independent level can serve as a playroom, home cinema, workshop, offices, guest rooms, or a space reserved for teenagers, adapting to the family’s needs.
The house also has a full basement including a workshop, boiler room, and two large additional rooms that can be used for storage, gym, DIY space, or cellar.
An independent garage accommodates two vehicles, and two garden sheds complete the property.
The 463 m² wooded plot with no overlooking neighbors offers a true extension of the living spaces. Accessible directly from the living room, the garden allows for several areas to be arranged: dining, relaxation, children’s play, or vegetable garden, all in a preserved environment.
A house to modernize... and above all, to personalize
The house requires refreshing and modernization work: decoration, coverings, and some equipment need to be reconsidered. Energy-wise, the house has a D energy rating and a recent Viessmann condensing boiler. It is also equipped with a water softener.
A convenient address for the whole family
The environment combines residential calm with proximity to amenities. The nursery and elementary schools are about 6 minutes on foot, the middle school 11 minutes, shops 8 minutes, and the RER B Massy-Verrières station about 10 minutes away. Road access, the RER C, and the future line 18 complete the area’s transport options.
This house’s volumes and potential are much better discovered in person than in photos. Contact me to arrange a visit and explore the transformation possibilities of this family home.
Fees payable by the seller.
Energy class D, Climate class D
Estimated average annual energy costs for standard use, based on 2021 energy prices: between €2,140 and €2,930.
Information on risks to which this property is exposed is available on the Géorisques website: [hidden information].
Your eXp Realty advisor (Cézanne et Toits) Montpellier: Sophie PRADES
Commercial agent (sole proprietorship) RSAC 823890603
Information on the risks to which this property is exposed is available on the Géorisques website: https://www.georisques.gouv.fr/
There are houses you buy for what they are. This one, you buy for what you will make of it!
Located in a quiet, residential area of Antony, this house offers 189 m² of living space and approximately 230 m² of floor area, on a wooded 463 m² plot with no overlooking neighbors. It is a family home with rare volumes, ready to be redesigned according to your desires.
Built on three levels plus a full basement, it provides a layout particularly suited to family life:
- Spacious reception areas open to the garden
- Four bedrooms
- Already converted attic
- Numerous additional spaces
The house currently needs updating but has the essentials that cannot be created or moved: volume, light, garden, layout, and location.
Upon entering, a hallway with a closet helps preserve living spaces and organize daily life easily. The 40 m² double living room is one of the home’s highlights. Bright, featuring a bay window and a stylish fireplace, it offers enough space to create a true living room and a large dining area. It opens directly, on the same level, to the wooded garden with no overlooking neighbors.
The 24 m² equipped kitchen includes a dining area set in a veranda, creating a very pleasant transition between indoors and outdoors. This level also includes a large bedroom, a shower room, and a separate toilet. This layout is especially convenient for hosting guests, accommodating a teenager or parent, creating an independent office, or simply having a ground-floor bedroom.
The first floor is dedicated to the sleeping area. It includes three bedrooms, one of which is a master suite with a dressing room and bathroom, as well as an independent office and a second bathroom with toilet. The master suite and one of the bedrooms each have access to an outdoor space with a clear view of a green environment.
In total, the house offers four bedrooms plus a true separate office.
On the second and top floor, the attic has been converted into two beautiful rooms, one with a dressing room, complemented by a toilet with a washbasin. This independent level can serve as a playroom, home cinema, workshop, offices, guest rooms, or a space reserved for teenagers, adapting to the family’s needs.
The house also has a full basement including a workshop, boiler room, and two large additional rooms that can be used for storage, gym, DIY space, or cellar.
An independent garage accommodates two vehicles, and two garden sheds complete the property.
The 463 m² wooded plot with no overlooking neighbors offers a true extension of the living spaces. Accessible directly from the living room, the garden allows for several areas to be arranged: dining, relaxation, children’s play, or vegetable garden, all in a preserved environment.
A house to modernize... and above all, to personalize
The house requires refreshing and modernization work: decoration, coverings, and some equipment need to be reconsidered. Energy-wise, the house has a D energy rating and a recent Viessmann condensing boiler. It is also equipped with a water softener.
A convenient address for the whole family
The environment combines residential calm with proximity to amenities. The nursery and elementary schools are about 6 minutes on foot, the middle school 11 minutes, shops 8 minutes, and the RER B Massy-Verrières station about 10 minutes away. Road access, the RER C, and the future line 18 complete the area’s transport options.
This house’s volumes and potential are much better discovered in person than in photos. Contact me to arrange a visit and explore the transformation possibilities of this family home.
Fees payable by the seller.
Energy class D, Climate class D
Estimated average annual energy costs for standard use, based on 2021 energy prices: between €2,140 and €2,930.
Information on risks to which this property is exposed is available on the Géorisques website: [hidden information].
Your eXp Realty advisor (Cézanne et Toits) Montpellier: Sophie PRADES
Commercial agent (sole proprietorship) RSAC 823890603
Information on the risks to which this property is exposed is available on the Géorisques website: https://www.georisques.gouv.fr/
-
Property type
House
-
Year built
1948
-
Price/sqft
$366
-
Consumption
D
Features
- Garage
- Gas Stovetop
Explore the Area
Antony, Ile-de-France, France
View on Google Maps
Price per sqft
Low
High
Joined 10 months ago
You have inquired about this property
The agent will contact you soon by
Listed by
935
Listings
2025
Joined
Book home tour with the agent
Choose a date and whether you'd like a virtual or in-person tour with the agent.
Preferred date
Tour type
Last updated
October 15
First listed
August 28
Listing reference
VM67259-EXPFRANCE
Trusted by the World's Leading Brokers
The agents behind the world's most exceptional properties list with JamesEdition.
- Listings from Sotheby's, Christie's, BARNES, and Engel & Völkers
- Every listing reviewed before it goes live
- Connect directly with verified listing agents
By continuing you agree to our Terms and Privacy Policy.