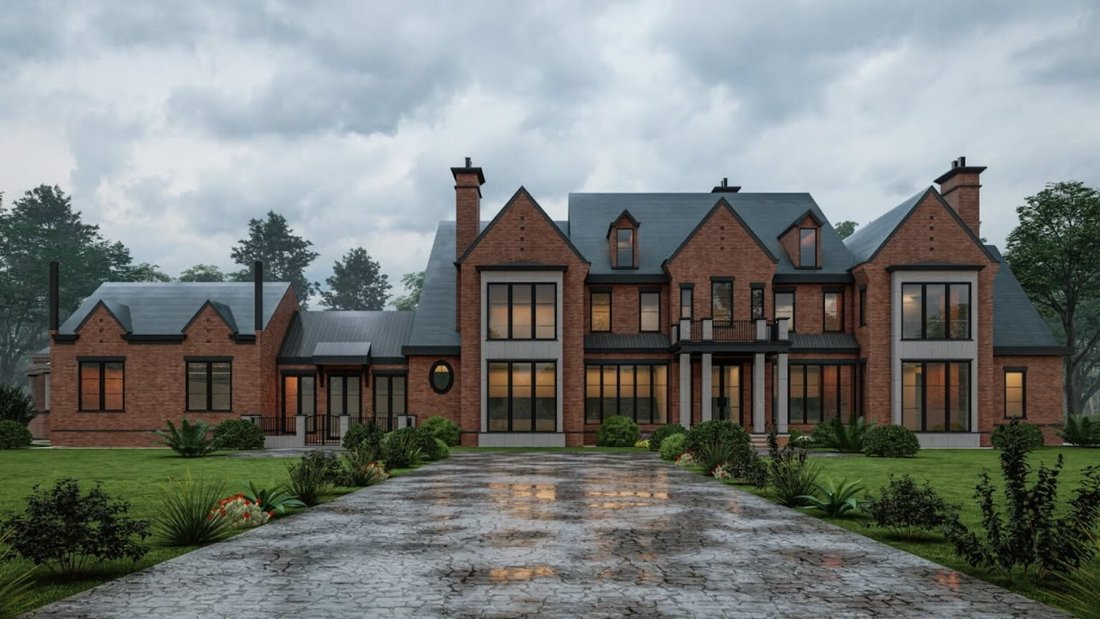
$13,800,000
Single Family Residence In Antioch
- 6 Beds
- 9 Baths
- 11,576 Sqft
- 2.5 Ac lot
- Updated: July 18
- 7
- Source: Realtracs MLS#3217217
About the Property
To be built behind a private gated entrance on approximately 2.5 acres, this custom estate is planned to offer approximately 11,576 square feet of thoughtfully designed living space with privacy, flexibility, and room to entertain.
The proposed floor plan includes six en suite bedrooms, six full baths, and additional powder rooms. A main-level primary suite is planned within a private win
The proposed floor plan includes six en suite bedrooms, six full baths, and additional powder rooms. A main-level primary suite is planned within a private win
To be built behind a private gated entrance on approximately 2.5 acres, this custom estate is planned to offer approximately 11,576 square feet of thoughtfully designed living space with privacy, flexibility, and room to entertain.
The proposed floor plan includes six en suite bedrooms, six full baths, and additional powder rooms. A main-level primary suite is planned within a private wing and will feature high ceilings, a fireplace, large windows overlooking the property, a spacious bath with soaking tub and multi-head steam shower, dual vanities, and generous walk-in closets.
The kitchen is designed with an oversized island, premium appliances, a butler’s pantry, and additional prep space. Open living and dining areas are planned to connect easily to the outdoor spaces through retractable glass doors.
Additional planned features include a home theater, climate-controlled wine cellar, elevator, smart home technology, and a custom garage designed to accommodate a car lift system.
The outdoor design is planned to include a pool and spa, sunken lounge with fire feature, covered outdoor living areas, and a fully equipped outdoor kitchen.
This is a proposed custom build. Final plans, finishes, features, square footage, and pricing are subject to change based on buyer selections, builder specifications, site conditions, and final approvals.
The proposed floor plan includes six en suite bedrooms, six full baths, and additional powder rooms. A main-level primary suite is planned within a private wing and will feature high ceilings, a fireplace, large windows overlooking the property, a spacious bath with soaking tub and multi-head steam shower, dual vanities, and generous walk-in closets.
The kitchen is designed with an oversized island, premium appliances, a butler’s pantry, and additional prep space. Open living and dining areas are planned to connect easily to the outdoor spaces through retractable glass doors.
Additional planned features include a home theater, climate-controlled wine cellar, elevator, smart home technology, and a custom garage designed to accommodate a car lift system.
The outdoor design is planned to include a pool and spa, sunken lounge with fire feature, covered outdoor living areas, and a fully equipped outdoor kitchen.
This is a proposed custom build. Final plans, finishes, features, square footage, and pricing are subject to change based on buyer selections, builder specifications, site conditions, and final approvals.
-
Property type
House
-
Floors
2
-
Year built
2026
-
Price/sqft
$1,192
Features
Explore the Area
6147 Mount View Rd, Nashville, Tennessee, United States
View on Google Maps
Price per sqft
Low
High
Joined 10 months ago
You have inquired about this property
The agent will contact you soon by
Listed by
62
Listings
2025
Joined
Book home tour with the agent
Choose a date and whether you'd like a virtual or in-person tour with the agent.
Preferred date
Tour type
Last updated
July 18
First listed
May 31
Listing reference
3217217
Listing status
Based on information submitted to the MLS GRID as of 2026. All data is obtained from various sources and may not have been verified by broker or MLS GRID. Supplied Open House Information is subject to change without notice. All information should be independently reviewed and verified for accuracy. Properties may or may not be listed by the office/agent presenting the information.
Similar Properties Nearby
New Listings in Nashville


Explore More Homes for Sale
Nashville, TN, United States property types
Nashville, TN, United States popular searches
- Properties with Garage in Nashville, TN, United States
- Properties with Garden in Nashville, TN, United States
- Properties with Pool in Nashville, TN, United States
- Properties with Balcony in Nashville, TN, United States
- Properties with Terrace in Nashville, TN, United States
- Properties with Fitness Center / Gym in Nashville, TN, United States
- Modern properties in Nashville, TN, United States
- Renovated properties in Nashville, TN, United States
- New Builds properties in Nashville, TN, United States
- City View properties in Nashville, TN, United States
- Properties with Elevator in Nashville, TN, United States
- Panoramic / Scenic View properties in Nashville, TN, United States
- Properties with Tennis Court in Nashville, TN, United States
- Properties with Sauna in Nashville, TN, United States
- Mountain View properties in Nashville, TN, United States
- Water View properties in Nashville, TN, United States
- Gated Community properties in Nashville, TN, United States
- Properties with Library in Nashville, TN, United States
- Properties with Cinema in Nashville, TN, United States
- Properties with Wine Cellar in Nashville, TN, United States
- Waterfront properties in Nashville, TN, United States
- Lake View properties in Nashville, TN, United States
- Golf View properties in Nashville, TN, United States
- Equestrian properties in Nashville, TN, United States
- Mansion properties in Nashville, TN, United States
- High Altitude properties in Nashville, TN, United States
- Beachfront properties in Nashville, TN, United States
Nashville, TN, United States neighborhoods
Related Guides & Stories
Trusted by the World's Leading Brokers
The agents behind the world's most exceptional properties list with JamesEdition.
- Listings from Sotheby's, Christie's, BARNES, and Engel & Völkers
- Every listing reviewed before it goes live
- Connect directly with verified listing agents
By continuing you agree to our Terms and Privacy Policy.
brokerages we
partnered with
partnered with