$10,624,009
New Modern Villa On The West Side Of A Prestigious Residential Estate
- 6 Beds
- 6 Baths
- 2,885 Sqft
- 13,617 Sqft lot
- Updated: June 16
- 2
About the Property
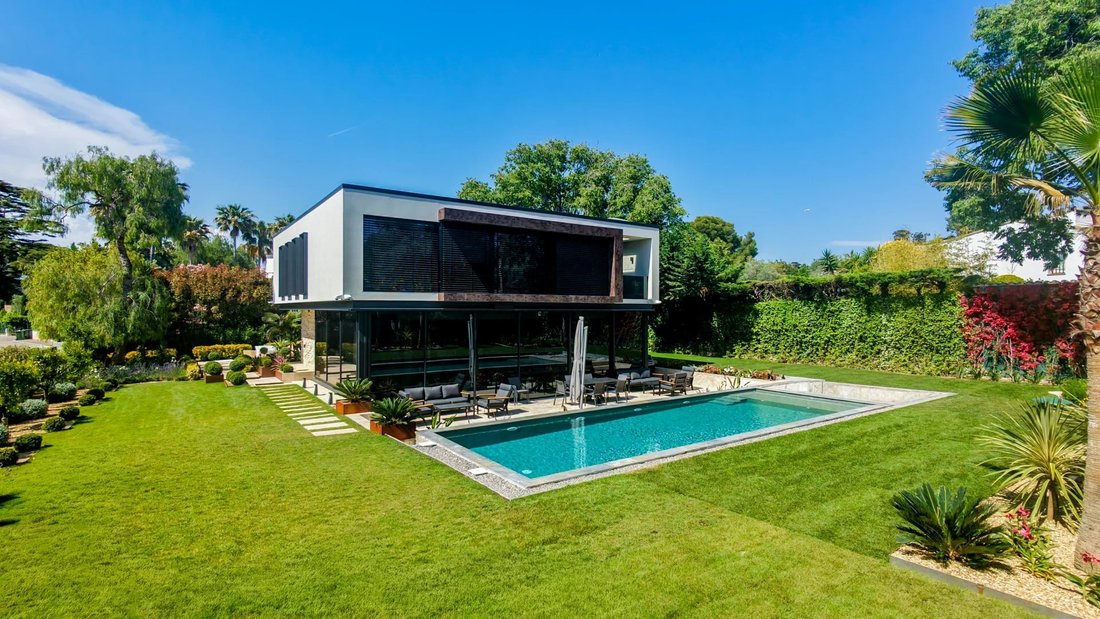
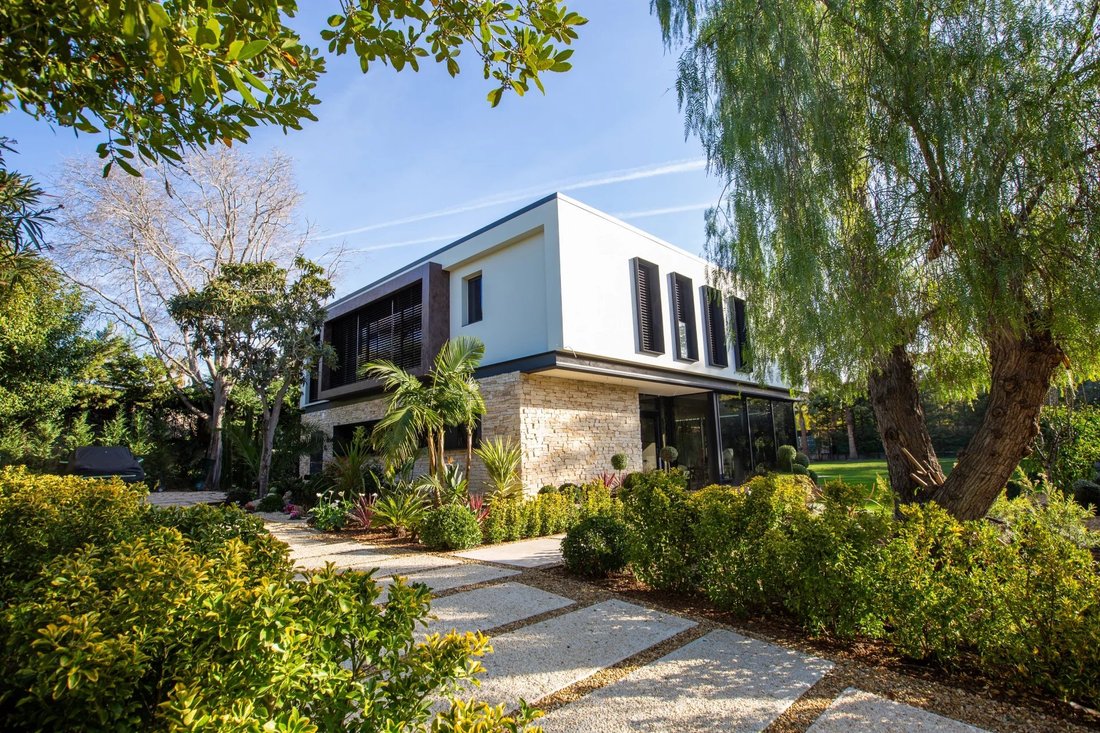
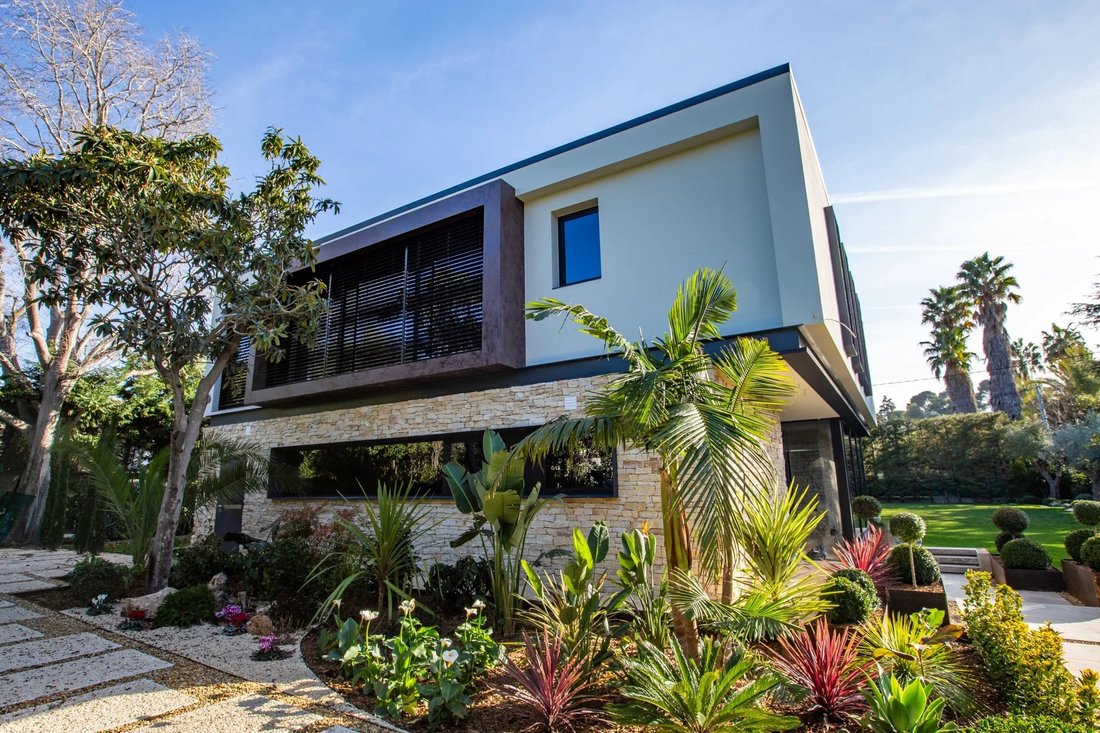
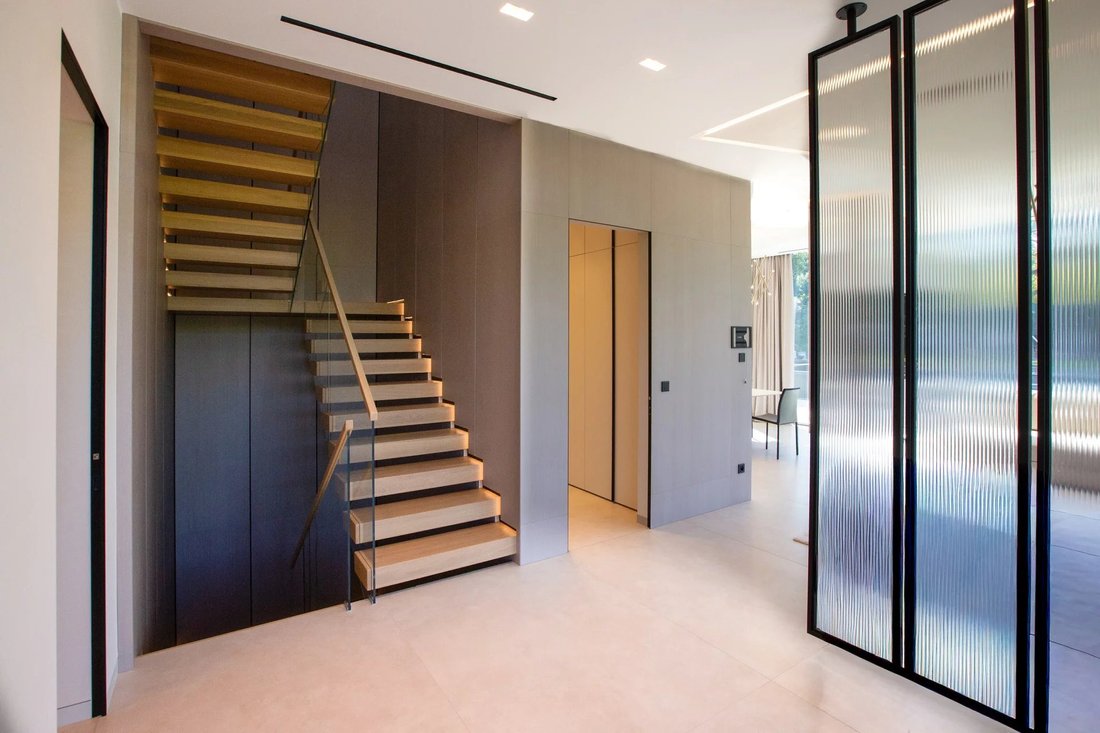
Spanning three levels, this sumptuous property impresses with its elegant lines, generous volumes, and high-quality features. Covering a total area of approximately 408 m², including 268 m² of living space, the villa provides a refined living environment where every space has been thoughtfully designed with rigor and harmony. Fully furnished, it features carefully selected furniture that perfectly
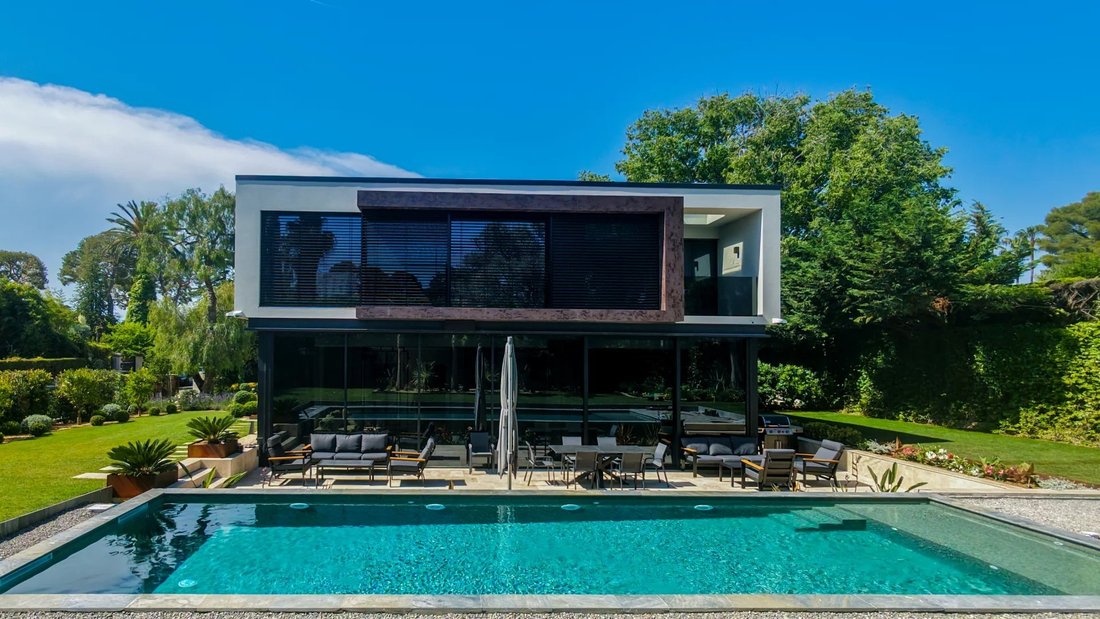
Spanning three levels, this sumptuous property impresses with its elegant lines, generous volumes, and high-quality features. Covering a total area of approximately 408 m², including 268 m² of living space, the villa provides a refined living environment where every space has been thoughtfully designed with rigor and harmony. Fully furnished, it features carefully selected furniture that perfectly matches the elegance of the premises.
The garden level hosts magnificent light-filled reception areas, consisting of a spacious living room and a dining room opening directly onto the terrace and garden. A fully equipped kitchen completes this convivial and functional living space. This level also includes a guest bedroom with an adjoining shower room and guest toilets.
Upstairs, the sleeping area comprises four beautiful bedrooms with balanced volumes, each with its own bathroom, ensuring comfort, privacy, and independence for each occupant.
The -1 level features additional spaces designed for comfort and versatility: an extra bedroom with a bathroom, a bright office with openings to an English courtyard, a game room that can also serve as a cinema, a wine cellar, and a technical room.
A laundry room completes this level, along with an independent apartment with its own kitchen, ideal for staff or for hosting guests independently.
Outside, the property opens onto a beautiful flat garden of approximately 1,265 m², offering a lush, private, and perfectly usable environment. An elegant and harmonious living environment, designed to fully enjoy every moment.
Information on the risks to which this property is exposed is available on the Géorisques website: https://www.georisques.gouv.fr/
The garden level hosts magnificent light-filled reception areas, consisting of a spacious living room and a dining room opening directly onto the terrace and garden. A fully equipped kitchen completes this convivial and functional living space. This level also includes a guest bedroom with an adjoining shower room and guest toilets.
Upstairs, the sleeping area comprises four beautiful bedrooms with balanced volumes, each with its own bathroom, ensuring comfort, privacy, and independence for each occupant.
The -1 level features additional spaces designed for comfort and versatility: an extra bedroom with a bathroom, a bright office with openings to an English courtyard, a game room that can also serve as a cinema, a wine cellar, and a technical room.
A laundry room completes this level, along with an independent apartment with its own kitchen, ideal for staff or for hosting guests independently.
Outside, the property opens onto a beautiful flat garden of approximately 1,265 m², offering a lush, private, and perfectly usable environment. An elegant and harmonious living environment, designed to fully enjoy every moment.
Information on the risks to which this property is exposed is available on the Géorisques website: https://www.georisques.gouv.fr/
-
Property type
Villa
-
Floors
2
-
Year built
2026
-
Price/sqft
$3,682
Features
- Garden
- Pool
- Terrace
- Open Kitchen
- Cinema
- Wine Cellar
- Game Room
- Washer Dryer
- 2D Floor Plan
Features
Lot
- Privacy
Indoor
- Office
- Air Conditioning
- Kitchen island
- Washer Dryer
- Laundry Room
- Game Room
- Wine Cellar
- Cinema
- Open Kitchen
- Basement
Outdoor
- Terrace
- Pool
- Outdoor Living Space
- Gate
- Garden
Explore the Area
Dom. du Cap, 06160 Antibes, Provence-Alpes-Côte d'Azur, France
View on Google Maps
Price per sqft
Low
High
Located in the prestigious Domaine du Cap area of Antibes, this property offers easy access to Nice Côte d’Azur International Airport (20 min) and local train stations. Surrounded by renowned golf clubs, Michelin-starred dining, and upscale shopping, it features proximity to Mediterranean beaches and cultural landmarks. The property suits buyers seeking a blend of luxury lifestyle, nature, and excellent international schooling options.
Get nearby
Attractions
Schools
Nice Côte d'Azur International Airport
Airport
20 min
Antibes Train Station
Train Station
10 min
Port Vauban Marina
Port / Marina
12 min
Golf Club de Biot
Golf & Country Clubs
15 min
Restaurant Bacon
Dining & Wine
10 min
Cap d’Antibes Beach
Outdoor & Nature
8 min
Château Grimaldi - Picasso Museum
Culture & Heritage
12 min
Galeries Lafayette Antibes
Shopping & Lifestyle
10 min
International School of Sophia Antipolis
International School
18 min
Ecole Sainte Laure
Private School
10 min
Lycée Audiberti
Public School
12 min

Joined 4 months ago
You have inquired about this property
The agent will contact you soon by
Listed by
17
Listings
2026
Joined
Book home tour with Maria Garnier
Choose a date and whether you'd like a virtual or in-person tour with the agent.
Preferred date
Tour type

CapDom is a luxury real estate agency representing the French Riviera’s most exceptional properties, from Saint‑Tro
CapDom is a luxury real estate agency representing the French Riviera’s most exceptional properties, from Saint‑Tropez to Monaco, with a distinctive focus on Cap d’Antibes. Family‑run, discreet, and globally connected, we deliver bespoke guidance, deep market expertise, and a seamless experience for discerning buyers and investors seeking the authentic Riviera art of living.
Last updated
June 16
First listed
June 16
Agent licence
#CH 94
Listing reference
86478431
Similar Properties Nearby
New Listings in Antibes

Explore More Homes for Sale
Antibes property types
Antibes popular searches
- Sea View properties in Antibes
- Coastal properties in Antibes
- Gated Community properties in Antibes
- Waterfront properties in Antibes
- Investment Property properties in Antibes
- New Builds properties in Antibes
- Properties with Pool in Antibes
- Properties with Tennis Court in Antibes
- Properties with Helipad in Antibes
Antibes neighborhoods
- Homes for sale in Les Cougoulins-Rastines
- Homes for sale in Juan les Pins-Gallice
- Homes for sale in Fontmerle
- Homes for sale in Les Bastides
- Homes for sale in Vieille Ville
- Homes for sale in Ponteil
- Homes for sale in Pont du Lys-Antibes les Pins
- Homes for sale in Saint Maymes-Lauvert
- Homes for sale in Les Prugnons
- Homes for sale in L'Estagnol
- Homes for sale in La Constance-Le Puy
- Homes for sale in Place de Gaulle
- Homes for sale in La Colle
- Homes for sale in Lagare
- Homes for sale in Les Combes
- Homes for sale in Les Groules-Les Breguieres
- Homes for sale in Laval
- Homes for sale in La Fontonne
- Homes for sale in Azurville-Val Claret
- Homes for sale in Les Semboules
- Homes for sale in Cap d'Antibes
Related Guides & Stories
Trusted by the World's Leading Brokers
The agents behind the world's most exceptional properties list with JamesEdition.
- Listings from Sotheby's, Christie's, BARNES, and Engel & Völkers
- Every listing reviewed before it goes live
- Connect directly with verified listing agents
By continuing you agree to our Terms and Privacy Policy.