$5,385,084
Modern Villa Walking Distance To The Beaches
- 7 Beds
- 7 Baths
- 4,005 Sqft
- Updated: April 9
- 5
About the Property
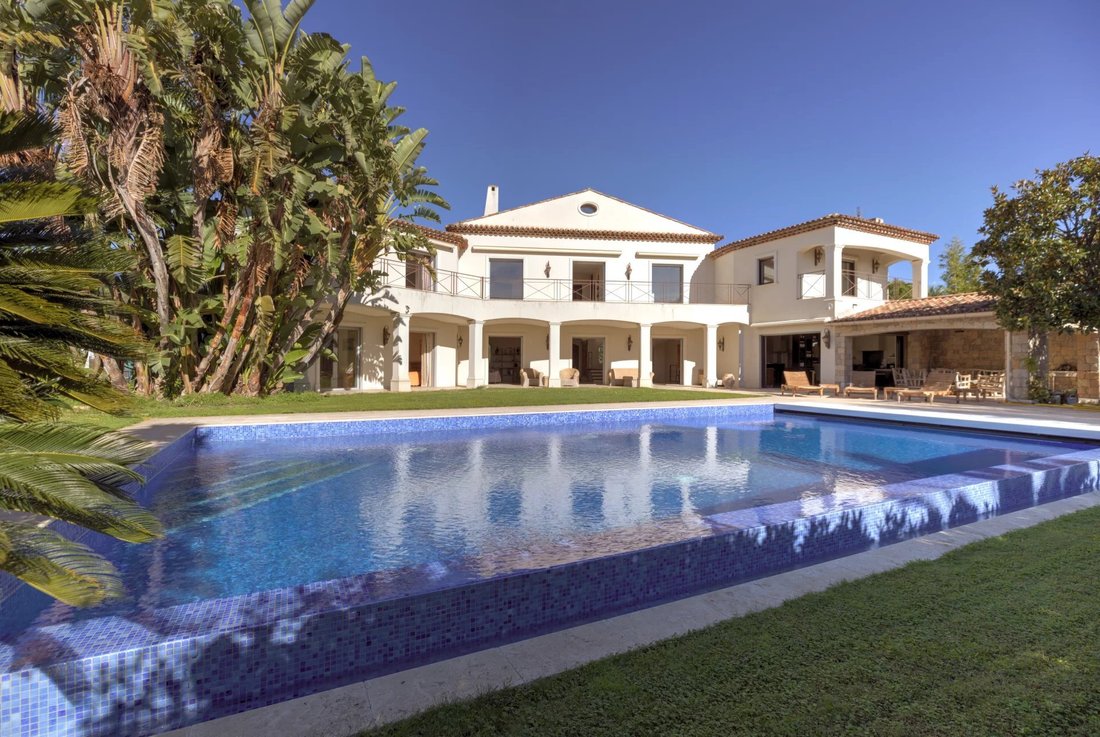
A recently built 534sq m luxury villa, just 150 meters from beaches and shops.
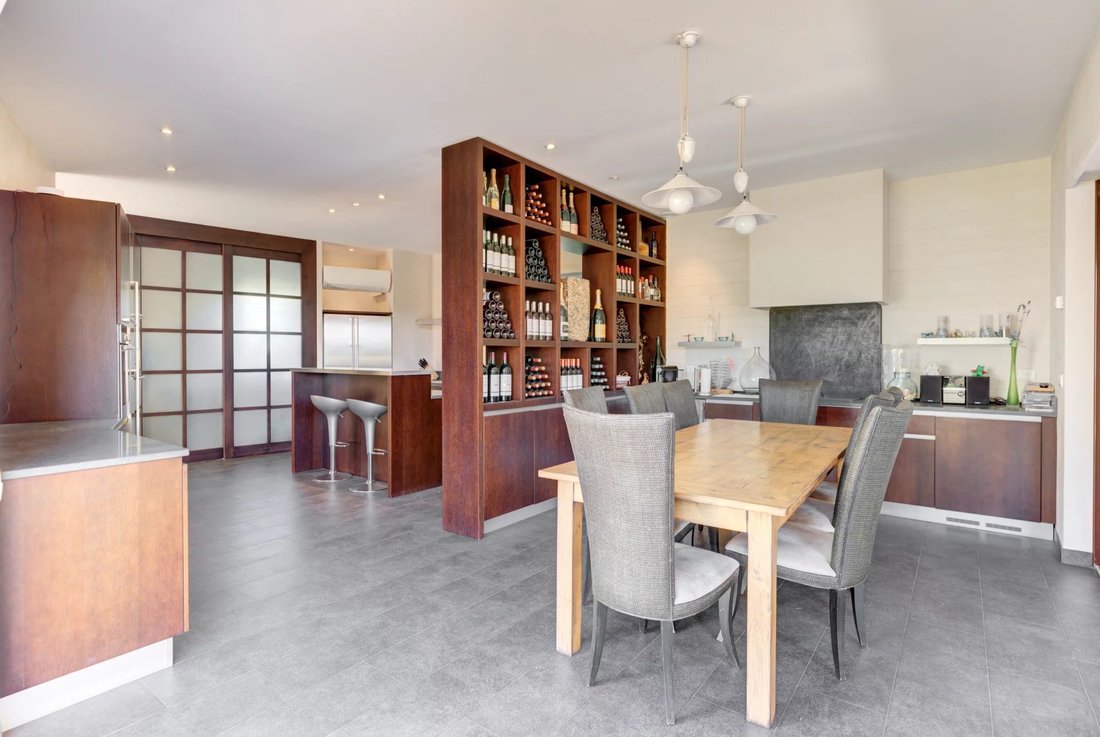
The villa offers a spacious reception room with fireplace, a modern kitchen, a dining room, and six en suite bedrooms.
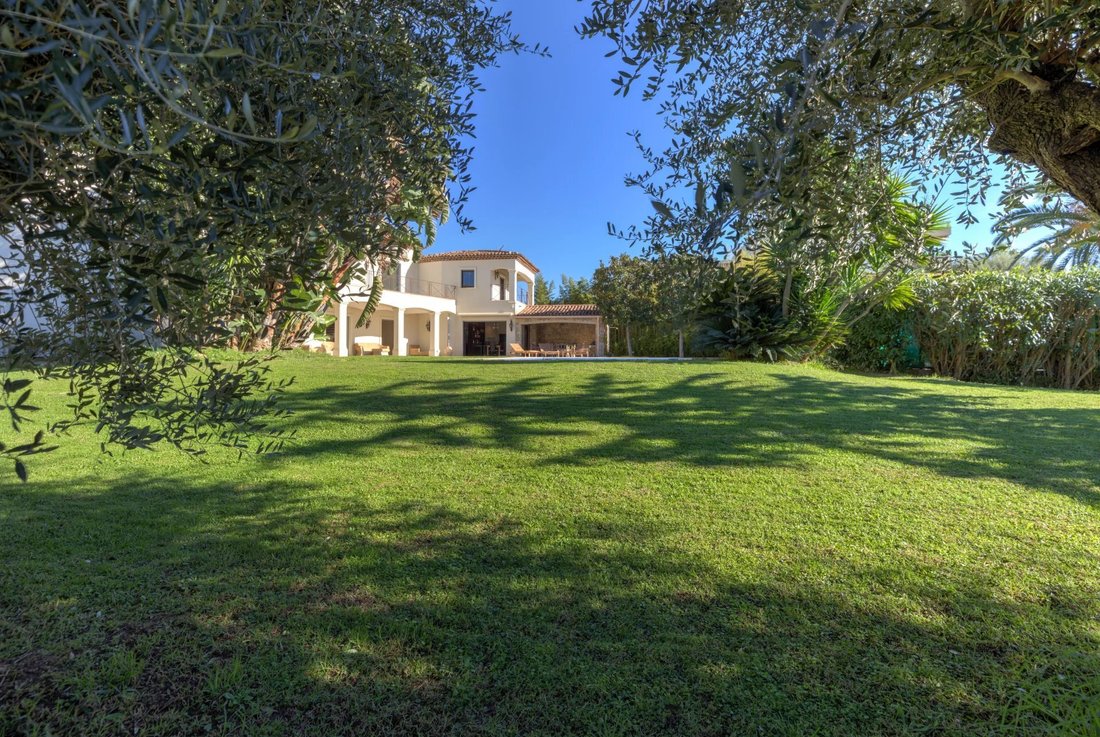
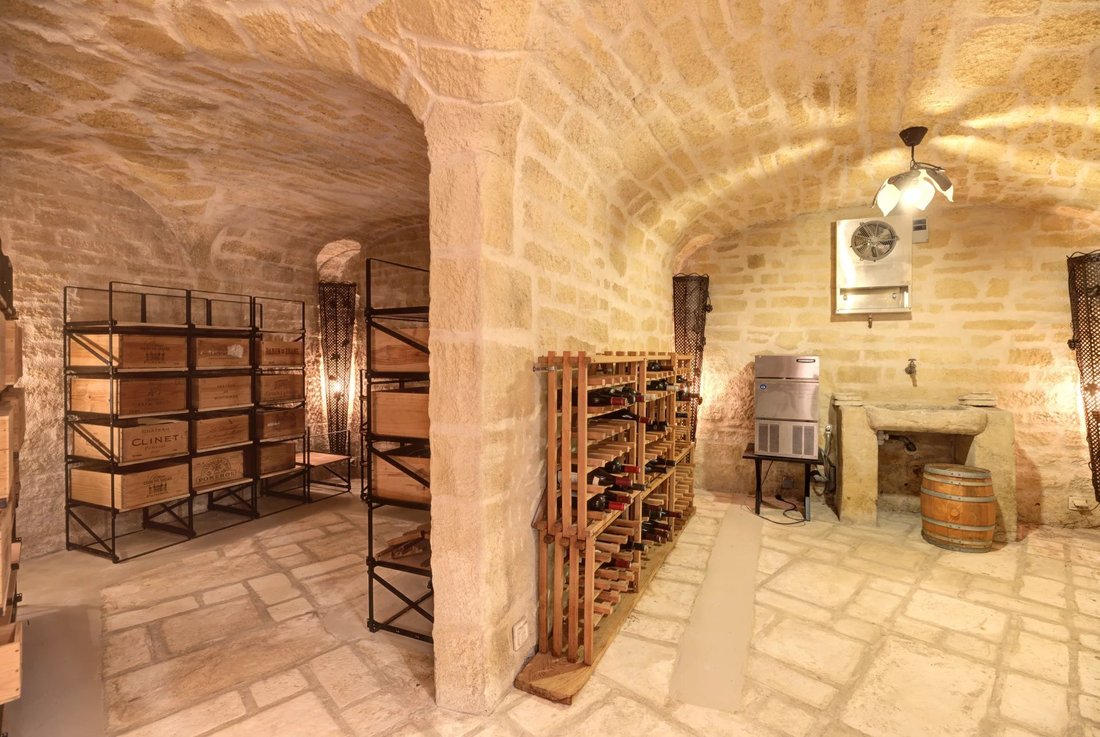
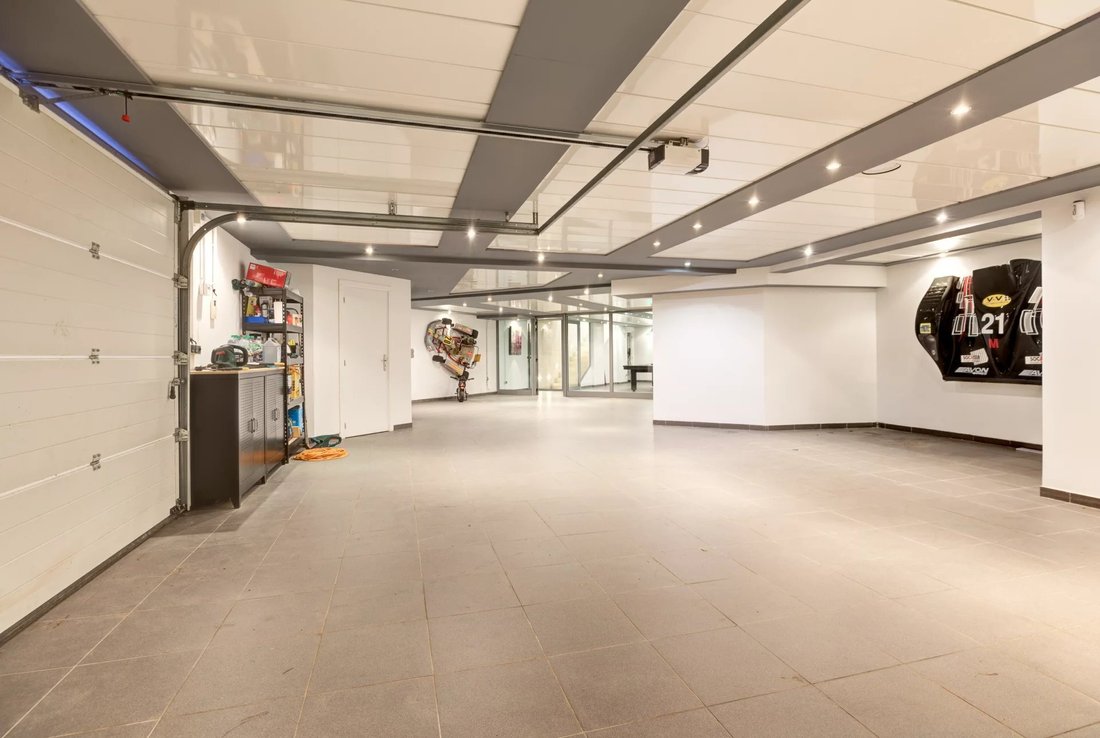
Set on a beautiful 2,600 sq m landscaped garden with a swimming pool, the property also includes a basement with a billiard room, wine cellar, and a 130 sq m garage.
A charmin
The villa offers a spacious reception room with fireplace, a modern kitchen, a dining room, and six en suite bedrooms.
Set on a beautiful 2,600 sq m landscaped garden with a swimming pool, the property also includes a basement with a billiard room, wine cellar, and a 130 sq m garage.
A charmin
A recently built 534sq m luxury villa, just 150 meters from beaches and shops.
The villa offers a spacious reception room with fireplace, a modern kitchen, a dining room, and six en suite bedrooms.
Set on a beautiful 2,600 sq m landscaped garden with a swimming pool, the property also includes a basement with a billiard room, wine cellar, and a 130 sq m garage.
A charming 60 sq m guest house features a reception room with fireplace, an open-plan kitchen, and an en suite bedroom.
An ideal family home offering luxury, comfort, and convenience within walking distance to all amenities.
Information on the risks to which this property is exposed is available on the Géorisques website: https://www.georisques.gouv.fr/
The villa offers a spacious reception room with fireplace, a modern kitchen, a dining room, and six en suite bedrooms.
Set on a beautiful 2,600 sq m landscaped garden with a swimming pool, the property also includes a basement with a billiard room, wine cellar, and a 130 sq m garage.
A charming 60 sq m guest house features a reception room with fireplace, an open-plan kitchen, and an en suite bedroom.
An ideal family home offering luxury, comfort, and convenience within walking distance to all amenities.
Information on the risks to which this property is exposed is available on the Géorisques website: https://www.georisques.gouv.fr/
-
Property type
Villa
-
Floors
2
-
Year built
2009
-
Price/sqft
$1,344
Features
Features
Lot
Indoor
- High Ceiling
- Fireplace
- Air Conditioning
- Kitchen island
- Bar
- Game Room
- Wine Cellar
- Elevator
- Basement
Outdoor
Explore the Area
Pont du Lys-Antibes les Pins, Antibes, France
View on Google Maps
Price per sqft
Low
High
Located in the highly sought-after Antibes on the French Riviera, this exquisite listing offers seamless access to picturesque beaches and vibrant local culture. The Nice Côte d’Azur Airport, just 20 minutes away, provides international connectivity. Enjoy proximity to the renowned Port Vauban, luxury spas, and prestigious golf clubs. With exclusive dining options, upscale shopping, and top-tier schools nearby, this location epitomizes refined living in one of France’s most coveted regions.
Get nearby
Attractions
Schools
Nice Côte d'Azur Airport
Airport
20 min
Antibes Train Station
Train Station
5 min
Port Vauban
Port / Marina
5 min
Michelin-Starred Restaurant L'Altro
Dining & Wine
8 min
Golf Club de Biot
Golf & Country Clubs
15 min
Sophia Antipolis Shopping Center
Shopping & Lifestyle
20 min
Thalazur Antibes Spa
Luxury Wellness & Spas
10 min
International School of Nice
International School
25 min
Collège International de Valbonne
International School
18 min
Joined 4 years ago
You have inquired about this property
The agent will contact you soon by
Listed by
67
Listings
2022
Joined
Book home tour with the agent
Choose a date and whether you'd like a virtual or in-person tour with the agent.
Preferred date
Tour type
Last updated
April 9
First listed
November 21, 2024
Listing reference
BSM240266
Similar Properties Nearby
New Listings in Pont du Lys-Antibes les Pins

Explore More Homes for Sale
Pont du Lys-Antibes les Pins property types
Pont du Lys-Antibes les Pins popular searches
- Panoramic / Scenic View properties in Pont du Lys-Antibes les Pins
- Sea View properties in Pont du Lys-Antibes les Pins
- Properties with Terrace in Pont du Lys-Antibes les Pins
- Properties with Bar in Pont du Lys-Antibes les Pins
- Properties with Game Room in Pont du Lys-Antibes les Pins
- Properties with Office in Pont du Lys-Antibes les Pins
- Properties with Elevator in Pont du Lys-Antibes les Pins
- Mountain View properties in Pont du Lys-Antibes les Pins
- Properties with Garden in Pont du Lys-Antibes les Pins
- Duplex properties in Pont du Lys-Antibes les Pins
- Gated Community properties in Pont du Lys-Antibes les Pins
- Privacy properties in Pont du Lys-Antibes les Pins
- Waterfront properties in Pont du Lys-Antibes les Pins
- Investment Property properties in Pont du Lys-Antibes les Pins
- Modern properties in Pont du Lys-Antibes les Pins
- New Builds properties in Pont du Lys-Antibes les Pins
- Properties with Fitness Center / Gym in Pont du Lys-Antibes les Pins
- Properties with Sauna in Pont du Lys-Antibes les Pins
- Properties with Air Conditioning in Pont du Lys-Antibes les Pins
- Properties with Wine Cellar in Pont du Lys-Antibes les Pins
- Properties with Jacuzzi in Pont du Lys-Antibes les Pins
- Properties with Fireplace in Pont du Lys-Antibes les Pins
- Properties with Pool in Pont du Lys-Antibes les Pins
- Properties with Garage in Pont du Lys-Antibes les Pins
- Properties with Balcony in Pont du Lys-Antibes les Pins
- Seafront properties in Pont du Lys-Antibes les Pins
- Properties with Open Kitchen in Pont du Lys-Antibes les Pins
- Renovated properties in Pont du Lys-Antibes les Pins
- Water View properties in Pont du Lys-Antibes les Pins
Related Guides & Stories
Trusted by the World's Leading Brokers
The agents behind the world's most exceptional properties list with JamesEdition.
- Listings from Sotheby's, Christie's, BARNES, and Engel & Völkers
- Every listing reviewed before it goes live
- Connect directly with verified listing agents
By continuing you agree to our Terms and Privacy Policy.