$2,947,464
Juan Les Pins — Villa With Pool And Dual Land Opportunity (1,400 M² + 1,250 M² Buildable)
- 5 Beds
- 3 Baths
- 1,970 Sqft
- 28,525 Sqft lot
- Updated: September 18
About the Property
In a sought-after residential area of Juan-les-Pins, just steps from the beaches, shops, and schools, this property offers far more than a villa: it opens the door to a genuine wealth-building project.
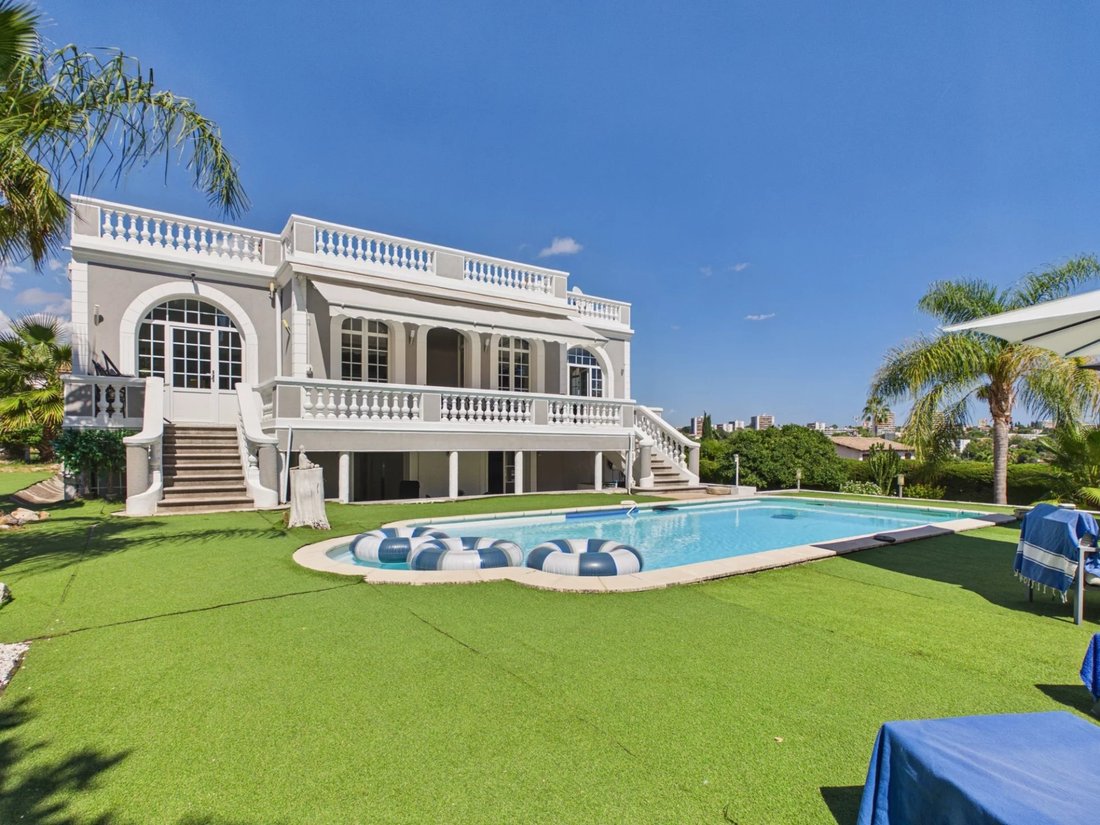
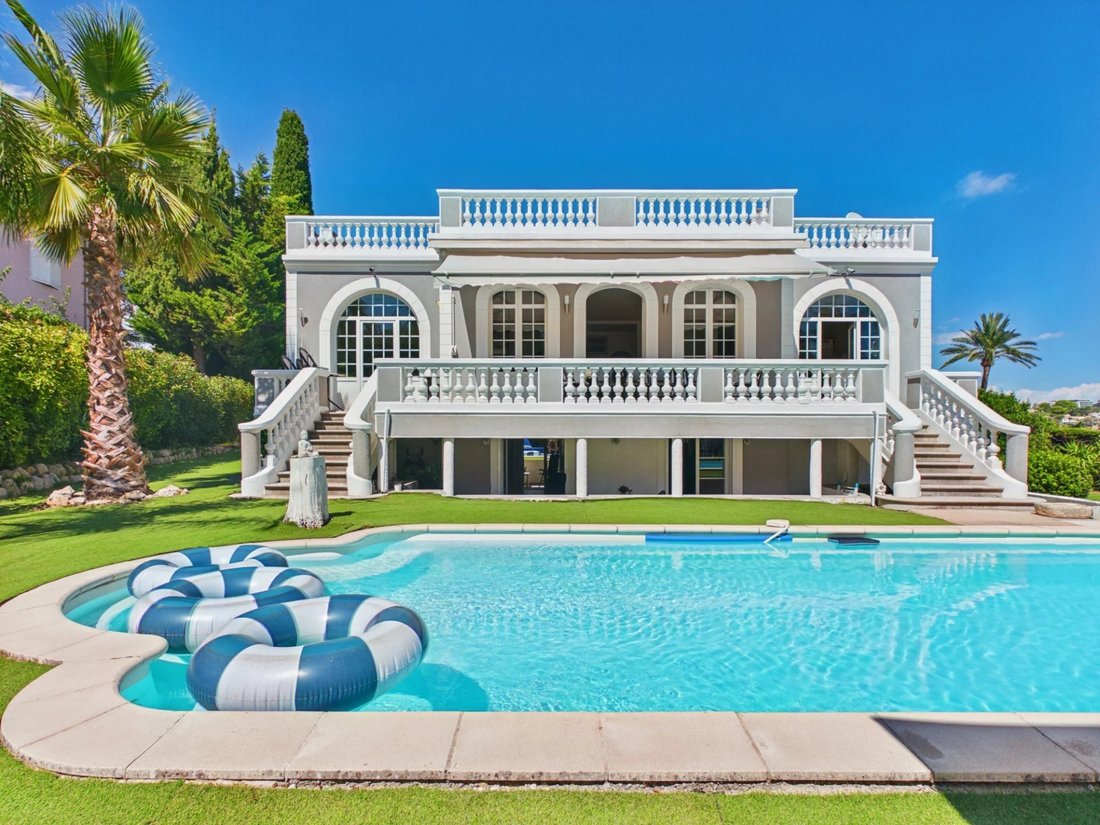
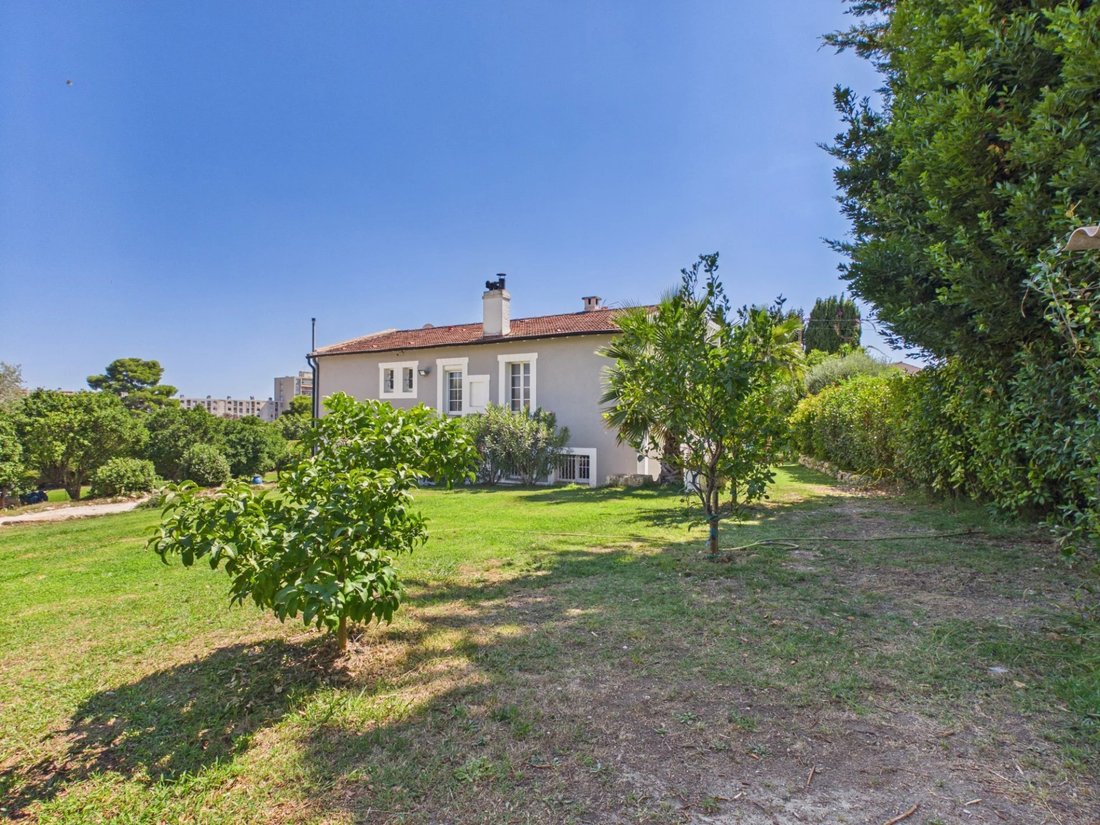
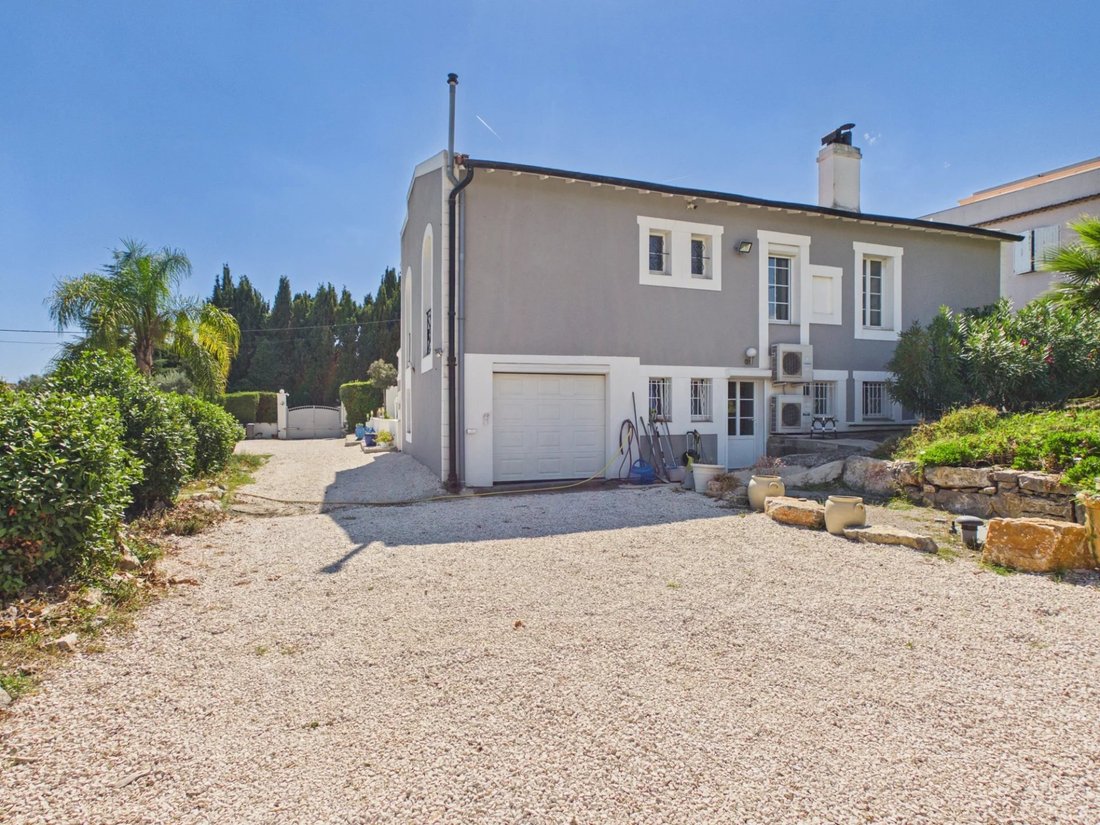
The property comprises a villa of approximately 183 m² of living space, set on a flat, tree-lined plot of 1,400 m², south-facing, with a heated pool — plus an adjacent second plot of 1,250
The property comprises a villa of approximately 183 m² of living space, set on a flat, tree-lined plot of 1,400 m², south-facing, with a heated pool — plus an adjacent second plot of 1,250
In a sought-after residential area of Juan-les-Pins, just steps from the beaches, shops, and schools, this property offers far more than a villa: it opens the door to a genuine wealth-building project.
The property comprises a villa of approximately 183 m² of living space, set on a flat, tree-lined plot of 1,400 m², south-facing, with a heated pool — plus an adjacent second plot of 1,250 m² with planning permission granted (subject to third-party appeal). This rare configuration opens up two possibilities:
Invest and add value: build a second, independent house and resell it, while keeping or selling the existing villa — a turnkey development opportunity, with the design work already underway.
Expand for the family: keep the whole property and build a second house on the adjoining land, bringing several generations together or welcoming loved ones across two separate homes, each with its own privacy, within a single property.
The current villa offers generous volumes and a functional layout. The bright living room with fireplace, opening widely onto the outdoors, extends into a dining room and a fully equipped kitchen. On the ground floor, two bedrooms each with their own shower room, plus a guest WC. The garden level, with independent access, offers three additional bedrooms, a shower room, a WC, a laundry room, and a living room opening directly onto the terrace and pool — an ideal setup for hosting family and guests while preserving everyone’s privacy.
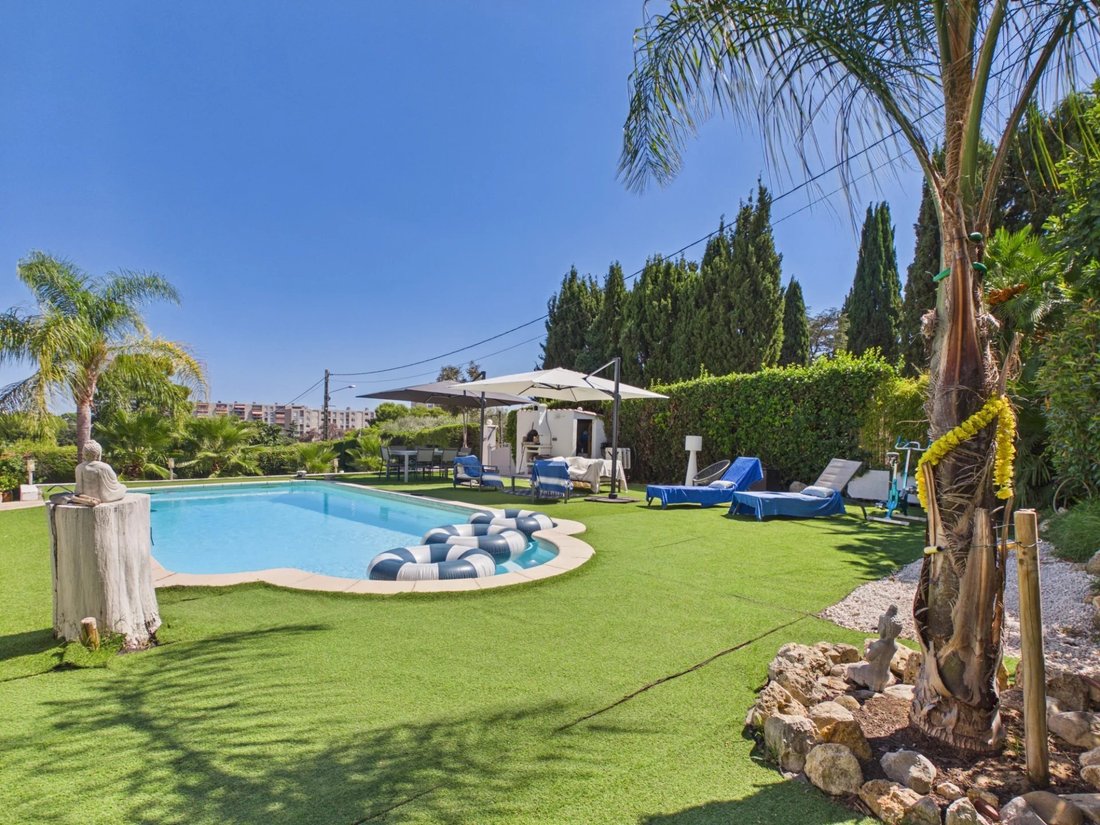
Outside, the flat, tree-lined garden is arranged around the heated pool and its terraces. Garage, air conditioning, video intercom, indoor and outdoor video surveillance, and alarm system complete the amenities.
Key features:
Two plots: 1,400 m² (existing villa) + 1,250 m² buildable (planning permission granted for a 168 m² villa + 50 m² basement, plus pool)
Potential for subdivision for rental investment or resale, or family expansion across two houses
Flat, tree-lined plot, south-facing
Heated pool, living room with fireplace, air conditioning
Independent access to the garden level, garage
Sought-after residential setting, close to beaches, shops, and schools
Energy rating (DPE): C — GHG emissions: A
Estimated annual energy costs: between €1,790 and €2,430 per year.
Information on the risks to which this property is exposed is available on the Géorisques website.
Information on the risks to which this property is exposed is available on the Géorisques website: https://www.georisques.gouv.fr/
The property comprises a villa of approximately 183 m² of living space, set on a flat, tree-lined plot of 1,400 m², south-facing, with a heated pool — plus an adjacent second plot of 1,250 m² with planning permission granted (subject to third-party appeal). This rare configuration opens up two possibilities:
Invest and add value: build a second, independent house and resell it, while keeping or selling the existing villa — a turnkey development opportunity, with the design work already underway.
Expand for the family: keep the whole property and build a second house on the adjoining land, bringing several generations together or welcoming loved ones across two separate homes, each with its own privacy, within a single property.
The current villa offers generous volumes and a functional layout. The bright living room with fireplace, opening widely onto the outdoors, extends into a dining room and a fully equipped kitchen. On the ground floor, two bedrooms each with their own shower room, plus a guest WC. The garden level, with independent access, offers three additional bedrooms, a shower room, a WC, a laundry room, and a living room opening directly onto the terrace and pool — an ideal setup for hosting family and guests while preserving everyone’s privacy.
Outside, the flat, tree-lined garden is arranged around the heated pool and its terraces. Garage, air conditioning, video intercom, indoor and outdoor video surveillance, and alarm system complete the amenities.
Key features:
Two plots: 1,400 m² (existing villa) + 1,250 m² buildable (planning permission granted for a 168 m² villa + 50 m² basement, plus pool)
Potential for subdivision for rental investment or resale, or family expansion across two houses
Flat, tree-lined plot, south-facing
Heated pool, living room with fireplace, air conditioning
Independent access to the garden level, garage
Sought-after residential setting, close to beaches, shops, and schools
Energy rating (DPE): C — GHG emissions: A
Estimated annual energy costs: between €1,790 and €2,430 per year.
Information on the risks to which this property is exposed is available on the Géorisques website.
Information on the risks to which this property is exposed is available on the Géorisques website: https://www.georisques.gouv.fr/
-
Property type
House
-
Floors
2
-
Price/sqft
$1,496
Features
Explore the Area
Fontmerle, Antibes, France
View on Google Maps
Price per sqft
Low
High
Located in the prestigious Fontmerle area of Antibes, this property offers convenient access to regional amenities. The nearby Côte d’Azur International Airport is a 22-minute drive, while the Antibes train station is reachable within 10 minutes. Enjoy elite leisure at Golf Club de Biot and luxury shopping in Antibes Old Town. The vicinity also hosts reputable international and private schools, suitable for expatriate families.
Get nearby
Attractions
Schools
Côte d'Azur International Airport
Airport
22 min
Antibes Train Station
Train Station
10 min
Port Vauban Marina
Port / Marina
12 min
Golf Club de Biot
Golf & Country Clubs
18 min
Musée Picasso Antibes
Culture & Heritage
12 min
Old Town Antibes
Shopping & Lifestyle
12 min
Thermes Marins Monte-Carlo Luxury Spa
Luxury Wellness & Spas
40 min
Plage de la Salis
Outdoor & Nature
14 min
International School of Antibes
International School
9 min
Lycée René Auffray
Public School
8 min
Institut de la Tour
Private School
10 min
Joined 4 years ago
You have inquired about this property
The agent will contact you soon by
Listed by
32
Listings
2022
Joined
Book home tour with the agent
Choose a date and whether you'd like a virtual or in-person tour with the agent.
Preferred date
Tour type
Last updated
September 18
First listed
September 18
Listing reference
87335881
Trusted by the World's Leading Brokers
The agents behind the world's most exceptional properties list with JamesEdition.
- Listings from Sotheby's, Christie's, BARNES, and Engel & Völkers
- Every listing reviewed before it goes live
- Connect directly with verified listing agents
By continuing you agree to our Terms and Privacy Policy.