$5,850,520
Exceptional Cap D’antibes Estate – Prime Belle Époque Development Opportunity
- 3,768 Sqft
- Updated: Today
About the Property
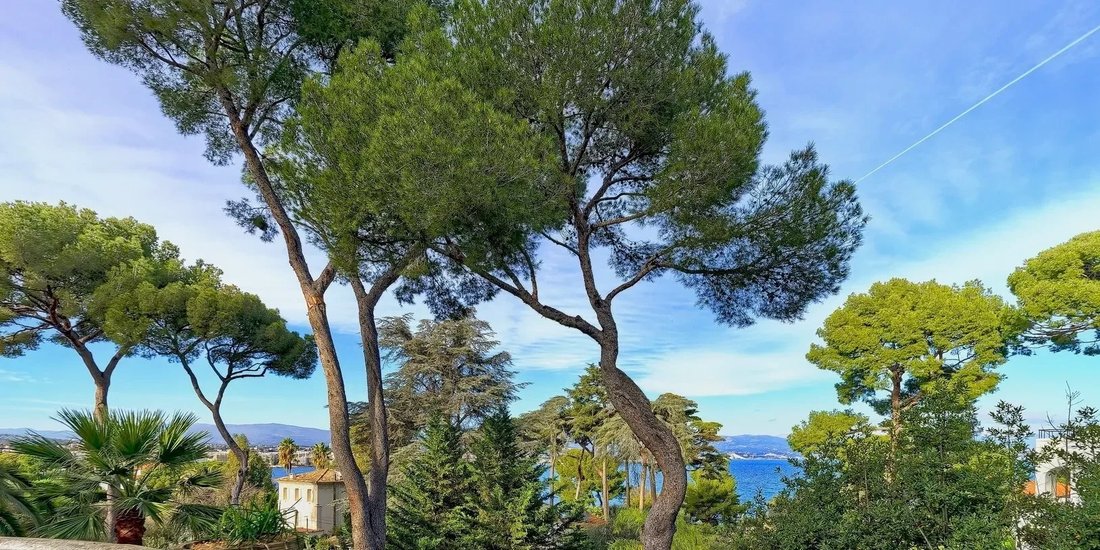
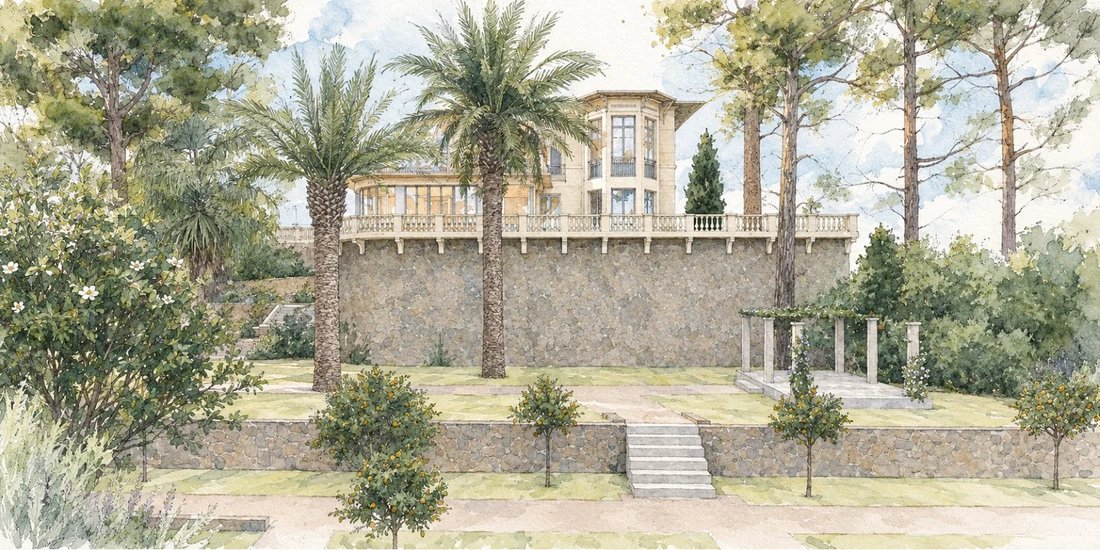
Nestled in a private cul-de-sac within the prestigious Bacon district of Cap d’Antibes, Villa Marguerite is an authentic 1909 Belle Époque estate set on an elevated 3,000 m² plot, offering panoramic views of the Mediterranean Sea and Old Town Antibes.
Offered as a rare pre-development opportunity, full planning approvals and architectural plans are currently underway to transform the est
Offered as a rare pre-development opportunity, full planning approvals and architectural plans are currently underway to transform the est
Nestled in a private cul-de-sac within the prestigious Bacon district of Cap d’Antibes, Villa Marguerite is an authentic 1909 Belle Époque estate set on an elevated 3,000 m² plot, offering panoramic views of the Mediterranean Sea and Old Town Antibes.
Offered as a rare pre-development opportunity, full planning approvals and architectural plans are currently underway to transform the estate into an exceptional 350 m² luxury compound.
Key Features for the project:
Main Residence (250+ m²): 5 en-suite bedrooms, expansive living areas, and balustraded terraces overlooking the sea.
Secondary Buildings: Independent guest/staff house with private terrace, plus a dedicated pool house with gym and entertaining space.
Grounds & Amenities: Traditional basin-style swimming pool, bespoke wine cellar, and gated parking for up to 5 vehicles.
Investment Highlights: Substantial equity upside at pre-development pricing, with options for raw acquisition or turnkey completion.
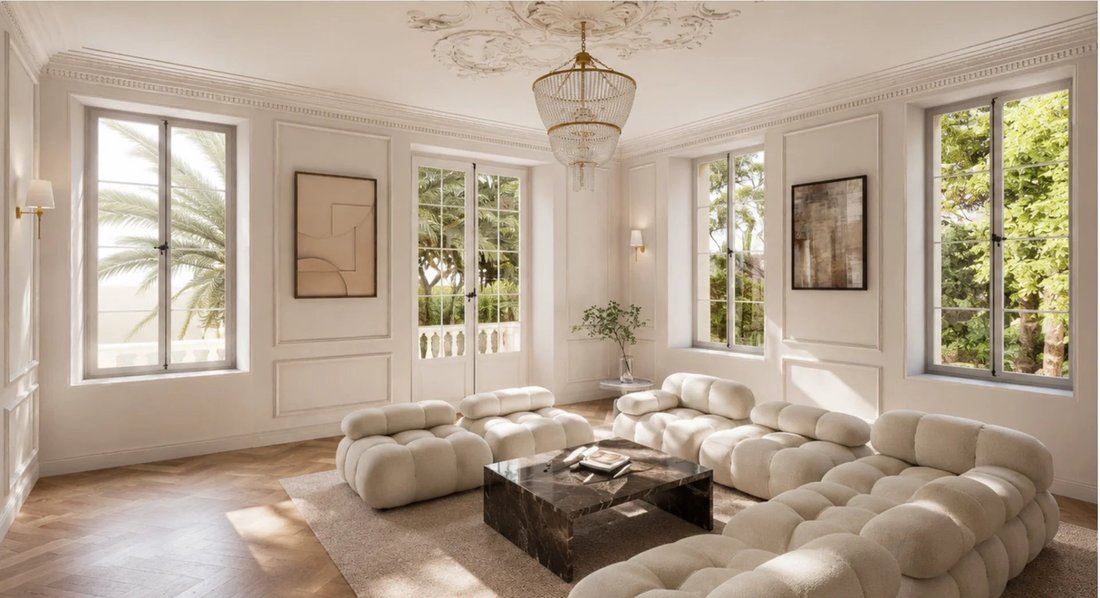
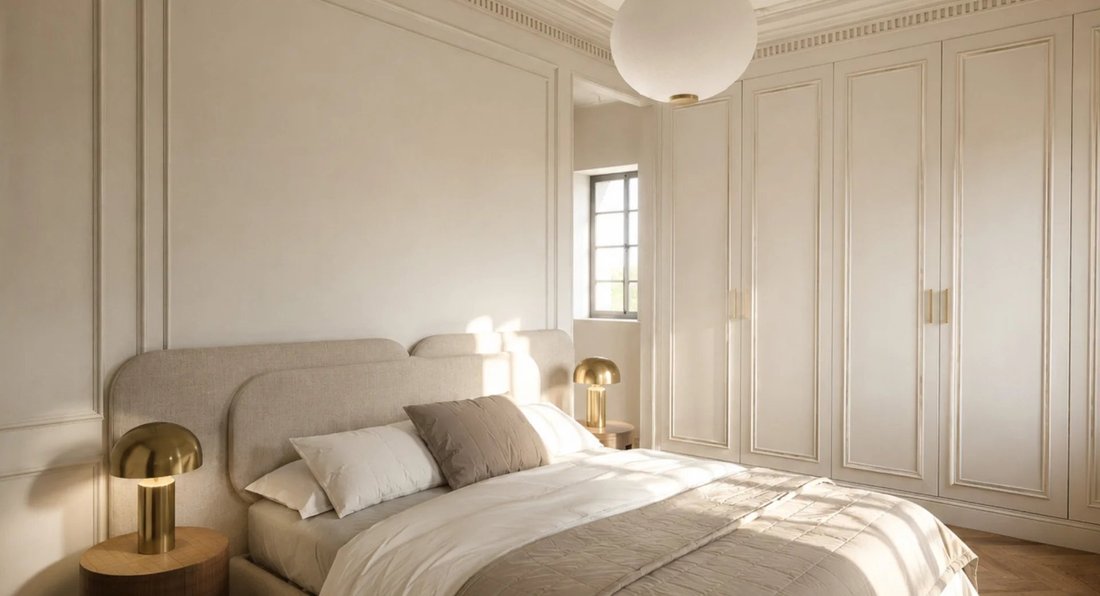
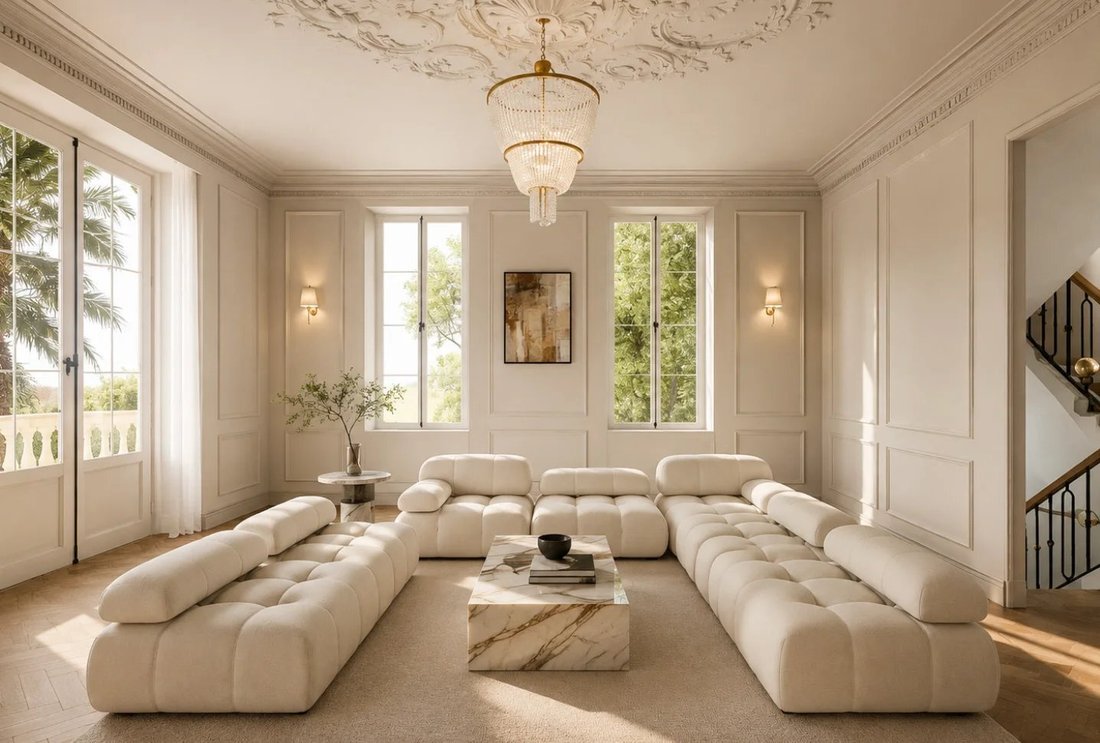
Please note: The renderings, 3D visualisations, mood boards, proposed floor plans, and site plans (plan de masse) contained in this document are strictly conceptual and provided for illustrative and speculative purposes only. Certain
imagery has been generated using artificial intelligence or sourced from third-party design references to demonstrate potential post-renovation layouts, aesthetics, and finishes.
These materials do not constitute a contractual commitment, a representation of final specifications, or a guarantee of architectural, legal, or planning outcome. Final layouts, dimensions, materials, costs and execution remain subject
to technical feasibility, site surveys, structural constraints, regulatory approvals, and authorisation by relevant local planning authorities (permis de construire or déclaration préalable). Prospective investors must conduct their own
independent legal, technical, and financial due diligence prior to entering into any binding agreement. Proposed modifications are subject to administrative approvals from local municipal authorities. Surface areas (m2) and room
dimensions are provisional estimates subject to final measured survey (e.g., Loi Carrez where applicable).
Information on the risks to which this property is exposed is available on the Géorisques website: https://www.georisques.gouv.fr/
-
Property type
Villa
-
Floors
3
-
Year built
1909
-
Price/sqft
$1,552
Features
- Pool
- Terrace
- Fitness Center / Gym
- Sea View
- Wine Cellar
- City View
- Pergola
- Panoramic / Scenic View
- Gate
Features
Lot
- Panoramic / Scenic View
- Sea View
- City View
- Privacy
Indoor
- Wine Cellar
- Fitness Center / Gym
Outdoor
- Terrace
- Balcony
- Parking
- Pool
- Outdoor Living Space
- Gate
- Pergola
Explore the Area
Antibes, Provence-Alpes-Côte d'Azur, France
View on Google Maps
Price per sqft
Low
High
Joined 1 month ago
You have inquired about this property
The agent will contact you soon by
Listed by
1
Listings
2026
Joined
Book home tour with the agent
Choose a date and whether you'd like a virtual or in-person tour with the agent.
Preferred date
Tour type
Last updated
Today
First listed
October 27
Listing reference
87537082
Trusted by the World's Leading Brokers
The agents behind the world's most exceptional properties list with JamesEdition.
- Listings from Sotheby's, Christie's, BARNES, and Engel & Völkers
- Every listing reviewed before it goes live
- Connect directly with verified listing agents
By continuing you agree to our Terms and Privacy Policy.