$1,264,608
Antibes — Top-Floor Five-Room Apartment with a Private Roof Terrace
- 4 Beds
- 3 Baths
- Updated: Today
About the Property
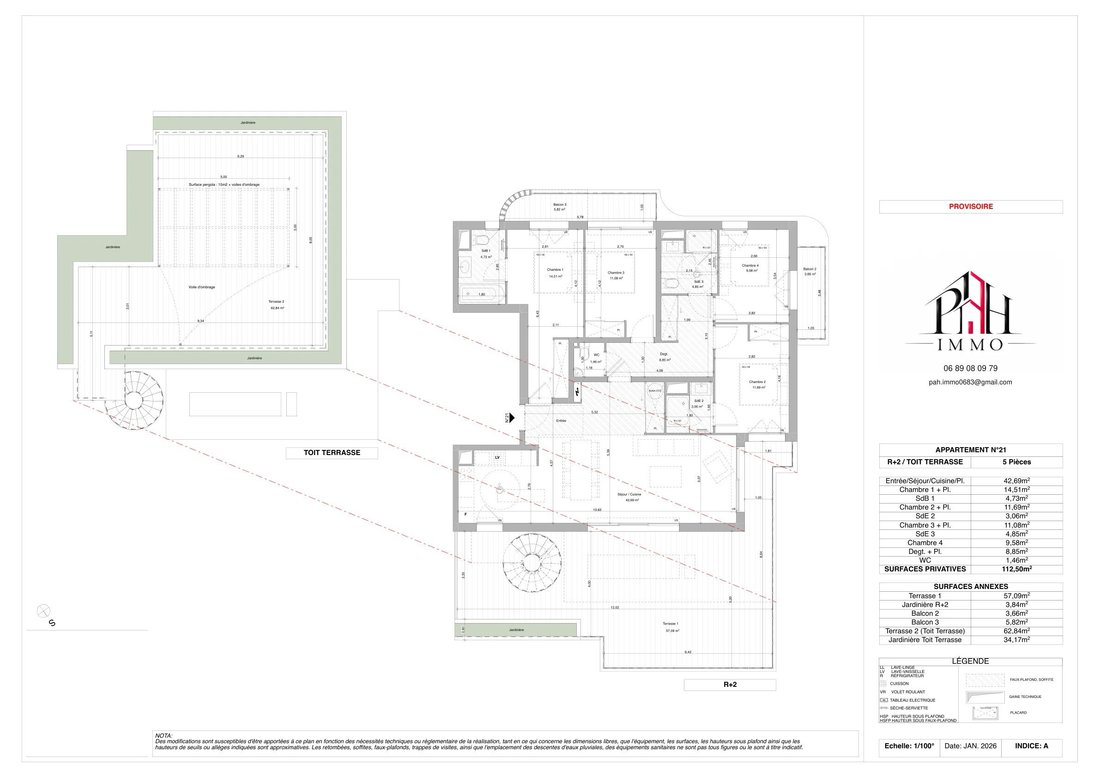
In Antibes, on the second and top floor of an intimate new residence of eleven homes, this five-room apartment benefits from a private roof terrace. The provisional floor plan dated January 2026 states an internal private area of 112.50 sq m. It comprises a 42.69 sq m entrance and open-plan living/kitchen area with storage, four bedrooms, one bathroom, two shower rooms, a hallway with storage and
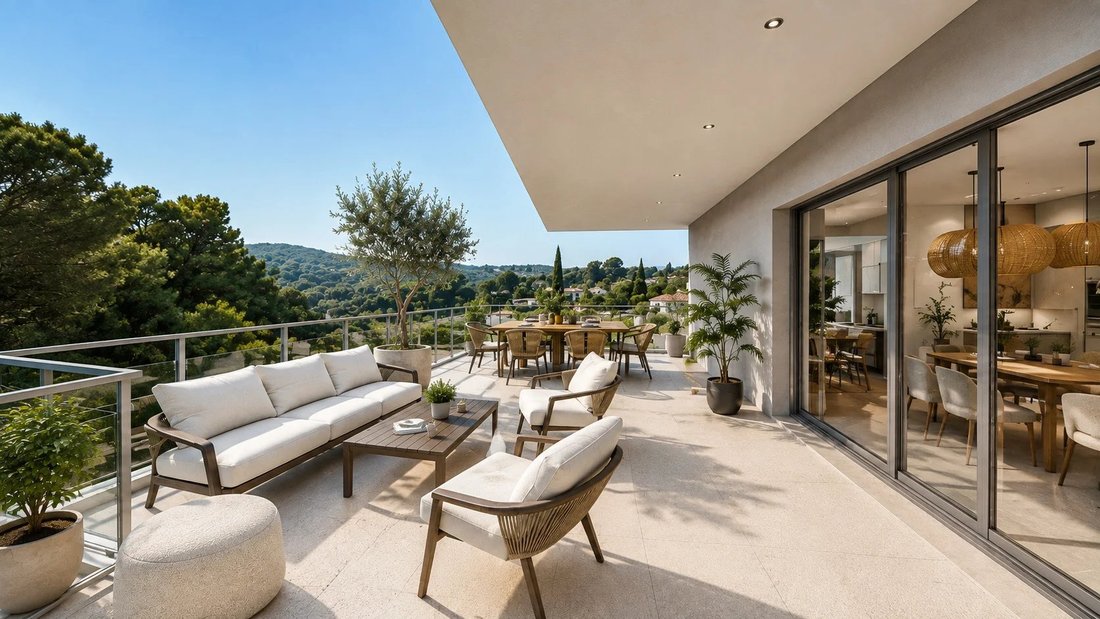
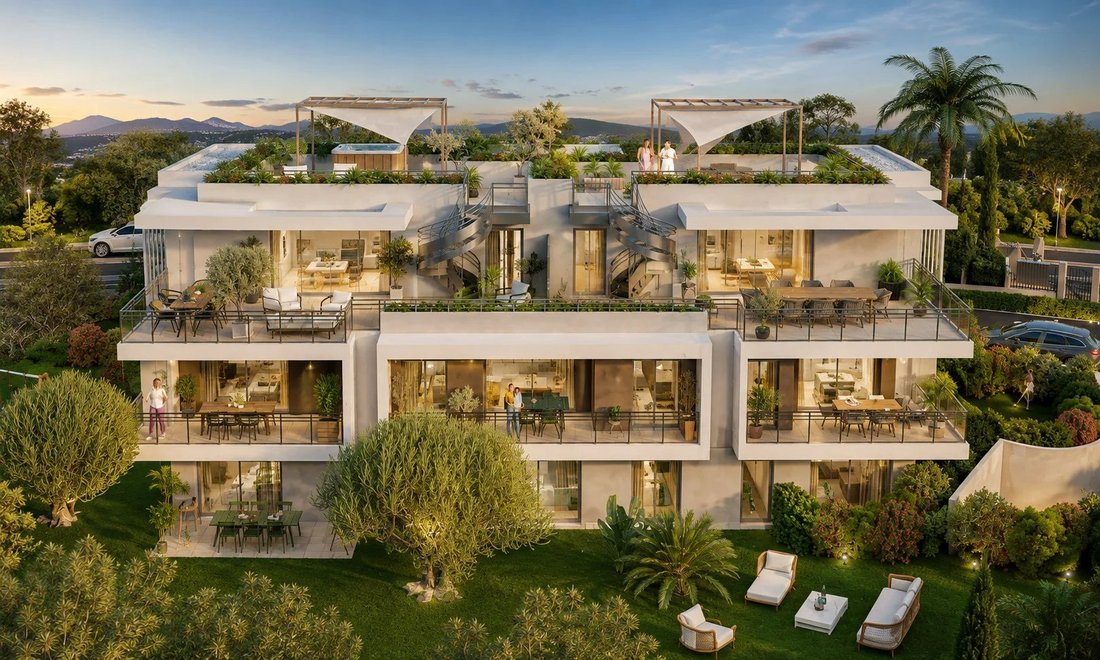
In Antibes, on the second and top floor of an intimate new residence of eleven homes, this five-room apartment benefits from a private roof terrace. The provisional floor plan dated January 2026 states an internal private area of 112.50 sq m. It comprises a 42.69 sq m entrance and open-plan living/kitchen area with storage, four bedrooms, one bathroom, two shower rooms, a hallway with storage and a separate toilet. Outdoor spaces comprise two terraces measuring 57.09 sq m and 62.84 sq m, two balconies measuring 3.66 sq m and 5.82 sq m, and separate planters. The contemporary residence is announced as under construction, with completion in 2028. Parking spaces are offered at an additional cost, subject to confirmed availability and terms. Provisional floor plans and further details on request. Presentation images are non-contractual.
Price: EUR 1,150,000, parking at additional cost. New-build reduced acquisition costs may apply. A qualifying primary-residence purchase may be partly financed with a French zero-interest loan, subject to income, eligibility and lender approval. Risk information: [hidden information].
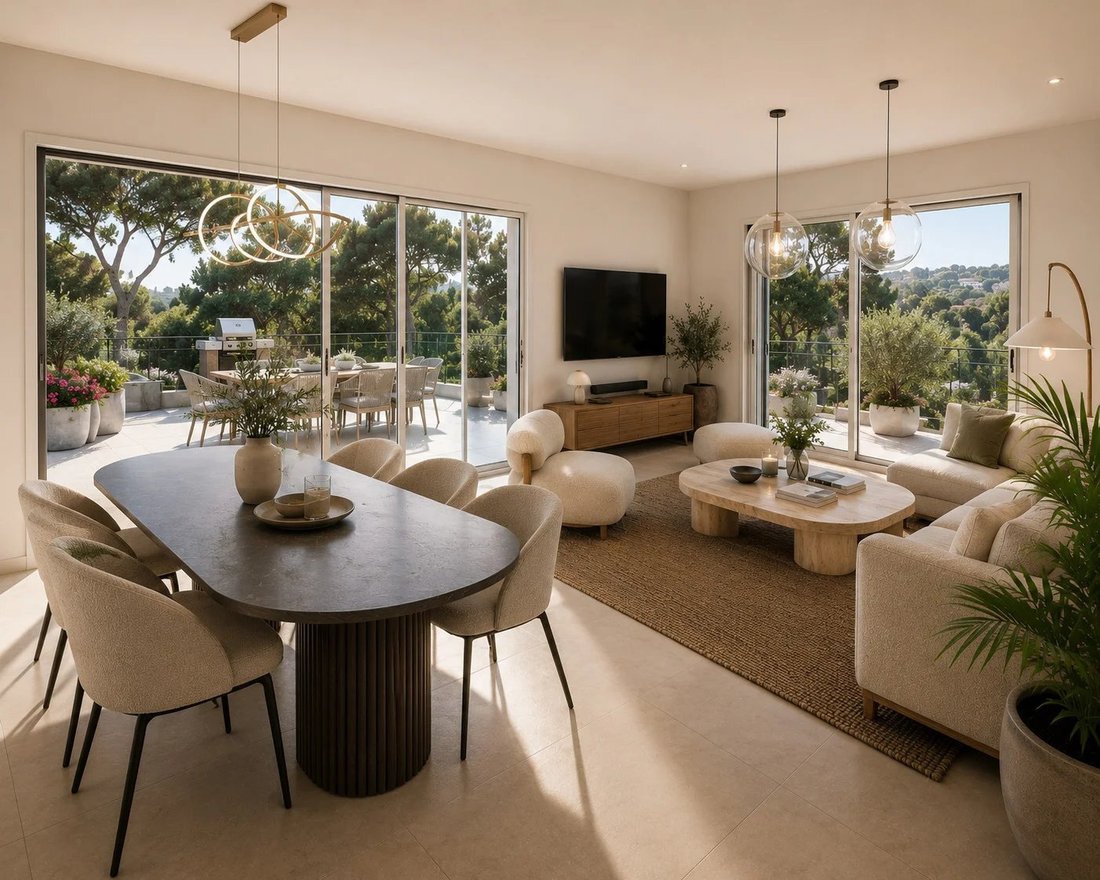
The development’s illustrative interior render is not a photograph of this apartment or evidence of its view. The attached provisional plan shows the lot layout.
Information on the risks to which this property is exposed is available on the Géorisques website: https://www.georisques.gouv.fr/
Price: EUR 1,150,000, parking at additional cost. New-build reduced acquisition costs may apply. A qualifying primary-residence purchase may be partly financed with a French zero-interest loan, subject to income, eligibility and lender approval. Risk information: [hidden information].
The development’s illustrative interior render is not a photograph of this apartment or evidence of its view. The attached provisional plan shows the lot layout.
Information on the risks to which this property is exposed is available on the Géorisques website: https://www.georisques.gouv.fr/
-
Property type
Apartment
-
Floors
1
Features
- Terrace
- Elevator
- Modern
- New Builds
- 2D Floor Plan
- Outdoor Living Space
- Balcony
- Garden
Explore the Area
Antibes, Provence-Alpes-Côte d'Azur, France
Price per sqft
Low
High
Approximate location · ask the agent for the exact address.
Joined 1 month ago
You have inquired about this property
The agent will contact you soon by
Listed by
105
Listings
2026
Joined
Book home tour with the agent
Choose a date and whether you'd like a virtual or in-person tour with the agent.
Preferred date
Tour type
Last updated
Today
First listed
November 19
Listing reference
87598018
Trusted by the World's Leading Brokers
The agents behind the world's most exceptional properties list with JamesEdition.
- Listings from Sotheby's, Christie's, BARNES, and Engel & Völkers
- Every listing reviewed before it goes live
- Connect directly with verified listing agents
By continuing you agree to our Terms and Privacy Policy.