$532,824
Annemasse Apartment
- 3 Beds
- 1 Baths
- 1,032 Sqft
- Updated: March 28
About the Property
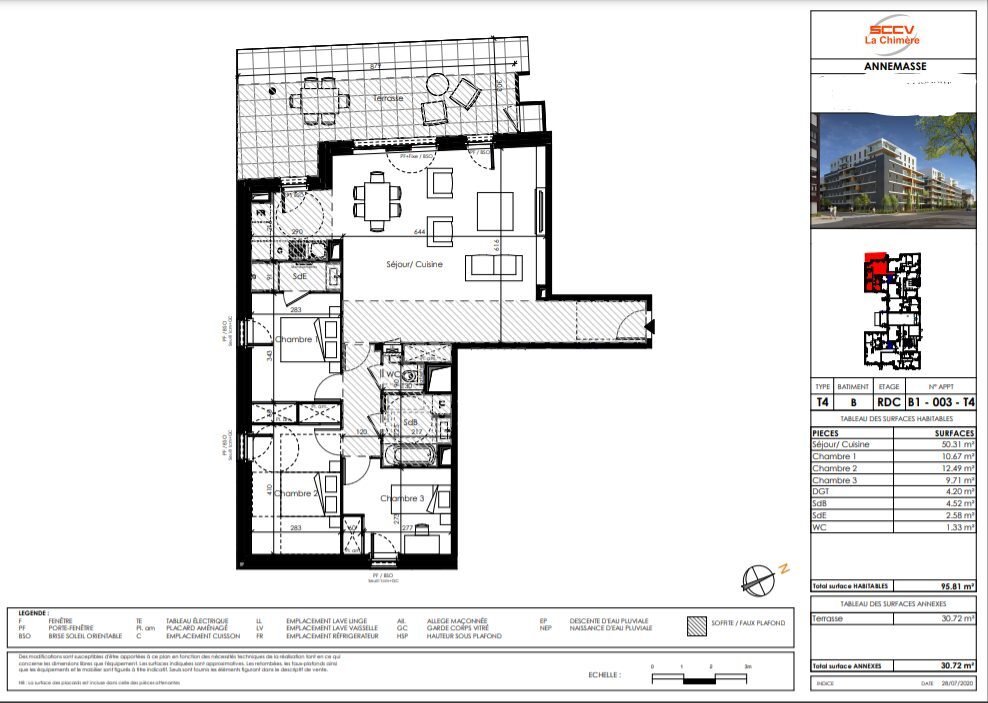
New T4 apartment of 95.81 m² in Annemasse, featuring a living room/kitchen of 50.31 m², a first bedroom of 10.67 m², a second bedroom of 12.49 m², and a third bedroom of 9.71 m².
The apartment also includes:
- A bathroom of 4.52 m²
- A shower room of 2.58 m²
- A separate WC of 1.33 m²
- A hallway of 4.20 m²
Access to a terrace of 30.72 m².
Le Gradient wil
The apartment also includes:
- A bathroom of 4.52 m²
- A shower room of 2.58 m²
- A separate WC of 1.33 m²
- A hallway of 4.20 m²
Access to a terrace of 30.72 m².
Le Gradient wil
New T4 apartment of 95.81 m² in Annemasse, featuring a living room/kitchen of 50.31 m², a first bedroom of 10.67 m², a second bedroom of 12.49 m², and a third bedroom of 9.71 m².
The apartment also includes:
- A bathroom of 4.52 m²
- A shower room of 2.58 m²
- A separate WC of 1.33 m²
- A hallway of 4.20 m²
Access to a terrace of 30.72 m².
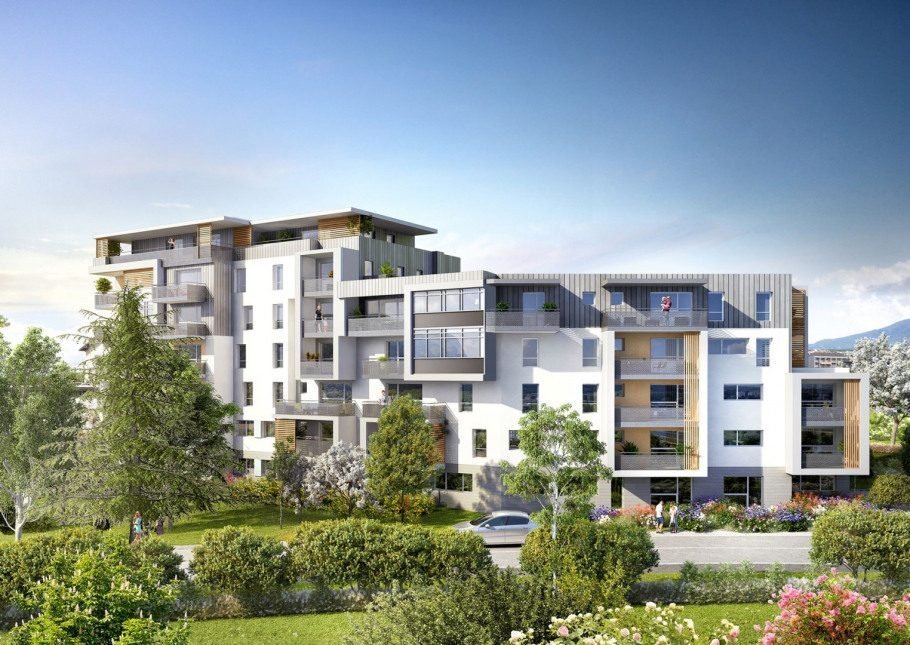
Le Gradient will be located in a diverse urban fabric at the interface between collective residences and a neighborhood of quiet private cul-de-sacs. At the junction of these different urban forms, the proposed project creates a truly homogeneous urban block while maintaining an approach [hidden information] at the seller’s expense.
Energy performance diagnosis (DPE) in progress. Information on the risks to which this property is exposed is available on the Géorisques website: [hidden information].
Information on the risks to which this property is exposed is available on the Géorisques website: https://www.georisques.gouv.fr/
The apartment also includes:
- A bathroom of 4.52 m²
- A shower room of 2.58 m²
- A separate WC of 1.33 m²
- A hallway of 4.20 m²
Access to a terrace of 30.72 m².
Le Gradient will be located in a diverse urban fabric at the interface between collective residences and a neighborhood of quiet private cul-de-sacs. At the junction of these different urban forms, the proposed project creates a truly homogeneous urban block while maintaining an approach [hidden information] at the seller’s expense.
Energy performance diagnosis (DPE) in progress. Information on the risks to which this property is exposed is available on the Géorisques website: [hidden information].
Information on the risks to which this property is exposed is available on the Géorisques website: https://www.georisques.gouv.fr/
-
Property type
Apartment
-
Price/sqft
$516
Explore the Area
Annemasse, Auvergne-Rhône-Alpes, France
View on Google Maps
Price per sqft
Low
High
Joined 3 years ago
You have inquired about this property
The agent will contact you soon by
Listed by
62
Listings
2023
Joined
Book home tour with the agent
Choose a date and whether you'd like a virtual or in-person tour with the agent.
Preferred date
Tour type
Last updated
March 28
First listed
May 18, 2023
Listing reference
VA2841-SELLINGIMMO
Similar Properties Nearby
New Listings in Annemasse



Explore More Homes for Sale
Annemasse property types
Related Guides & Stories
Trusted by the World's Leading Brokers
The agents behind the world's most exceptional properties list with JamesEdition.
- Listings from Sotheby's, Christie's, BARNES, and Engel & Völkers
- Every listing reviewed before it goes live
- Connect directly with verified listing agents
By continuing you agree to our Terms and Privacy Policy.