$3,005,162
Price decreased by $340,207 on Sep 15, 2026
House Lake View
- 5 Beds
- 4 Baths
- 3,660 Sqft
- 15,070 Sqft lot
- Updated: September 15
- 31
About the Property
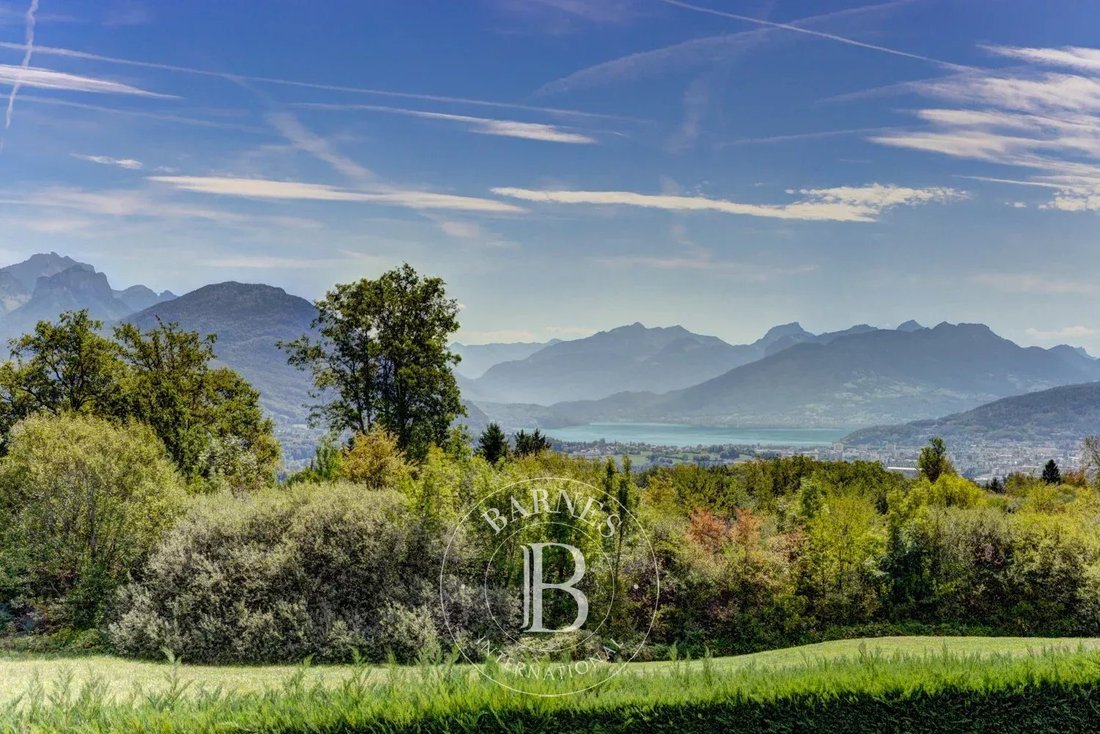
Ideally located along the Annecy–Geneva axis, in a preserved and residential environment, this contemporary villa with elegant architecture offers a rare living setting. South-facing and bathed in natural light, it boasts a panoramic view of Lake Annecy and the surrounding mountains. Spacious and luminous, it strikes the perfect balance between modern refinement and family comfort, thanks to its U
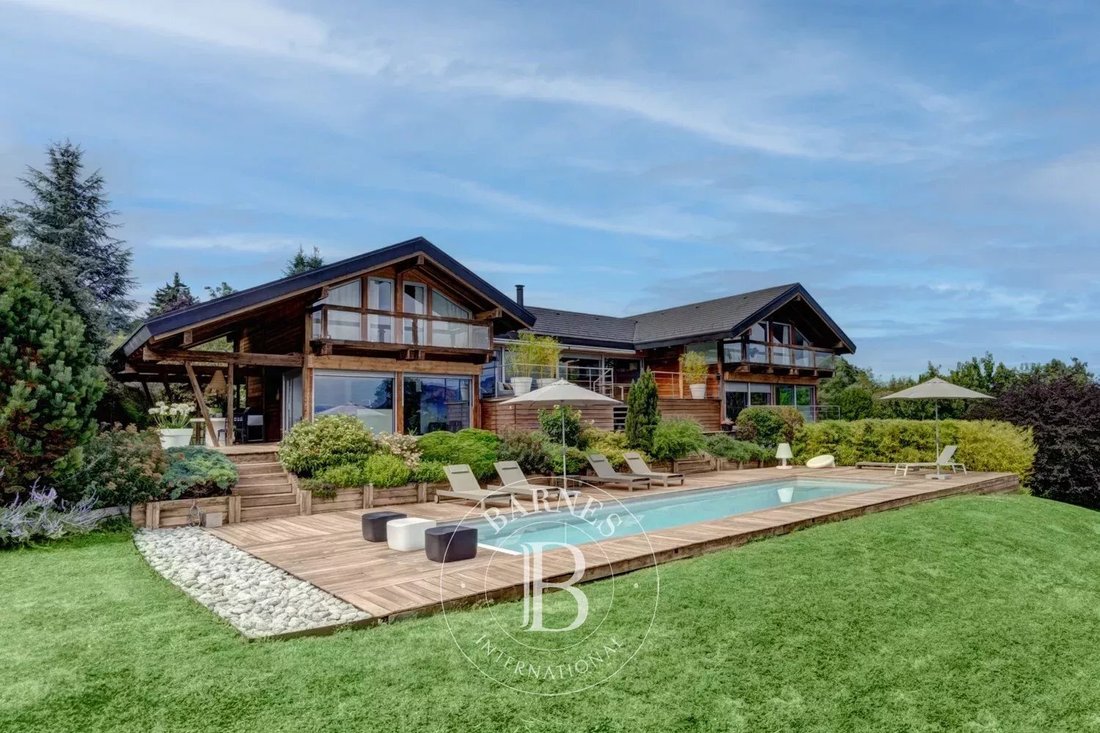
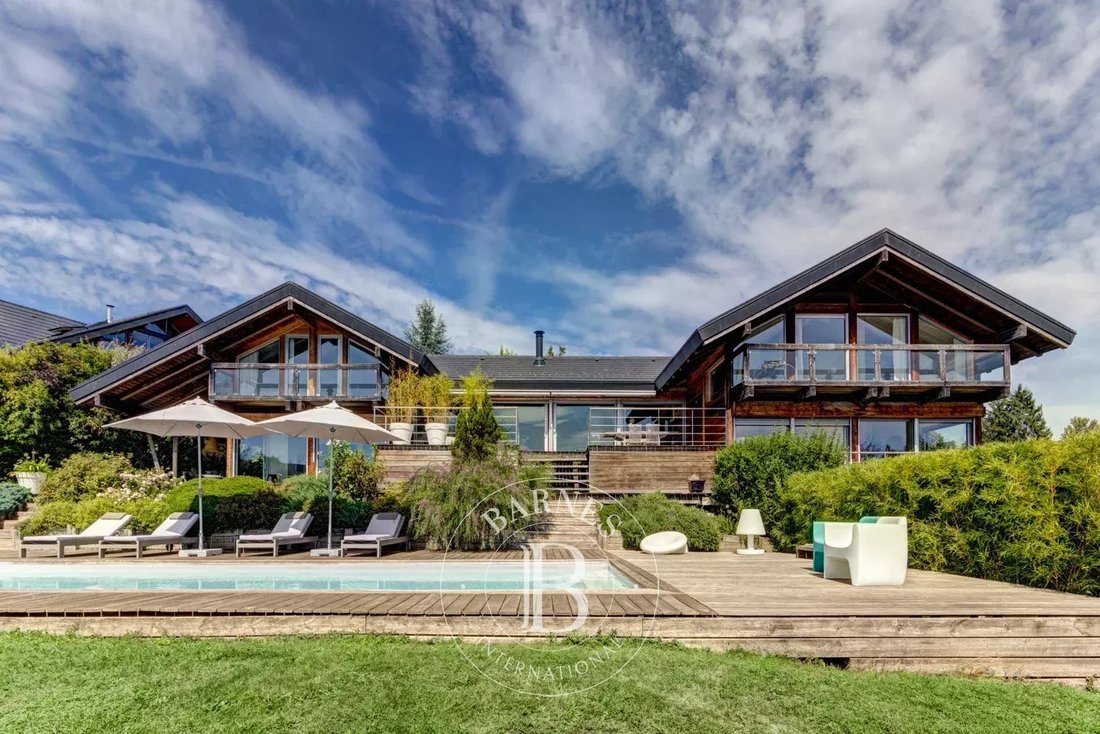
Ideally located along the Annecy–Geneva axis, in a preserved and residential environment, this contemporary villa with elegant architecture offers a rare living setting. South-facing and bathed in natural light, it boasts a panoramic view of Lake Annecy and the surrounding mountains. Spacious and luminous, it strikes the perfect balance between modern refinement and family comfort, thanks to its U-shaped layout.
On the ground floor, a large entrance hall sets the tone. The fully equipped kitchen opens onto a generous, covered terrace—ideal for summer dining. The cathedral-style living room impresses with its soaring volumes and extends to a 60 m² open-air terrace. This level also includes two bedrooms (one with a walk-in closet), a bathroom, separate toilets, and a storage room.
Upstairs, a mezzanine hosts an open TV lounge overlooking the main living area. A superb master suite offers a private balcony, walk-in closet, and a luxurious open bathroom with bathtub, double shower, and toilet—creating an elegant and comfortable night space. In the opposite wing, a large bedroom with private balcony and en-suite shower room, along with a versatile room (office or extra bedroom), ensures privacy and flexibility.
On the garden level, a workshop with its own shower room and toilet can be converted into an independent studio with dedicated access. The basement level is appointed to the highest standards and includes a double garage with storage space, laundry room, mudroom, wine cellar, traditional cellar, and technical room.
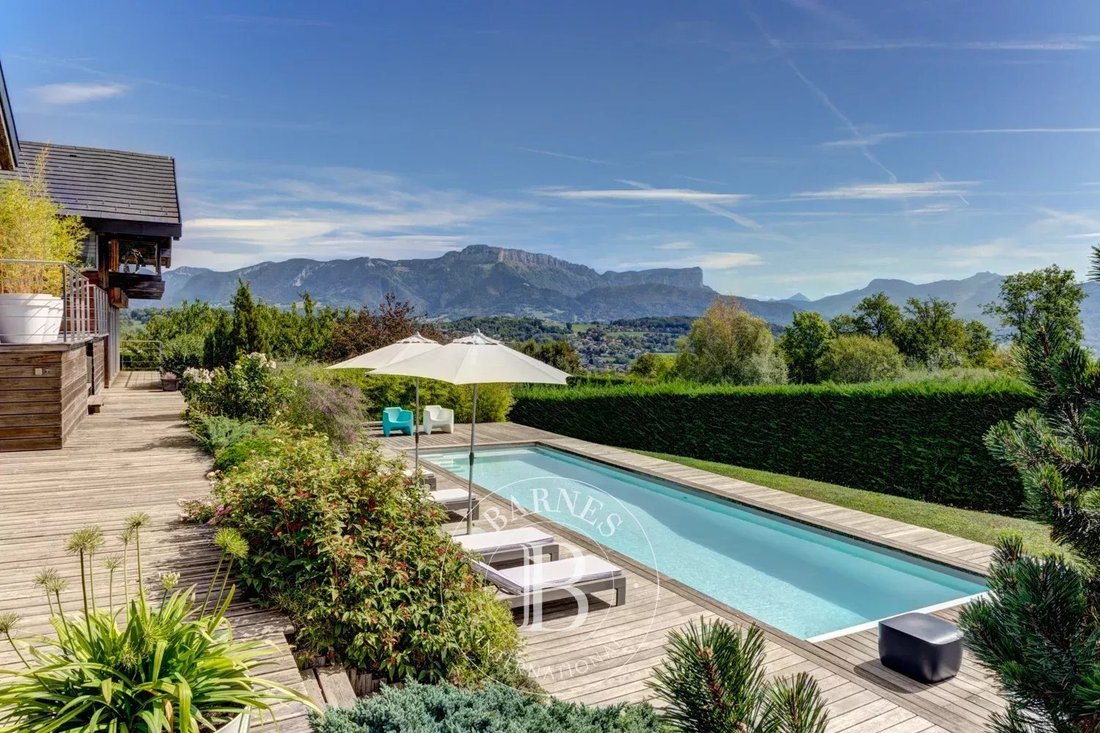
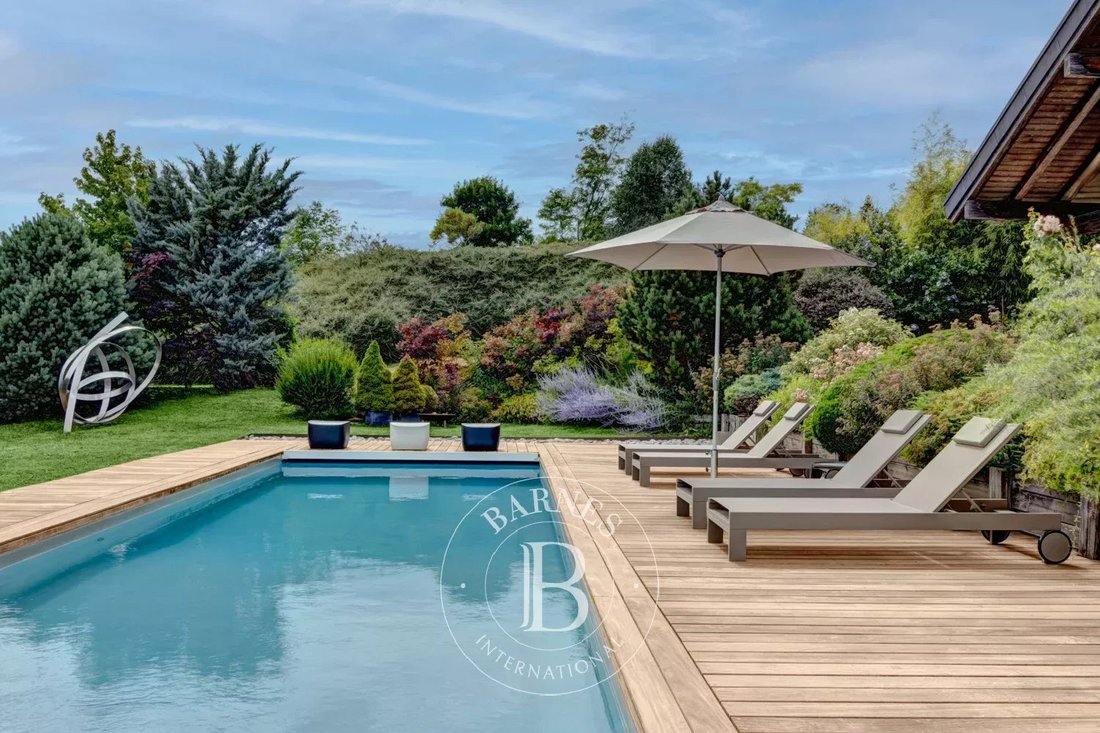
Outdoors, the beautifully landscaped plot centers around a heated 13 x 3.5 m swimming pool with integrated roller cover. Multiple terraces, balconies, and relaxation zones allow for full enjoyment of the sunshine and breathtaking views throughout the day.
Only 15 minutes from Annecy and 20 minutes from Geneva, this property enjoys a strategic location that combines tranquility, easy access to major routes, and an exceptional panorama. Schools, shops, and amenities are within easy reach, all while preserving a serene and natural atmosphere.
Information on the risks to which this property is exposed is available on the Géorisques website: https://www.georisques.gouv.fr/
On the ground floor, a large entrance hall sets the tone. The fully equipped kitchen opens onto a generous, covered terrace—ideal for summer dining. The cathedral-style living room impresses with its soaring volumes and extends to a 60 m² open-air terrace. This level also includes two bedrooms (one with a walk-in closet), a bathroom, separate toilets, and a storage room.
Upstairs, a mezzanine hosts an open TV lounge overlooking the main living area. A superb master suite offers a private balcony, walk-in closet, and a luxurious open bathroom with bathtub, double shower, and toilet—creating an elegant and comfortable night space. In the opposite wing, a large bedroom with private balcony and en-suite shower room, along with a versatile room (office or extra bedroom), ensures privacy and flexibility.
On the garden level, a workshop with its own shower room and toilet can be converted into an independent studio with dedicated access. The basement level is appointed to the highest standards and includes a double garage with storage space, laundry room, mudroom, wine cellar, traditional cellar, and technical room.
Outdoors, the beautifully landscaped plot centers around a heated 13 x 3.5 m swimming pool with integrated roller cover. Multiple terraces, balconies, and relaxation zones allow for full enjoyment of the sunshine and breathtaking views throughout the day.
Only 15 minutes from Annecy and 20 minutes from Geneva, this property enjoys a strategic location that combines tranquility, easy access to major routes, and an exceptional panorama. Schools, shops, and amenities are within easy reach, all while preserving a serene and natural atmosphere.
Information on the risks to which this property is exposed is available on the Géorisques website: https://www.georisques.gouv.fr/
-
Property type
House
-
Year built
2002
-
Price/sqft
$821
Features
- Garden
- Pool
- Terrace
- Garage
- Lake View
- Wine Cellar
- Modern
- Mountain View
- Walk In Closet
Features
Lot
Indoor
- High Ceiling
- Office
- Fireplace
- Laundry Room
- Wine Cellar
- Basement
- Walk In Closet
Outdoor
Explore the Area

Joined 2 years ago
You have inquired about this property
The agent will contact you soon by
Listed by
13
Listings
2024
Joined
Book home tour with Maxence Veyrat
Choose a date and whether you'd like a virtual or in-person tour with the agent.
Preferred date
Tour type

Last updated
September 15
First listed
January 20
Listing reference
86055820
Similar Properties Nearby
New Listings in Bonlieu



Explore More Homes for Sale
Bonlieu property types
Bonlieu popular searches
- Panoramic / Scenic View properties in Bonlieu
- Lake View properties in Bonlieu
- Properties with Terrace in Bonlieu
- Properties with Bar in Bonlieu
- Properties with Game Room in Bonlieu
- Properties with Office in Bonlieu
- Properties with Elevator in Bonlieu
- City View properties in Bonlieu
- Mountain View properties in Bonlieu
- Properties with Garden in Bonlieu
- Properties with Outdoor Kitchen in Bonlieu
- Duplex properties in Bonlieu
- Privacy properties in Bonlieu
- Waterfront properties in Bonlieu
- Investment Property properties in Bonlieu
- Modern properties in Bonlieu
- New Builds properties in Bonlieu
- Properties with Fitness Center / Gym in Bonlieu
- Properties with Sauna in Bonlieu
- Properties with Library in Bonlieu
- Properties with Air Conditioning in Bonlieu
- Properties with Wine Cellar in Bonlieu
- Properties with Jacuzzi in Bonlieu
- Properties with Fireplace in Bonlieu
- Properties with Pool in Bonlieu
- Properties with Garage in Bonlieu
- Properties with Balcony in Bonlieu
- Properties with Open Kitchen in Bonlieu
- Renovated properties in Bonlieu
- Properties with Cinema in Bonlieu
- Lakefront properties in Bonlieu
- Water View properties in Bonlieu
Related Guides & Stories
Trusted by the World's Leading Brokers
The agents behind the world's most exceptional properties list with JamesEdition.
- Listings from Sotheby's, Christie's, BARNES, and Engel & Völkers
- Every listing reviewed before it goes live
- Connect directly with verified listing agents
By continuing you agree to our Terms and Privacy Policy.