$1,823,390
Charming And Characterful Family Home For Sale, 11 Rooms
- 5 Beds
- 1 Baths
- 2,874 Sqft
- 9,031 Sqft lot
- Updated: Yesterday
About the Property
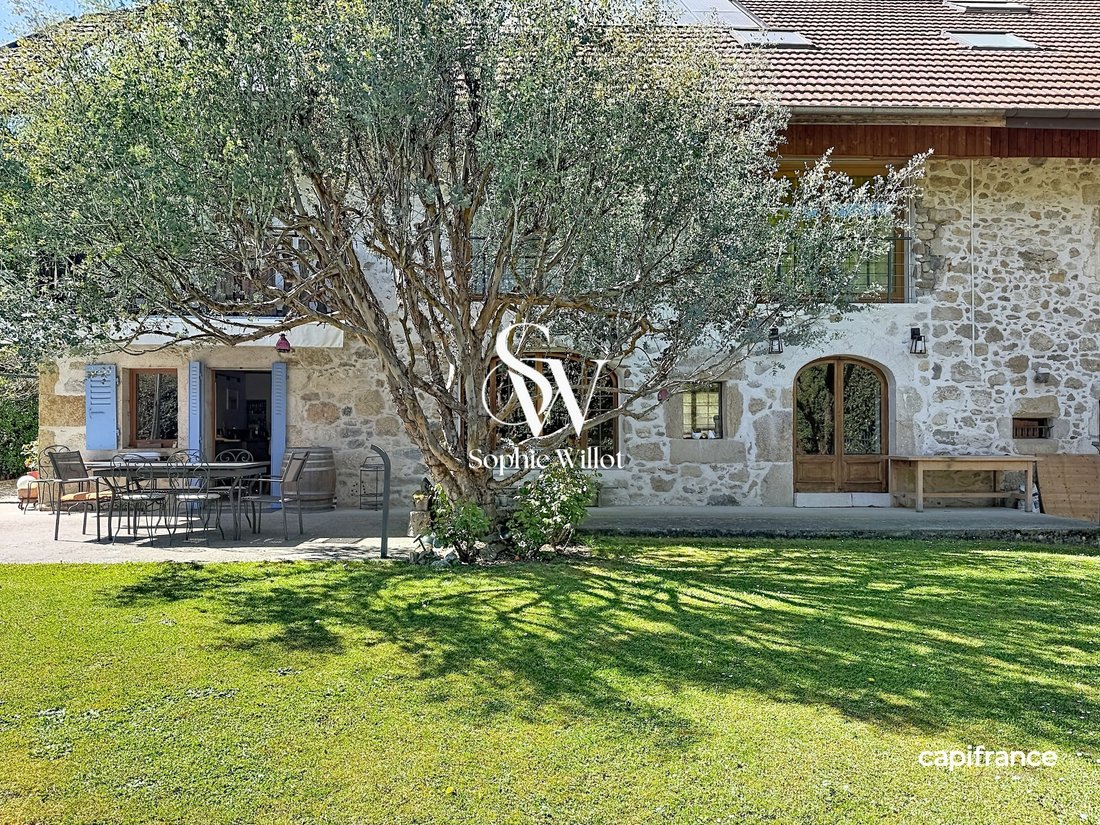
If you are looking for peace, authenticity and character just a few minutes from Annecy, this traditional Savoyard property is sure to capture your heart.
Entirely renovated with great taste and exacting attention to detail by its current owners, this beautiful old stone residence has all the qualities of a true family home, offering more than 265 sqm of living space with generous recepti
Entirely renovated with great taste and exacting attention to detail by its current owners, this beautiful old stone residence has all the qualities of a true family home, offering more than 265 sqm of living space with generous recepti
If you are looking for peace, authenticity and character just a few minutes from Annecy, this traditional Savoyard property is sure to capture your heart.
Entirely renovated with great taste and exacting attention to detail by its current owners, this beautiful old stone residence has all the qualities of a true family home, offering more than 265 sqm of living space with generous reception rooms and comfortable sleeping accommodation. The character of the property and its surroundings provide a genuine invitation to switch off and unwind.
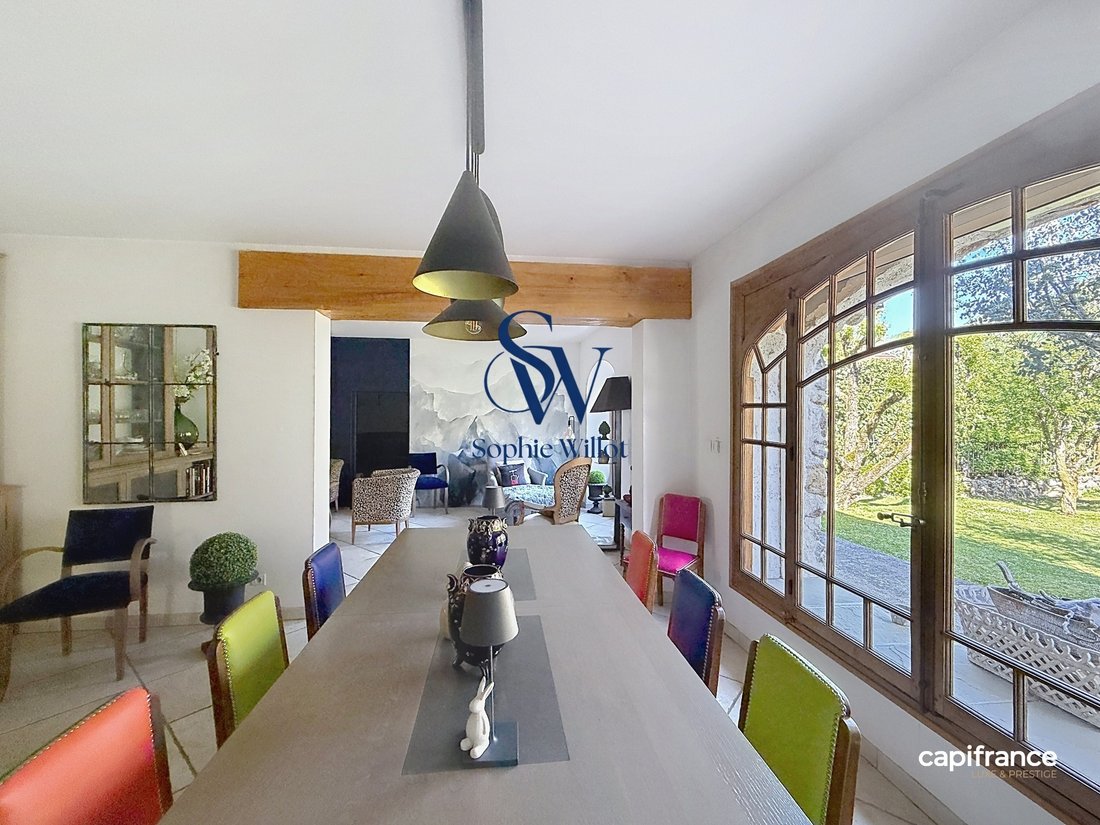
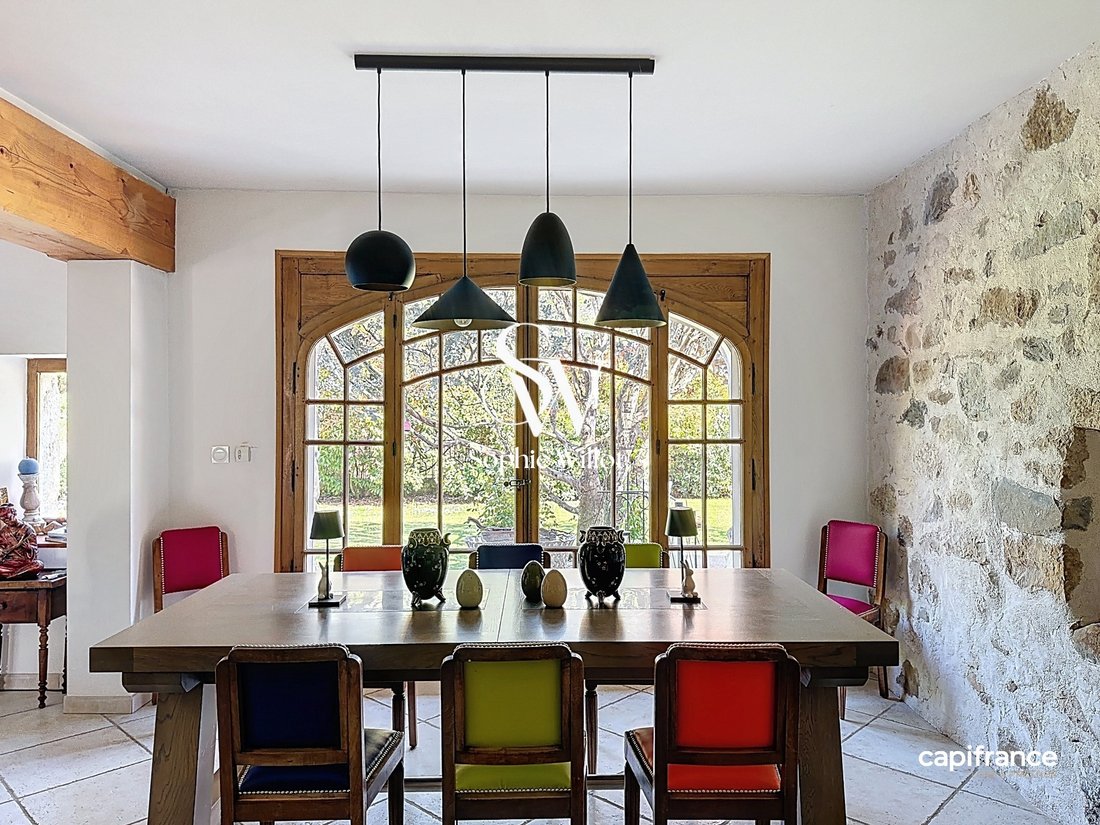
From the moment you step inside, the charm is immediately apparent: exposed beams, carefully sourced woodwork, pale stone walls and a beautifully restored original staircase all contribute to the unique atmosphere of the house.
The spacious and welcoming kitchen, extending over more than 20 sqm, features a central island and bar-style table, a Lacanche range cooker and an authentic butcher’s table, perfectly reflecting the spirit of the property.
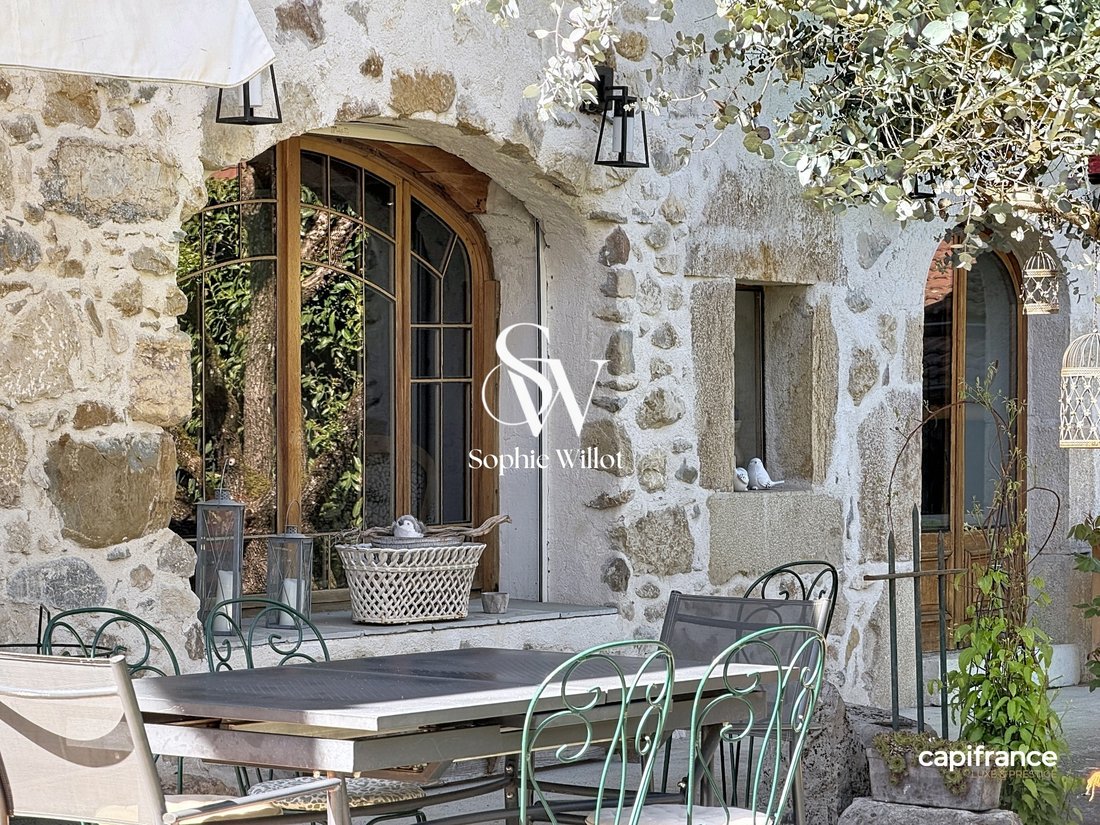
Every detail has been thoughtfully considered, and throughout the house you will discover original niches, historic arrow slits, antique woodwork and carefully selected period pieces, all elegantly integrated into this characterful setting.
The dining and living area opens onto the landscaped garden through a charming picture window, while the large dual-aspect sitting room with its stone fireplace creates the perfect setting for warm and relaxed family moments.
A wine cellar with direct access completes this area, ideal for tastings and convivial gatherings, while an intimate study or library provides an additional peaceful retreat.
On the first floor, the landing leads to a private principal suite comprising a spacious bedroom with exposed beams, a private balcony overlooking the garden and an adjoining contemporary bathroom featuring a generous walk-in shower and refined finishes.
A few steps higher, a large landing opens onto the children’s area, with three spacious bedrooms, extensive built-in storage, a shower room and separate WC.
On the second floor, a large and versatile space offers numerous possibilities: a mezzanine games room of approximately 25 sqm and a dormitory-style bedroom providing more than 23 sqm of living space, with fitted cupboards built into the eaves.
On the same level, already insulated attic space offers further potential for conversion.
The property also benefits from an 18 sqm utility and laundry room on the ground floor, together with a dedicated boiler room.
Beyond its undeniable charm, the house has successfully evolved with the times and offers an unusually high standard of technical specification, including excellent energy performance ratings — B for energy consumption and A for greenhouse gas emissions — a heat pump, underfloor heating, fibre-optic internet and solar panels.
As one would expect from a property of this character, it also includes several useful outbuildings: a fully equipped workshop, a wood store, a traditional stone garden shed and further outdoor storage areas, together with a separate chalet dedicated to relaxation and featuring a jacuzzi.
A garage and several adjoining parking spaces complete the property.
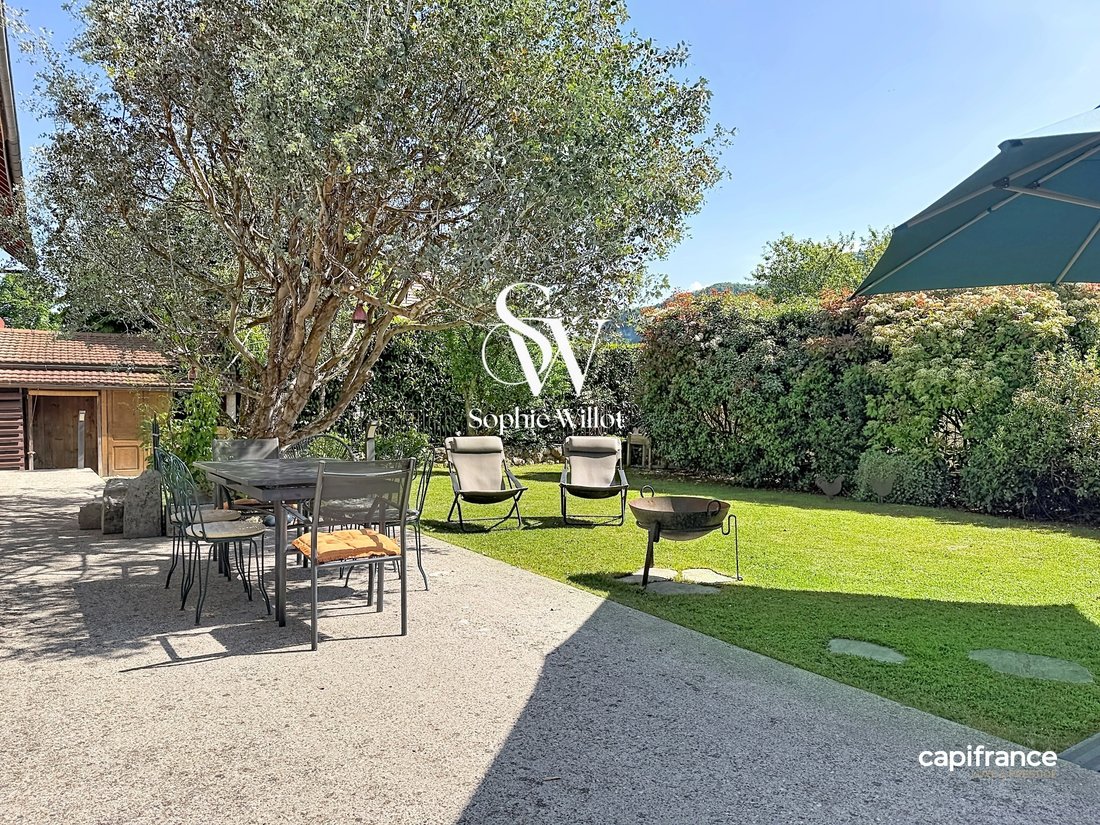
The outdoor areas have been maintained with the same care and attention as the house itself, offering a peaceful, green and rural setting. The attractive landscaped garden is level and suitable for the installation of a swimming pool.
A rare home with an exceptional quality of life, ideal for those wishing to retain easy access to Annecy while enjoying a privileged and peaceful environment.
This character property will particularly appeal to buyers seeking authenticity and charm, larger families, or those considering a high-end guesthouse or holiday accommodation project.
A property well worth discovering.
An additional advantage: quick and convenient access (without the associated noise disturbance) to the main routes towards Geneva and Aix-les-Bains. Nombre de lots de la copropriété : 5, Montant moyen annuel de la quote-part de charges (budget prévisionnel) : 0€ soit 0€ par mois. Les honoraires sont à la charge du vendeur.
Les informations sur les risques auxquels ce bien est exposé sont disponibles sur le site Géorisques : www. georisques. gouv. fr.
** ENGLISH SPEAKERS: please note that Capifrance has an international department that can help with translations. To see our range of 20,000 properties for sale in France, please visit our Capifrance website directly. We look forward to finding your dream home!
Information on the risks to which this property is exposed is available on the Géorisques website: https://www.georisques.gouv.fr/
Entirely renovated with great taste and exacting attention to detail by its current owners, this beautiful old stone residence has all the qualities of a true family home, offering more than 265 sqm of living space with generous reception rooms and comfortable sleeping accommodation. The character of the property and its surroundings provide a genuine invitation to switch off and unwind.
From the moment you step inside, the charm is immediately apparent: exposed beams, carefully sourced woodwork, pale stone walls and a beautifully restored original staircase all contribute to the unique atmosphere of the house.
The spacious and welcoming kitchen, extending over more than 20 sqm, features a central island and bar-style table, a Lacanche range cooker and an authentic butcher’s table, perfectly reflecting the spirit of the property.
Every detail has been thoughtfully considered, and throughout the house you will discover original niches, historic arrow slits, antique woodwork and carefully selected period pieces, all elegantly integrated into this characterful setting.
The dining and living area opens onto the landscaped garden through a charming picture window, while the large dual-aspect sitting room with its stone fireplace creates the perfect setting for warm and relaxed family moments.
A wine cellar with direct access completes this area, ideal for tastings and convivial gatherings, while an intimate study or library provides an additional peaceful retreat.
On the first floor, the landing leads to a private principal suite comprising a spacious bedroom with exposed beams, a private balcony overlooking the garden and an adjoining contemporary bathroom featuring a generous walk-in shower and refined finishes.
A few steps higher, a large landing opens onto the children’s area, with three spacious bedrooms, extensive built-in storage, a shower room and separate WC.
On the second floor, a large and versatile space offers numerous possibilities: a mezzanine games room of approximately 25 sqm and a dormitory-style bedroom providing more than 23 sqm of living space, with fitted cupboards built into the eaves.
On the same level, already insulated attic space offers further potential for conversion.
The property also benefits from an 18 sqm utility and laundry room on the ground floor, together with a dedicated boiler room.
Beyond its undeniable charm, the house has successfully evolved with the times and offers an unusually high standard of technical specification, including excellent energy performance ratings — B for energy consumption and A for greenhouse gas emissions — a heat pump, underfloor heating, fibre-optic internet and solar panels.
As one would expect from a property of this character, it also includes several useful outbuildings: a fully equipped workshop, a wood store, a traditional stone garden shed and further outdoor storage areas, together with a separate chalet dedicated to relaxation and featuring a jacuzzi.
A garage and several adjoining parking spaces complete the property.
The outdoor areas have been maintained with the same care and attention as the house itself, offering a peaceful, green and rural setting. The attractive landscaped garden is level and suitable for the installation of a swimming pool.
A rare home with an exceptional quality of life, ideal for those wishing to retain easy access to Annecy while enjoying a privileged and peaceful environment.
This character property will particularly appeal to buyers seeking authenticity and charm, larger families, or those considering a high-end guesthouse or holiday accommodation project.
A property well worth discovering.
An additional advantage: quick and convenient access (without the associated noise disturbance) to the main routes towards Geneva and Aix-les-Bains. Nombre de lots de la copropriété : 5, Montant moyen annuel de la quote-part de charges (budget prévisionnel) : 0€ soit 0€ par mois. Les honoraires sont à la charge du vendeur.
Les informations sur les risques auxquels ce bien est exposé sont disponibles sur le site Géorisques : www. georisques. gouv. fr.
** ENGLISH SPEAKERS: please note that Capifrance has an international department that can help with translations. To see our range of 20,000 properties for sale in France, please visit our Capifrance website directly. We look forward to finding your dream home!
Information on the risks to which this property is exposed is available on the Géorisques website: https://www.georisques.gouv.fr/
-
Property type
House
-
Price/sqft
$634
-
Emissions
A
-
Consumption
B
Features
- Garden
- Pool
- Terrace
- Garage
- Library
- Wine Cellar
- Jacuzzi
- Modern
- Fireplace
Features
Lot
- Renovated
- Modern
Indoor
- Fireplace
- Jacuzzi
- Bar
- Laundry Room
- Wine Cellar
- Library
Outdoor
- Terrace
- Balcony
- Parking
- Pool
- Garage
- Garden
Explore the Area
14, chemin DES GEAIS, Seynod, Annecy, France
View on Google Maps
Price per sqft
Low
High
Joined 7 years ago
You have inquired about this property
The agent will contact you soon by
Listed by
916
Listings
2019
Joined
Book home tour with the agent
Choose a date and whether you'd like a virtual or in-person tour with the agent.
Preferred date
Tour type
Last updated
Yesterday
First listed
October 1
Listing reference
340932750828
Similar Properties Nearby
New Listings in Seynod




Explore More Homes for Sale
Seynod property types
Related Guides & Stories
Trusted by the World's Leading Brokers
The agents behind the world's most exceptional properties list with JamesEdition.
- Listings from Sotheby's, Christie's, BARNES, and Engel & Völkers
- Every listing reviewed before it goes live
- Connect directly with verified listing agents
By continuing you agree to our Terms and Privacy Policy.