$667,737
Annecy Apartment
- 3 Beds
- 1 Baths
- 819 Sqft
- Updated: March 28
About the Property
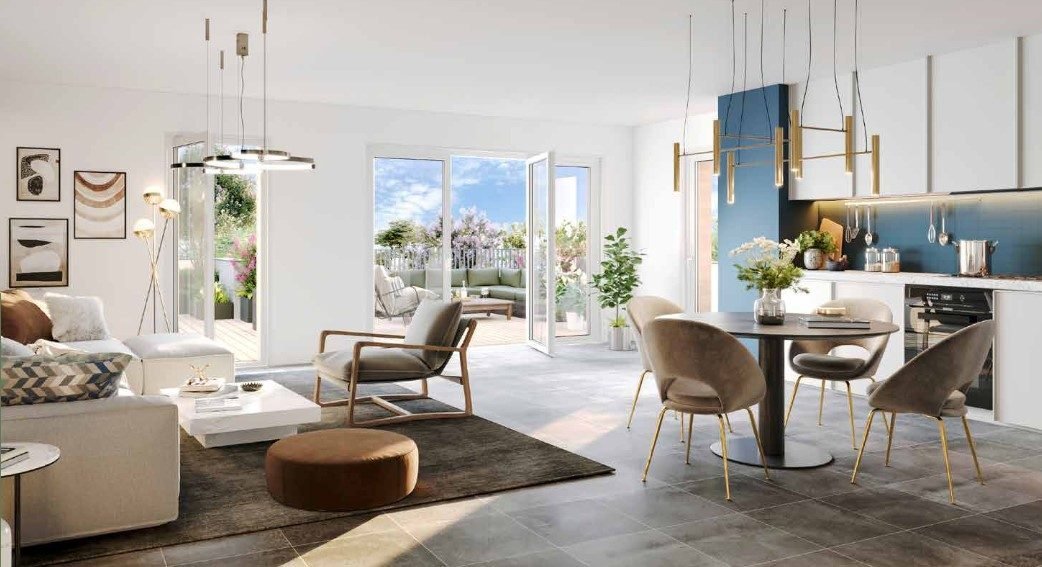
Annecy, ground floor T4 apartment of 76 m² (total usable area 101 m²) including:
- Entrance hall
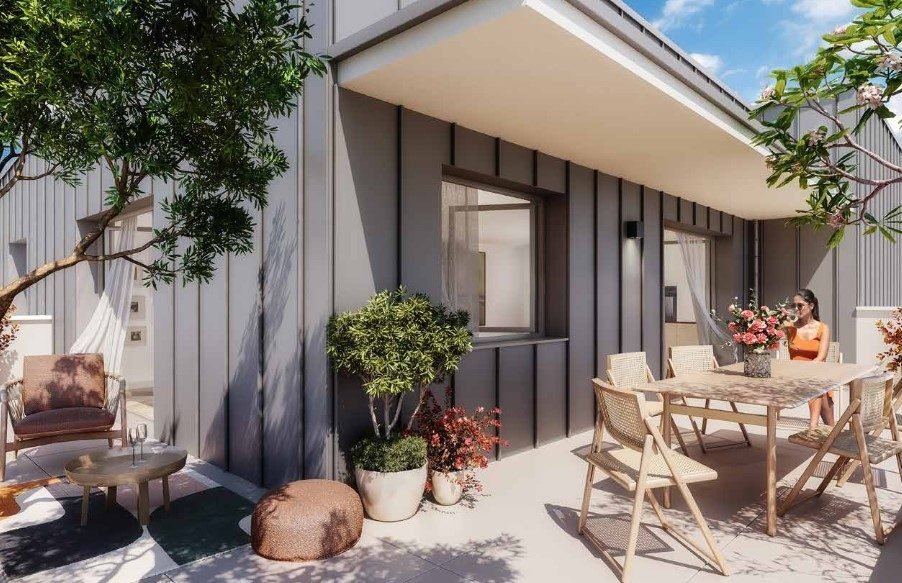
- Living room/kitchen of 30 m² with access to a 22 m² terrace
- 3 bedrooms
- Bathroom
- Separate toilet
- Storage room
- Shared parking space
Features:
- Entrance hall designed and decorated by an interior architect
- Automatic lighting in hallways and basem
- Entrance hall
- Living room/kitchen of 30 m² with access to a 22 m² terrace
- 3 bedrooms
- Bathroom
- Separate toilet
- Storage room
- Shared parking space
Features:
- Entrance hall designed and decorated by an interior architect
- Automatic lighting in hallways and basem
Annecy, ground floor T4 apartment of 76 m² (total usable area 101 m²) including:
- Entrance hall
- Living room/kitchen of 30 m² with access to a 22 m² terrace
- 3 bedrooms
- Bathroom
- Separate toilet
- Storage room
- Shared parking space
Features:
- Entrance hall designed and decorated by an interior architect
- Automatic lighting in hallways and basements with motion detectors
- Secure bicycle storage
- Cellars for some units
- Parking on two basement levels
- Fully enclosed, fenced, and secure residence with video intercom
- Anti-burglary front door with 3-point security lock
Fees payable by the seller. Part of a co-ownership. No ongoing legal proceedings. Energy performance diagnosis unavailable. Information on risks related to this property is available on the Géorisques website.
Information on the risks to which this property is exposed is available on the Géorisques website: https://www.georisques.gouv.fr/
- Entrance hall
- Living room/kitchen of 30 m² with access to a 22 m² terrace
- 3 bedrooms
- Bathroom
- Separate toilet
- Storage room
- Shared parking space
Features:
- Entrance hall designed and decorated by an interior architect
- Automatic lighting in hallways and basements with motion detectors
- Secure bicycle storage
- Cellars for some units
- Parking on two basement levels
- Fully enclosed, fenced, and secure residence with video intercom
- Anti-burglary front door with 3-point security lock
Fees payable by the seller. Part of a co-ownership. No ongoing legal proceedings. Energy performance diagnosis unavailable. Information on risks related to this property is available on the Géorisques website.
Information on the risks to which this property is exposed is available on the Géorisques website: https://www.georisques.gouv.fr/
-
Property type
Apartment
-
Price/sqft
$816
Features
Explore the Area
Joined 3 years ago
You have inquired about this property
The agent will contact you soon by
Listed by
62
Listings
2023
Joined
Book home tour with the agent
Choose a date and whether you'd like a virtual or in-person tour with the agent.
Preferred date
Tour type
Last updated
March 28
First listed
July 26, 2023
Listing reference
VA3086-SELLINGIMMO
Trusted by the World's Leading Brokers
The agents behind the world's most exceptional properties list with JamesEdition.
- Listings from Sotheby's, Christie's, BARNES, and Engel & Völkers
- Every listing reviewed before it goes live
- Connect directly with verified listing agents
By continuing you agree to our Terms and Privacy Policy.