$3,299,000
Exceptional Custom Estate With Expansive Living Spaces
- 10 Beds
- 9 Baths
- Updated: July 25
-
1
Views for last 30 days
- MLS#VAFX2301440
About the Property
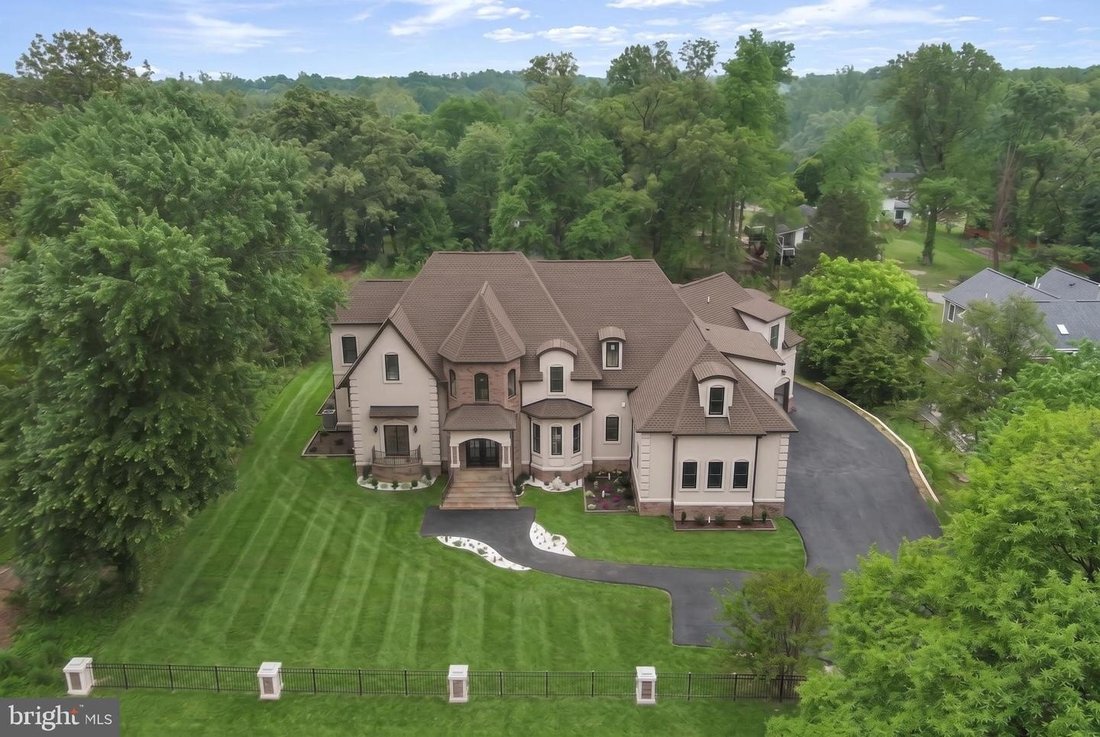
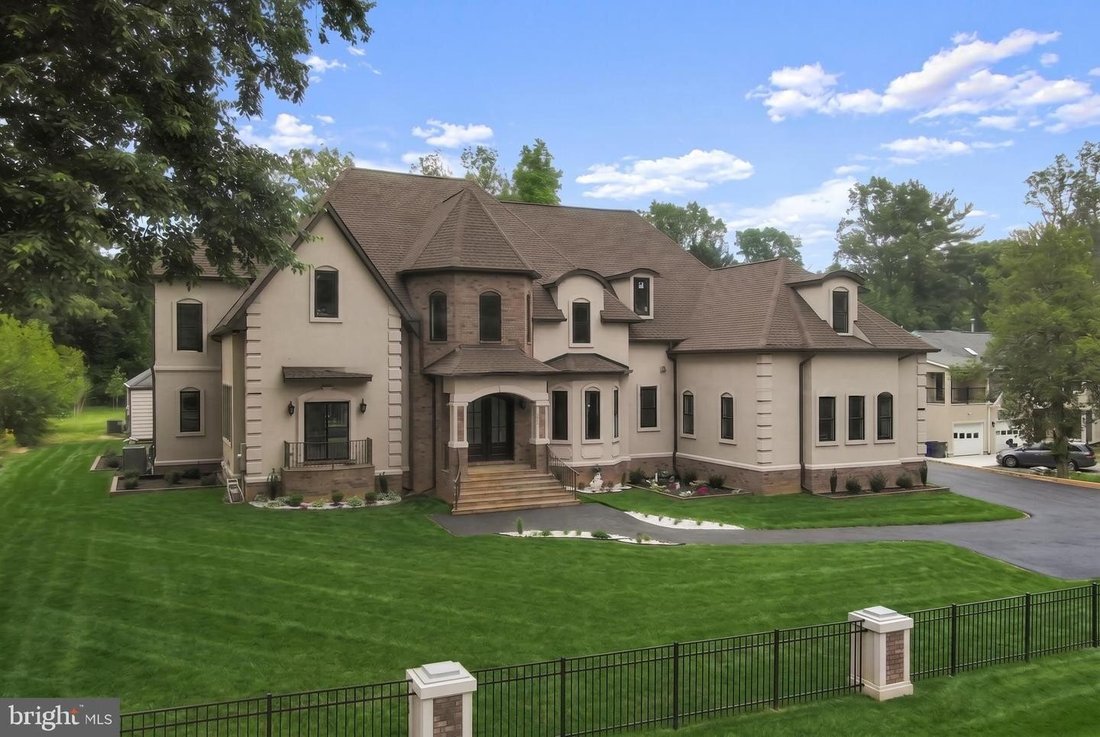
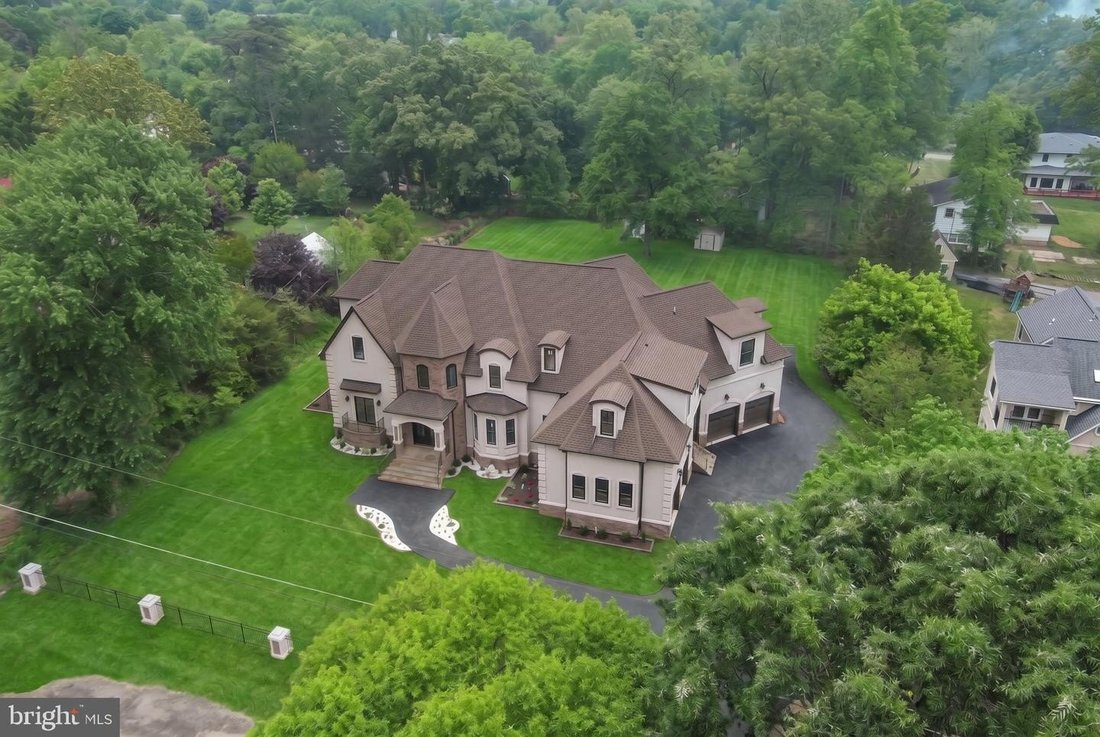
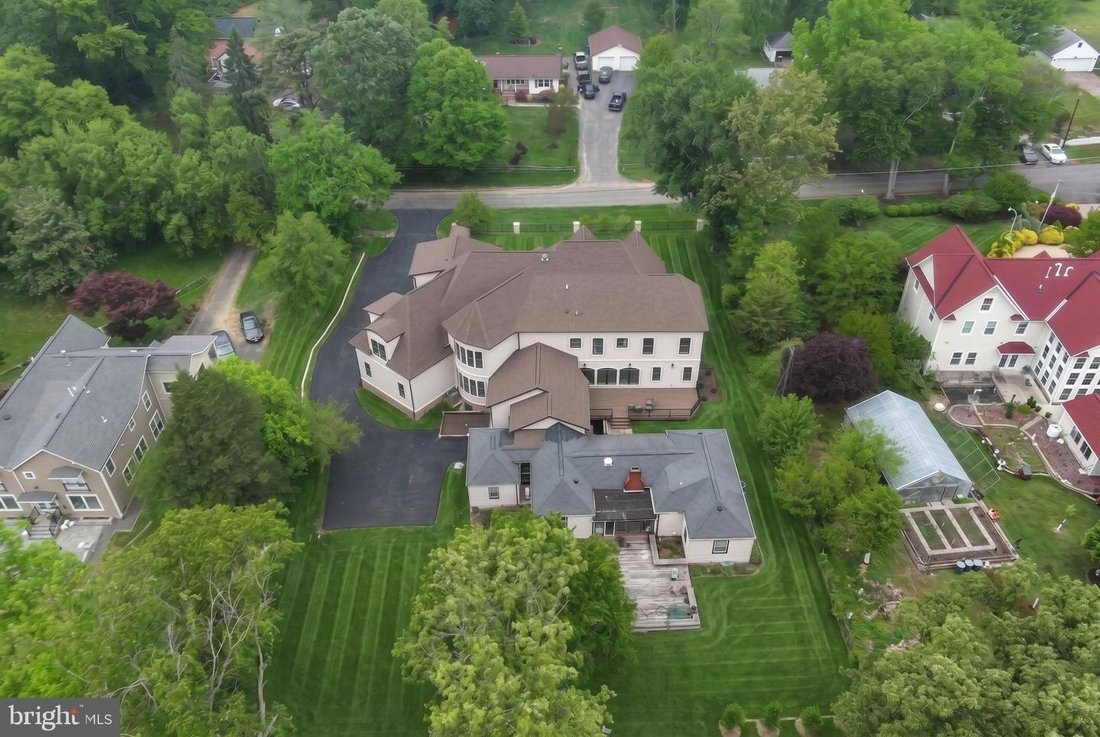
Three-Dimensional Virtual Tour and YouTube Video - Ask your agent for links - Extraordinary custom estate built in 2025 - seven bedrooms and seven and a half bathrooms with eleven thousand six hundred twenty-four square feet of luxurious living space. Thoughtfully designed with custom molding and elegant tray ceilings throughout. Impressive ceiling heights with ten-foot ceilings on the main level,
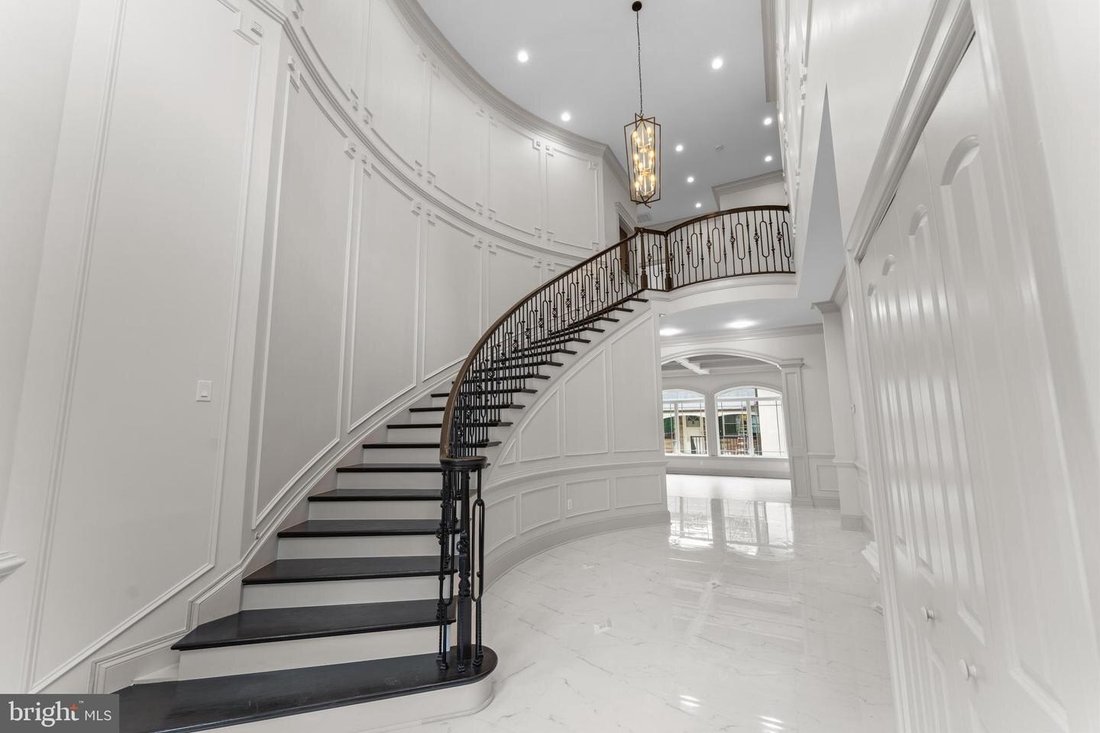
Three-Dimensional Virtual Tour and YouTube Video - Ask your agent for links - Extraordinary custom estate built in 2025 - seven bedrooms and seven and a half bathrooms with eleven thousand six hundred twenty-four square feet of luxurious living space. Thoughtfully designed with custom molding and elegant tray ceilings throughout. Impressive ceiling heights with ten-foot ceilings on the main level, nine-foot on the upper and basement levels, and sixteen-foot ceiling in the library/living room. The open and versatile floor plan is ideal for large-scale entertaining, featuring a formal dining room, breakfast nook, spacious gathering room, private office, and an upper-level wet bar. Gourmet kitchen is appointed with two marble countertop islands, gas cooking, and seamless flow into the main living areas. A standout feature is the private three-bedroom, two full bathroom in-law suite with its own kitchen-perfect for guest house or potential rental income. Walkout basement adds valuable living space, complete with a full wet bar. Additional highlights include two laundry rooms with full washer/dryer, two-zone heating ventilation air conditioning, a grand side-entrance, and a four-car garage with ample parking. Situated on a private point ninety-four-acre lot, this home offers exceptional scale and luxury - a must see! Minutes to ninety-five, three ninety-five and four ninety-five. *Grass in photos is edited*
-
Property type
House
-
Year built
2025
Features
- Garage
- Fireplace
- Garden
- Terrace
- Open Kitchen
- Library
- Walk In Closet
- Kitchen island
- Parking
Features
Lot
- Privacy
Indoor
- High Ceiling
- Office
- Fireplace
- Air Conditioning
- Kitchen island
- Gas Stovetop
- Washer Dryer
- Bar
- Laundry Room
- Open Kitchen
- Library
- Basement
- Stone Countertops
- Walk In Closet
Outdoor
- Terrace
- Parking
- Garage
- Gate
- Garden
Explore the Area
7301 CALVERT ST ANNANDALE VA 22003 USA, Virginia, United States
View on Google Maps
Price per sqft
Low
High
Joined 5 years ago
You have inquired about this property
The agent will contact you soon by
Listed by
1
Listings
2026
Joined
Book home tour with Kyle E Tyrrell
Choose a date and whether you'd like a virtual or in-person tour with the agent.
Preferred date
Tour type

Long & Foster Real Estate Inc.
3975 Fair Ridge Drive, 22033, Fairfax, Virginia, United States
View agency profile
Long & Foster Real Estate is part of The Long & Foster Companies, a subsidiary of HomeServices of America a
Long & Foster Real Estate is part of The Long & Foster Companies, a subsidiary of HomeServices of America and the industry pioneer of the all-inclusive approach to real estate. With Long & Foster, you have access to everything and everyone you need to buy, sell, rent, invest in and own a home. Real estate. Inspection. Mortgage. Insurance. Settlement. Moving. Property Management. It’s one company and one team with one goal - your real estate success.
Last updated
July 25
First listed
Jul 24
Listing reference
354f2791-85c2-11f1-901e-6045bdd61ac4
Similar Properties Nearby
New Listings in Annandale









Explore More Homes for Sale
Annandale, VA, United States property types
Annandale, VA, United States popular searches
- Properties with Terrace in Annandale, VA, United States
- Properties with Balcony in Annandale, VA, United States
- Properties with Tennis Court in Annandale, VA, United States
- Properties with Outdoor Kitchen in Annandale, VA, United States
- Properties with Open Kitchen in Annandale, VA, United States
- Panoramic / Scenic View properties in Annandale, VA, United States
- Hilltop properties in Annandale, VA, United States
Related Guides & Stories
Trusted by the World's Leading Brokers
The agents behind the world's most exceptional properties list with JamesEdition.
- Listings from Sotheby's, Christie's, BARNES, and Engel & Völkers
- Every listing reviewed before it goes live
- Connect directly with verified listing agents
By continuing you agree to our Terms and Privacy Policy.
brokerages we
partnered with
partnered with