$1,349,000
Single Family Residence In Anna
- 5 Beds
- 6 Baths
- 5,819 Sqft
- 1.13 Ac lot
- Updated: August 7
- Source: North Texas Real Estate Information Systems (NTREIS) MLS#21212025
About the Property
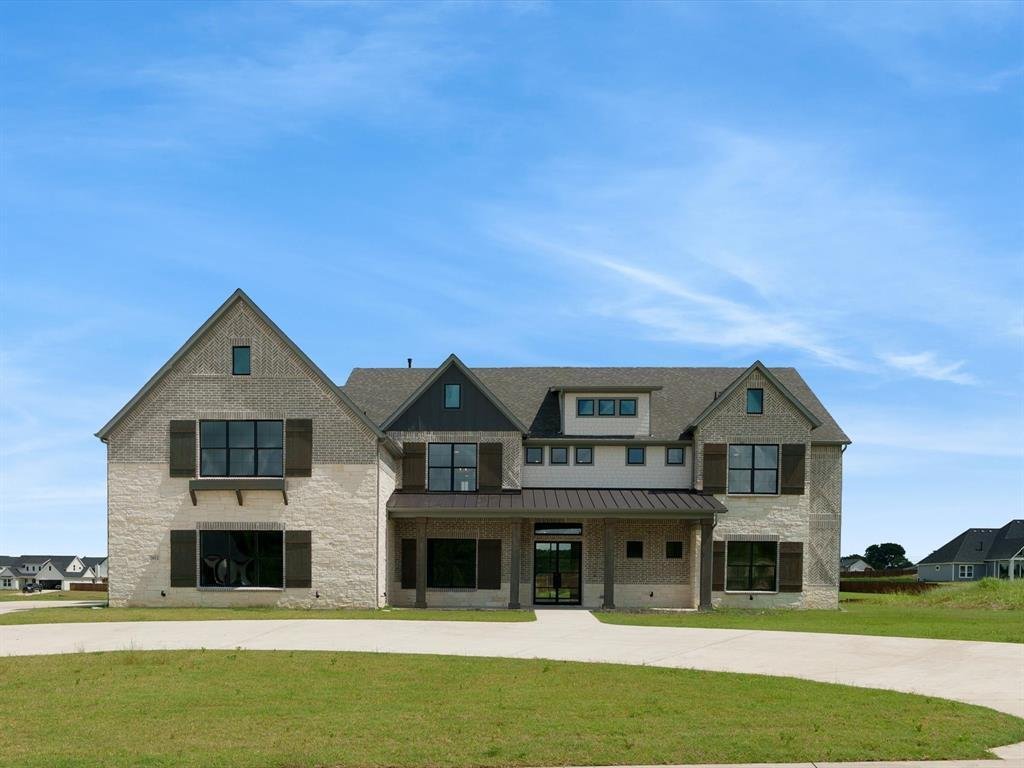
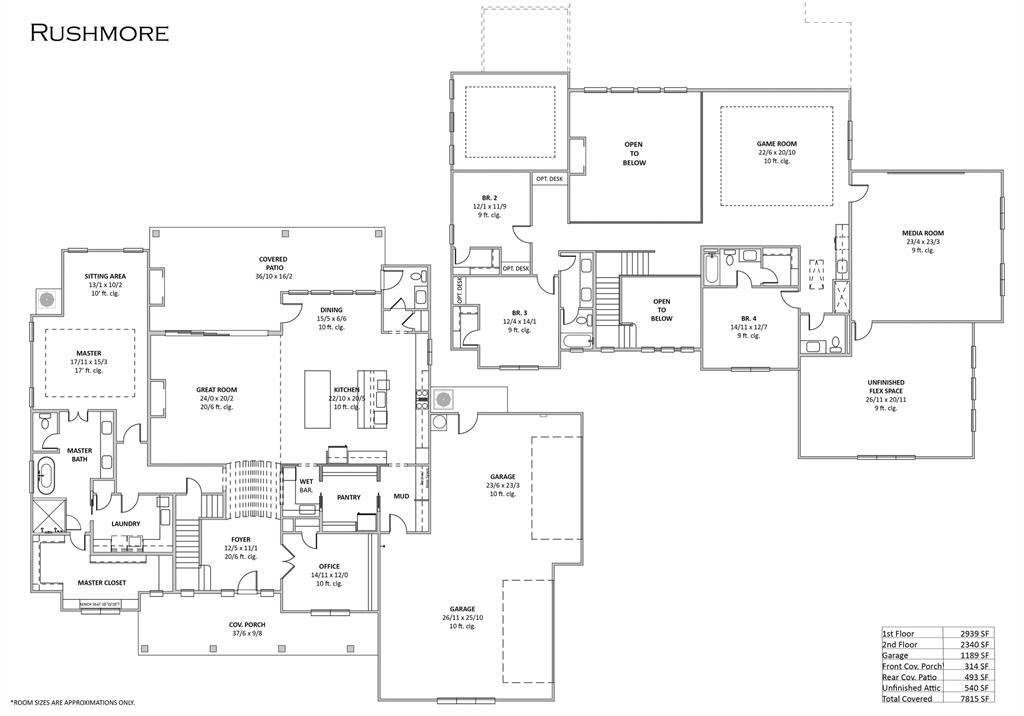
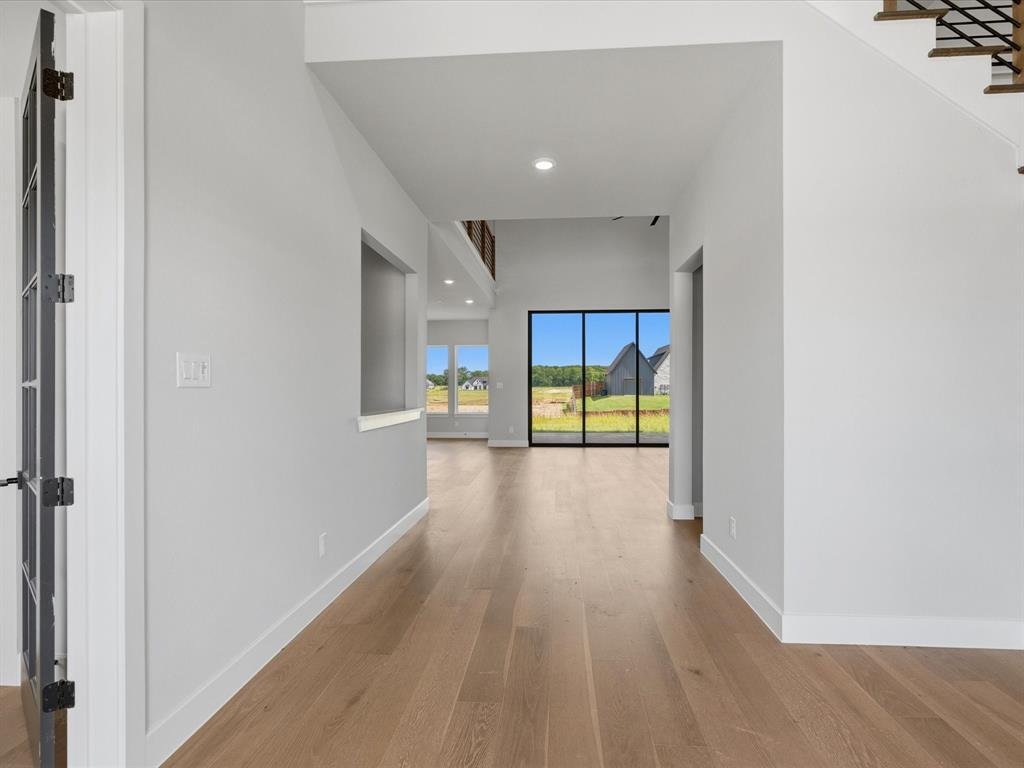
The Rushmore plan from the Cope Homes Luxury Series. This beautiful craftsman style home is located in the newest 1+ acre lot community in Van Alstyne, Capitol Hill. This home features a large open floorplan, two story ceilings, and an oversized 4 car garage. The kitchen features quartz countertops, Bar with Beverage Fridge, Kitchen Aid double ovens, gas cooktop, dishwasher and two large kitchen i
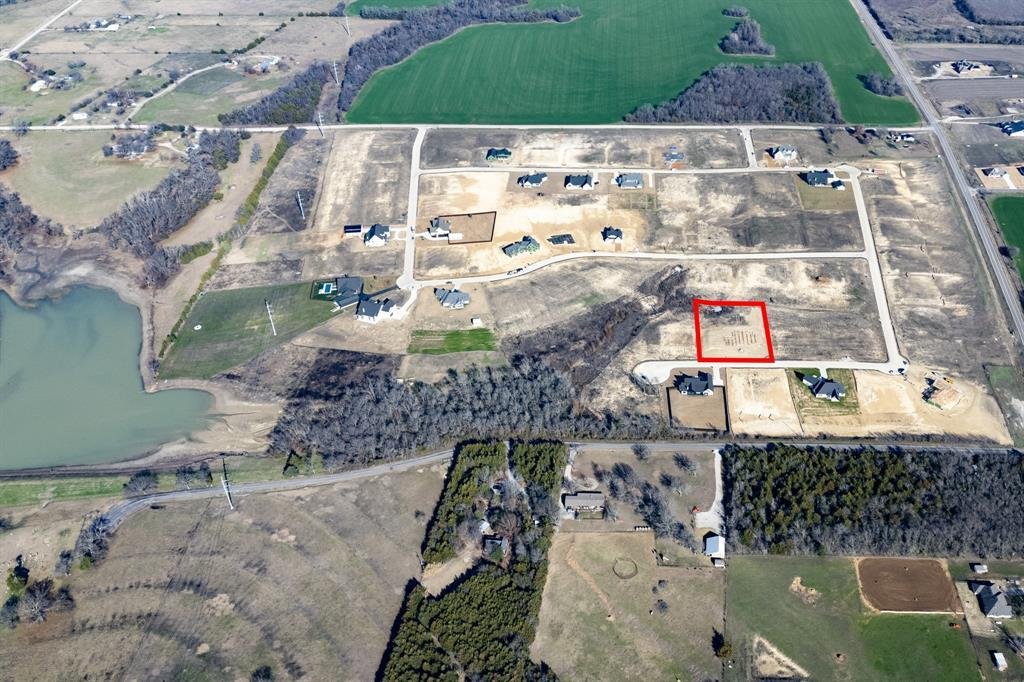
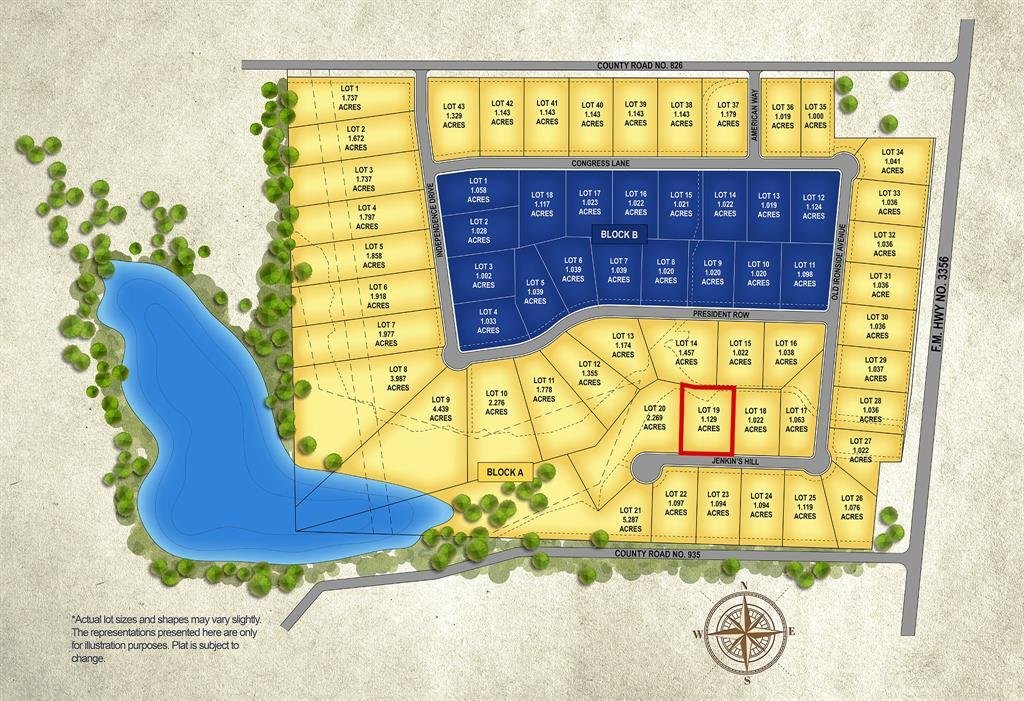
The Rushmore plan from the Cope Homes Luxury Series. This beautiful craftsman style home is located in the newest 1+ acre lot community in Van Alstyne, Capitol Hill. This home features a large open floorplan, two story ceilings, and an oversized 4 car garage. The kitchen features quartz countertops, Bar with Beverage Fridge, Kitchen Aid double ovens, gas cooktop, dishwasher and two large kitchen islands. First floor primary bedroom is oversized and features a seating area. The ensuite bath has a free-standing tub and dual shower heads in the walk-in shower. Other features include an office and large laundry room. The second floor has three bedrooms, two and a half baths, a game room with wet bar, and separate media room. A large multi-slide glass door opens to the covered patio with a wood burning fireplace. NO HOA! Add your own shop, apartment, storage on the 1+ acre lot! If this isn’t your floorplan, we have several other homes currently under construction in Capitol Hill!
-
Property type
House
-
Year built
2025
-
Price/sqft
$231
Features
- Garage
- Walk In Closet
- Fireplace
- Open Kitchen
- Cinema
- Game Room
- Gas Stovetop
- Bar
- Laundry Room
Features
Indoor
- High Ceiling
- Office
- Fireplace
- Kitchen island
- Gas Stovetop
- Bar
- Laundry Room
- Game Room
- Cinema
- Open Kitchen
- Stone Countertops
- Walk In Closet
Outdoor
- Garage
Explore the Area
3012 Jenkins Hill, Anna, Texas, United States
View on Google Maps
Price per sqft
Low
High
Joined 9 months ago
You have inquired about this property
The agent will contact you soon by
Listed by
20
Listings
2025
Joined
Book home tour with the agent
Choose a date and whether you'd like a virtual or in-person tour with the agent.
Preferred date
Tour type
Last updated
August 7
First listed
Jun 10
Listing reference
21212025
Listing status
The data relating to real estate for sale on this web site comes in part from the Broker Reciprocity Program of the NTREIS Multiple Listing Service. Real estate listings held by brokerage firms other than this broker are marked with the Broker Reciprocity logo and detailed information about them includes the name of the listing brokers.
Similar Properties Nearby
New Listings in Anna

Explore More Homes for Sale
Anna, TX, United States property types
Anna, TX, United States popular searches
- Properties with Garden in Anna, TX, United States
- Properties with Open Kitchen in Anna, TX, United States
- Properties with Game Room in Anna, TX, United States
- Privacy properties in Anna, TX, United States
- New Builds properties in Anna, TX, United States
- Properties with Fitness Center / Gym in Anna, TX, United States
- Modern properties in Anna, TX, United States
- Properties with Cinema in Anna, TX, United States
- Gated Community properties in Anna, TX, United States
- Properties with Outdoor Kitchen in Anna, TX, United States
- Properties with Terrace in Anna, TX, United States
- Panoramic / Scenic View properties in Anna, TX, United States
- Waterfront properties in Anna, TX, United States
- Water View properties in Anna, TX, United States
- Properties with Jacuzzi in Anna, TX, United States
- Renovated properties in Anna, TX, United States
- Lakefront properties in Anna, TX, United States
- Mansion properties in Anna, TX, United States
- Riverfront properties in Anna, TX, United States
- Lake View properties in Anna, TX, United States
- Properties with Tennis Court in Anna, TX, United States
Related Guides & Stories
Trusted by the World's Leading Brokers
The agents behind the world's most exceptional properties list with JamesEdition.
- Listings from Sotheby's, Christie's, BARNES, and Engel & Völkers
- Every listing reviewed before it goes live
- Connect directly with verified listing agents
By continuing you agree to our Terms and Privacy Policy.
brokerages we
partnered with
partnered with