$1,150,000
Single Family Detached Ann Arbor
- 4 Beds
- 4 Baths
- 3,057 Sqft
- 8,712 Sqft lot
- Updated: August 31
- MLS#26043165
About the Property
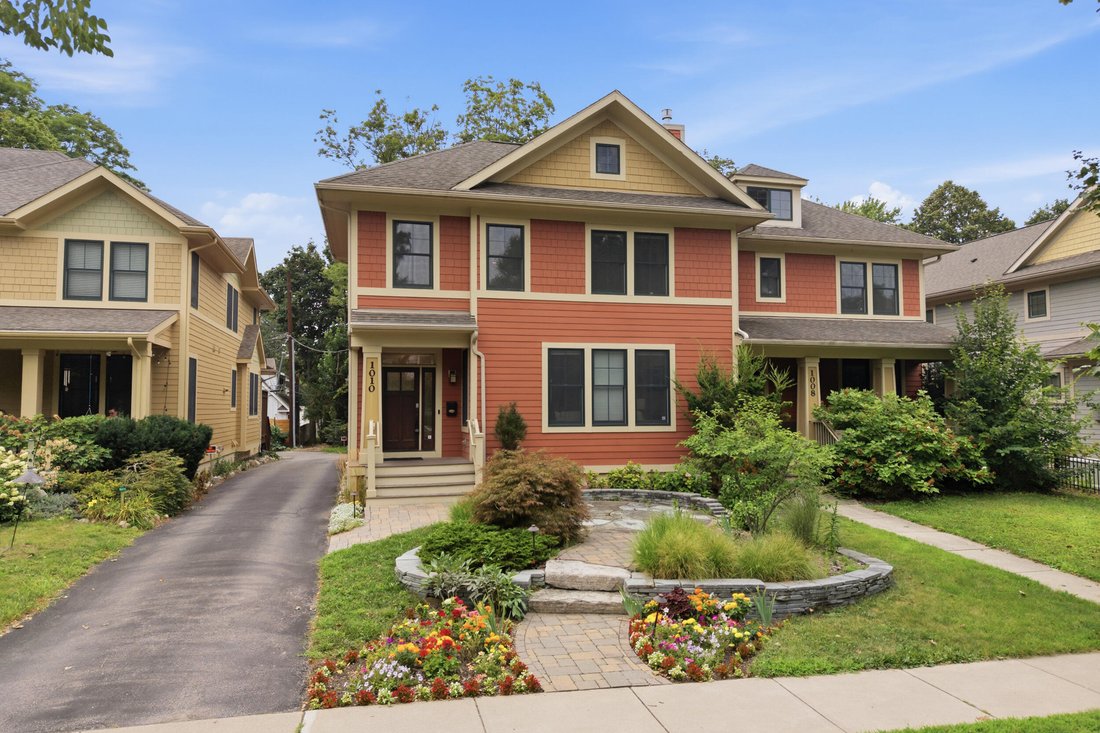
Set in one of Ann Arbor’s most treasured neighborhoods, this Burns Park residence stands among the newest homes built in the area, pairing fresh construction with a location that puts the very best of the city within an easy walk. You’re just steps from U of M central campus, University Hospital, the Big House, the Arboretum, and the shops and restaurants of downtown Ann Arbor, making everyday err
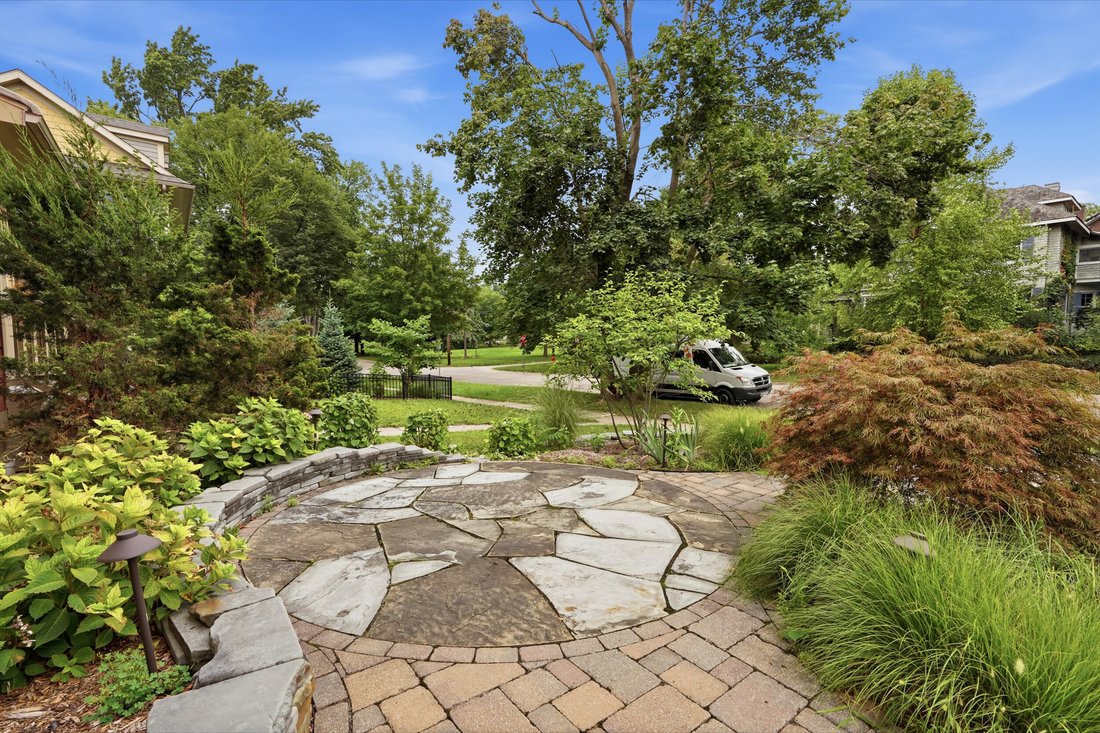
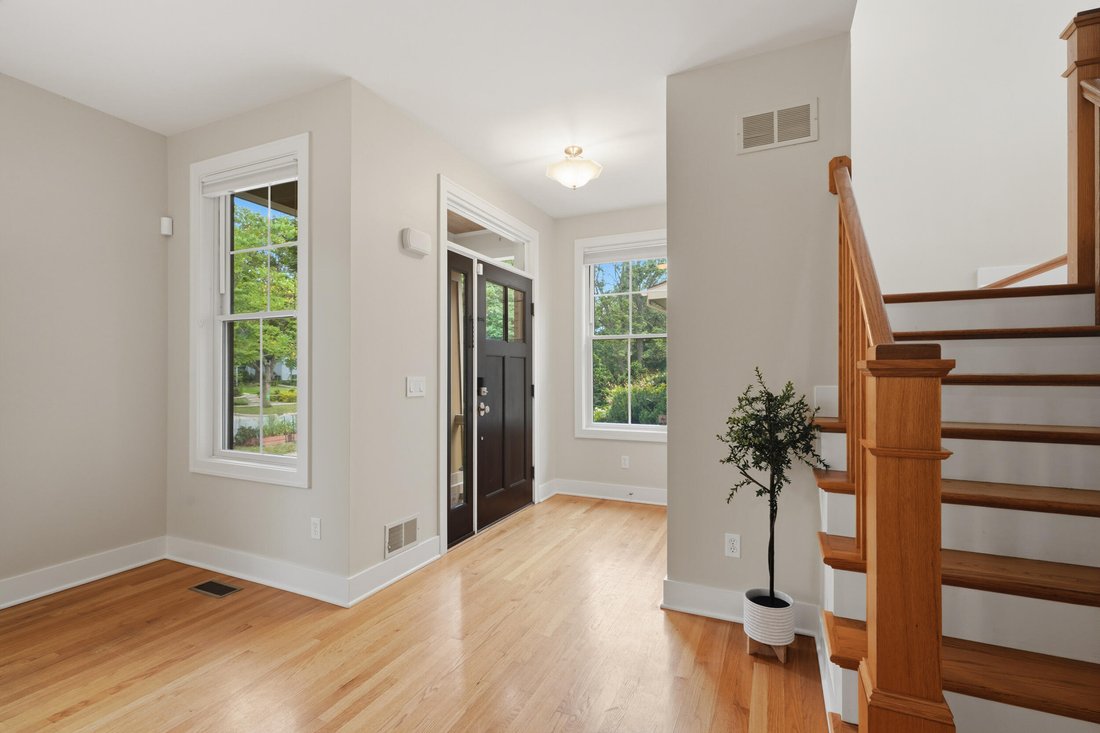
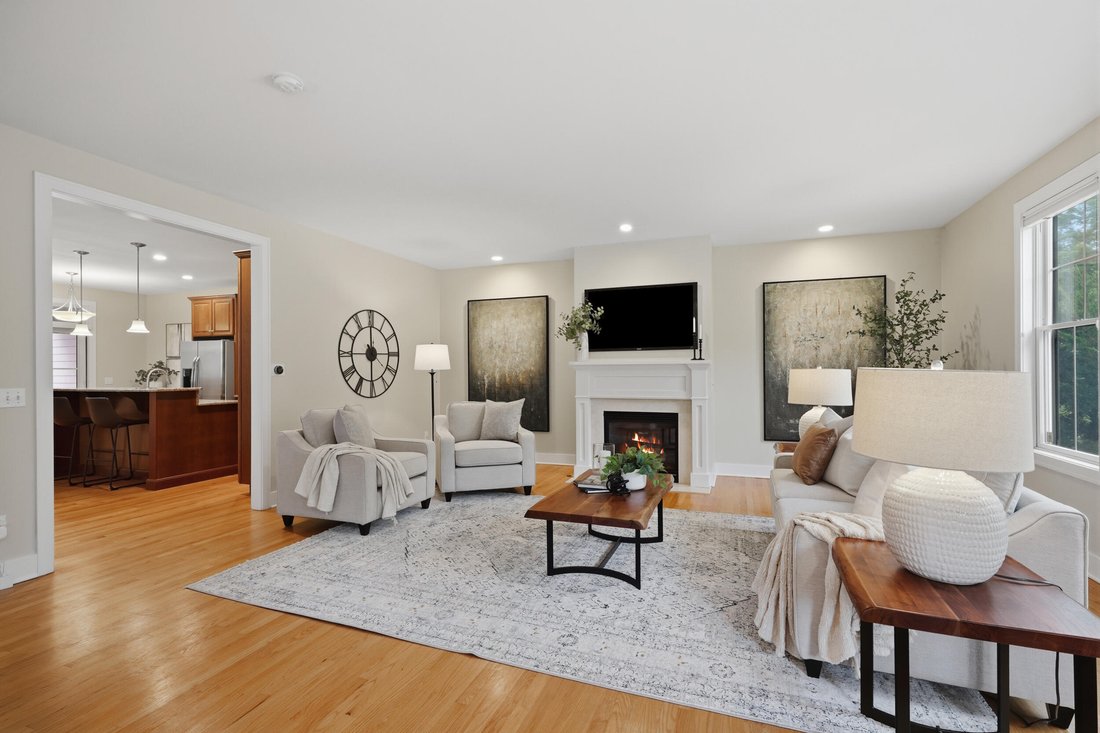
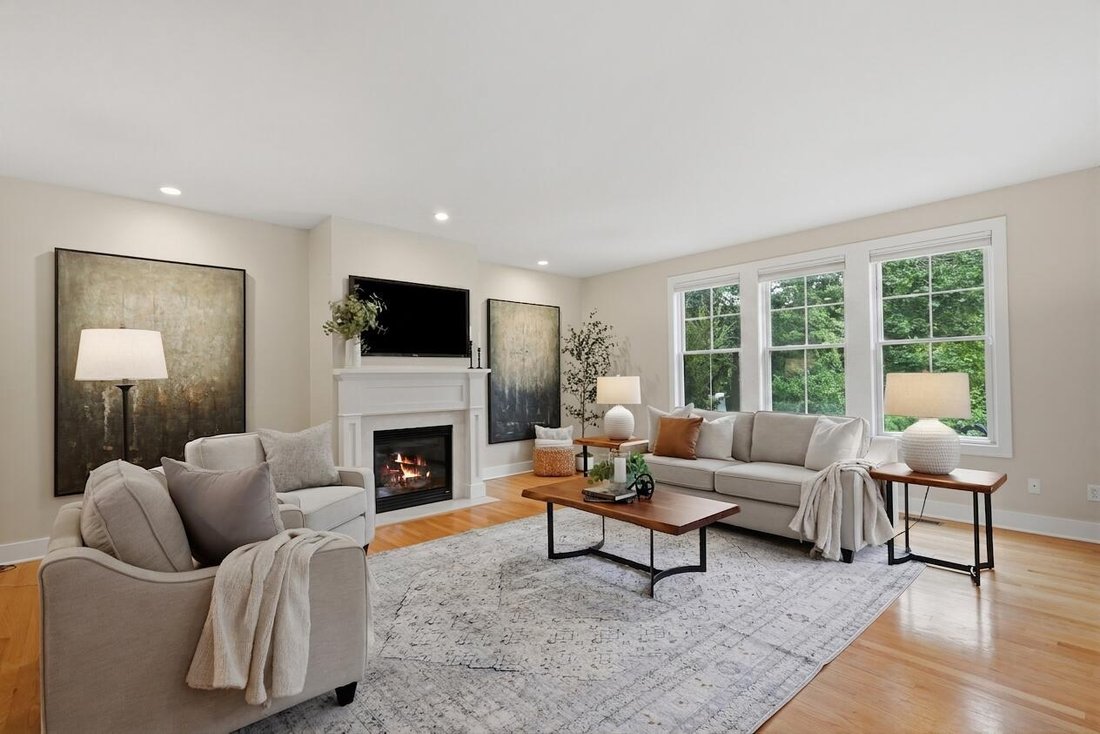
Set in one of Ann Arbor’s most treasured neighborhoods, this Burns Park residence stands among the newest homes built in the area, pairing fresh construction with a location that puts the very best of the city within an easy walk. You’re just steps from U of M central campus, University Hospital, the Big House, the Arboretum, and the shops and restaurants of downtown Ann Arbor, making everyday errands and game-day traditions equally convenient. The moment you step inside, the character of this home is clear. Oversized Andersen windows draw in generous natural light, throwing it across gleaming hardwood floors and highlighting the craftsmanship of the custom moldings throughout. The open layout connects the living room, dining area, and kitchen in a way that feels both intentional and easy — a gas fireplace grounds the living space while everything flows around it naturally. The kitchen earns its place as the heart of the home: granite countertops, a center island with breakfast bar, stainless steel appliances, and a breakfast nook with sliding doors leading to a private covered deck. Upstairs you’ll find a generous primary suite that feels like a true escape, complete with a built-out walk-in closet and a spa-like ensuite featuring a dual-sink marble vanity and a tiled walk-in shower with bench seating behind a euro glass door. Two additional bedrooms share a stylish hall bath finished with a dual-sink marble vanity and a tiled shower and tub combination, while an upstairs laundry closet keeps daily routines simple and close at hand. The finished basement adds even more room to spread out, fully tiled with in-floor radiant heat and offering a bedroom, a full bath with a tiled shower, and a versatile flex room that adapts easily to a home office, guest space, or media area. An attached two-car garage with EV outlet completes the home, a rare and welcome convenience in such a walkable, in-demand neighborhood. Rounding it all out, this is a fully integrated smart home equipped with On Q, Ring, and Nest systems, plus a security system — giving you seamless control, comfort, and peace of mind from day one. Home Energy Score of 6. Download report at [hidden information]/herdmap
-
Property type
House
-
Year built
2007
-
Price/sqft
$376
Features
- Garage
- Fireplace
- Garden
- Walk In Closet
- Open Kitchen
- Terrace
- New Builds
- 2D Floor Plan
- Gas Stovetop
Features
Lot
- New Builds
Indoor
- Fireplace
- Kitchen island
- Gas Stovetop
- Bar
- Laundry Room
- Open Kitchen
- Basement
- Stone Countertops
- Walk In Closet
Outdoor
- Terrace
- Garage
- Garden
Explore the Area
1010 Baldwin Avenue, Ann Arbor, MI 48104, Michigan, United States
View on Google Maps
Price per sqft
Low
High
Joined 5 years ago
You have inquired about this property
The agent will contact you soon by
Listed by
6
Listings
2022
Joined
Book home tour with Martin Bouma
Choose a date and whether you'd like a virtual or in-person tour with the agent.
Preferred date
Tour type

Last updated
August 31
First listed
August 20
Agent licence
#6501205750
Listing reference
2149059467733302
Listing status
Similar Properties Nearby
New Listings in Ann Arbor




Explore More Homes for Sale
Ann Arbor, MI, United States property types
Ann Arbor, MI, United States popular searches
- Properties with Garage in Ann Arbor, MI, United States
- Properties with Garden in Ann Arbor, MI, United States
- Properties with Fitness Center / Gym in Ann Arbor, MI, United States
- Properties with Elevator in Ann Arbor, MI, United States
- Water View properties in Ann Arbor, MI, United States
- Properties with Pool in Ann Arbor, MI, United States
- Investment Property properties in Ann Arbor, MI, United States
- Properties with Sauna in Ann Arbor, MI, United States
- City View properties in Ann Arbor, MI, United States
- Properties with Indoor Pool in Ann Arbor, MI, United States
- Hilltop properties in Ann Arbor, MI, United States
- Duplex properties in Ann Arbor, MI, United States
- River View properties in Ann Arbor, MI, United States
- Riverfront properties in Ann Arbor, MI, United States
- Properties with Outdoor Kitchen in Ann Arbor, MI, United States
- Waterfront properties in Ann Arbor, MI, United States
- Properties with Private Beach in Ann Arbor, MI, United States
Related Guides & Stories
Trusted by the World's Leading Brokers
The agents behind the world's most exceptional properties list with JamesEdition.
- Listings from Sotheby's, Christie's, BARNES, and Engel & Völkers
- Every listing reviewed before it goes live
- Connect directly with verified listing agents
By continuing you agree to our Terms and Privacy Policy.
brokerages we
partnered with
partnered with