$1,550,000
Residential Ann Arbor
- 5 Beds
- 5 Baths
- 6,492 Sqft
- 1.03 Ac lot
- Updated: July 22
-
14
Views for last 30 days
- MLS#26035666
About the Property
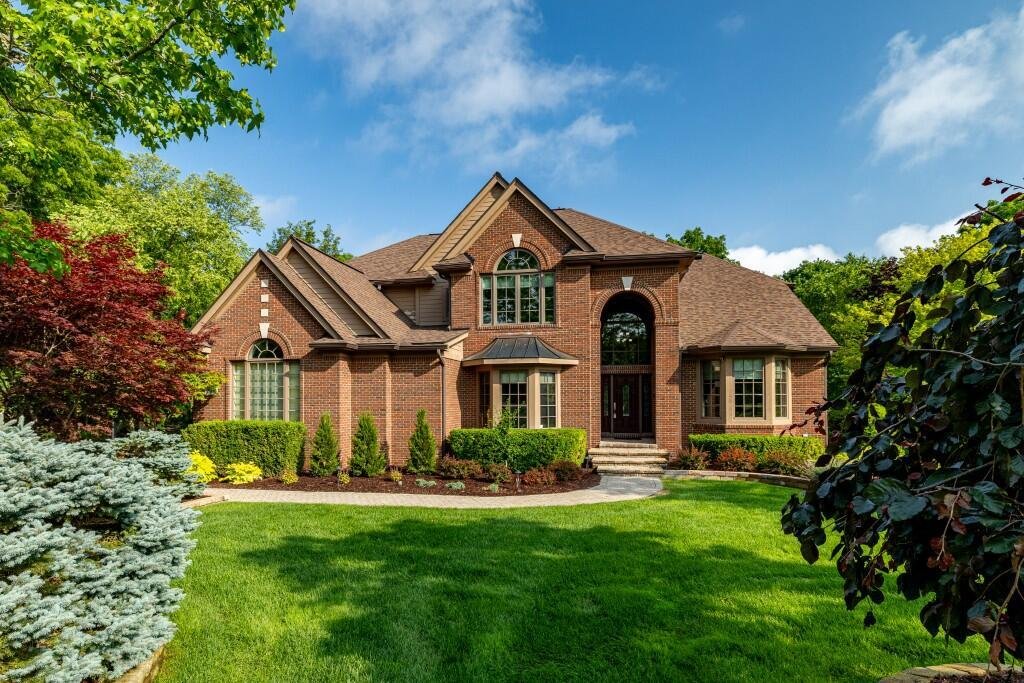
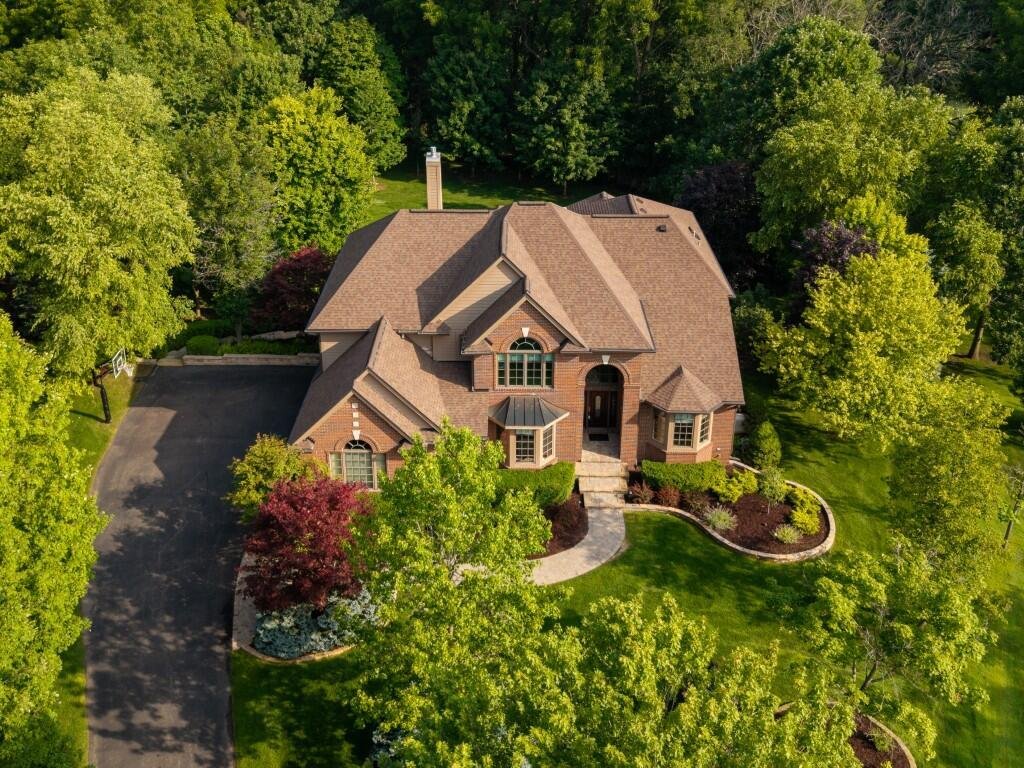
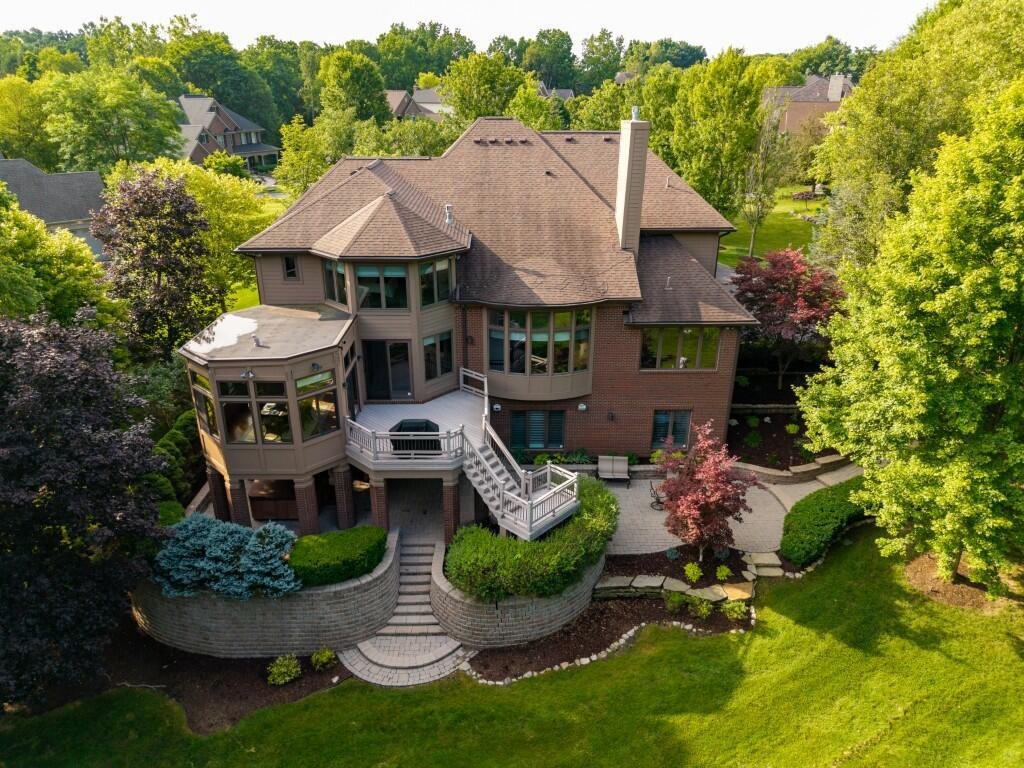
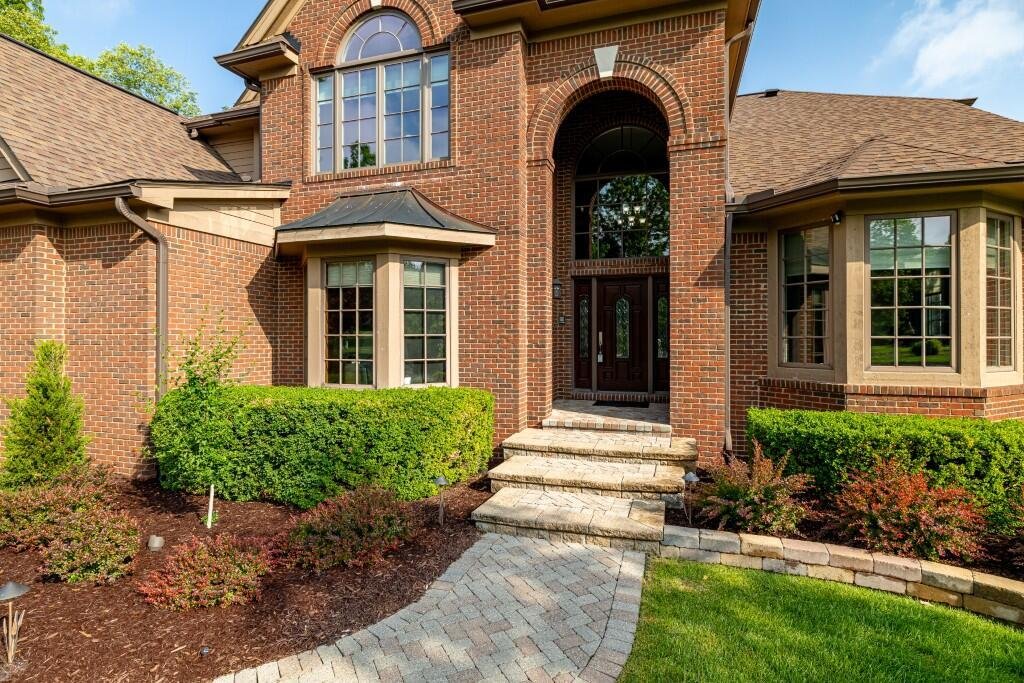
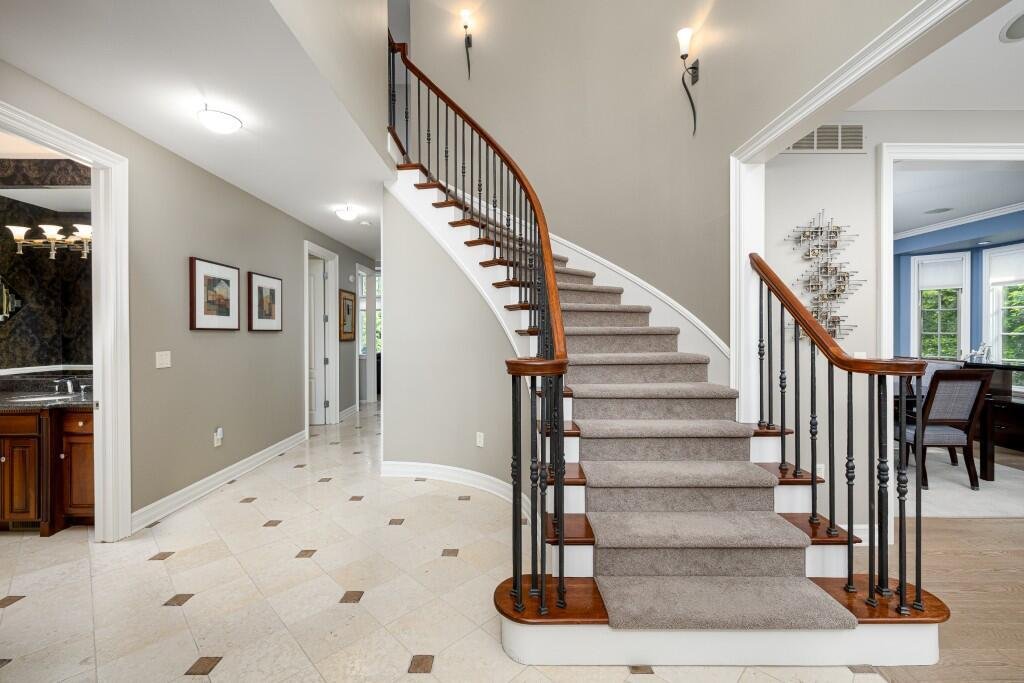
Tucked onto a private, wooded cul-de-sac lot in sought-after Walnut Ridge, this 5-bedroom, 4.5-bath estate blends luxury and easy livability from the very first step. A grand 2-story foyer with a sweeping staircase sets the tone, with walls of windows flooding the main level with natural light, all enhanced by new Mirage red oak floors. The great room steals the show with soaring ceilings, a drama
Tucked onto a private, wooded cul-de-sac lot in sought-after Walnut Ridge, this 5-bedroom, 4.5-bath estate blends luxury and easy livability from the very first step. A grand 2-story foyer with a sweeping staircase sets the tone, with walls of windows flooding the main level with natural light, all enhanced by new Mirage red oak floors. The great room steals the show with soaring ceilings, a dramatic 2-story stone gas fireplace shared with the adjacent game room, and French doors that open between the two spaces. At the center of it all, the chef’s kitchen delivers a Thermador range and double ovens, granite counters, a center island with breakfast bar, and a butler’s pantry with wine fridge — plus a formal dining room and formal living room made for effortless entertaining. Unwind in the screened 3-season sunroom with radiant heat, or settle into the private home office behind classic French doors. Upstairs, the primary suite is a true retreat with a cozy fireplace, spa-inspired bath, and dual walk-in closets. Three more bedrooms — two connected by a Jack and Jill bath — plus a convenient upper-level laundry round out the second floor. The finished walkout basement adds even more room to spread out, featuring a 5th bedroom, second office, kitchenette, large recreation space with built-in shelves/tv unit, and a dedicated fitness room. Outside, professional hardscape, lush landscaping, and a spacious deck create a park-like setting perfect for gatherings. Practical upgrades complete the package: a 4-car attached garage, whole-home speaker system, Kinetico soft water system, new HVAC, a newer roof, and new Andersen windows throughout the upper level. Set directly across from Skyline High School with quick freeway access, this home pairs a prime location with luxury you’ll love coming home to.
-
Property type
House
-
Year built
2002
-
Price/sqft
$238
Features
- Garage
- Fireplace
- Walk In Closet
- Garden
- Game Room
- Fitness Center / Gym
- Bar
- Privacy
- Kitchen island
Features
Lot
- Privacy
Indoor
- Office
- Fireplace
- Kitchen island
- Bar
- Laundry Room
- Game Room
- Basement
- Walk In Closet
- Fitness Center / Gym
Outdoor
- Garage
- Garden
Explore the Area
2141 Autumn Hill Drive, Ann Arbor, MI 48103, Michigan, United States
View on Google Maps
Price per sqft
Low
High
Joined 4 years ago
You have inquired about this property
The agent will contact you soon by
Listed by
10
Listings
2022
Joined
Book home tour with Martin Bouma
Choose a date and whether you'd like a virtual or in-person tour with the agent.
Preferred date
Tour type

Last updated
July 22
First listed
Jul 16
Agent licence
#6501205750
Listing reference
2136751776251310
Listing status
Similar Properties Nearby
New Listings in Ann Arbor


Explore More Homes for Sale
Ann Arbor, MI, United States property types
Ann Arbor, MI, United States popular searches
- Properties with Garage in Ann Arbor, MI, United States
- Properties with Garden in Ann Arbor, MI, United States
- Properties with Fitness Center / Gym in Ann Arbor, MI, United States
- Properties with Elevator in Ann Arbor, MI, United States
- Water View properties in Ann Arbor, MI, United States
- Properties with Pool in Ann Arbor, MI, United States
- Properties with Sauna in Ann Arbor, MI, United States
- Properties with Indoor Pool in Ann Arbor, MI, United States
- City View properties in Ann Arbor, MI, United States
- Hilltop properties in Ann Arbor, MI, United States
- Investment Property properties in Ann Arbor, MI, United States
- River View properties in Ann Arbor, MI, United States
- Duplex properties in Ann Arbor, MI, United States
- Properties with Steam Room in Ann Arbor, MI, United States
- Equestrian properties in Ann Arbor, MI, United States
- Golf View properties in Ann Arbor, MI, United States
- Properties with Outdoor Kitchen in Ann Arbor, MI, United States
- Waterfront properties in Ann Arbor, MI, United States
- Lake View properties in Ann Arbor, MI, United States
- Gated Community properties in Ann Arbor, MI, United States
Related Guides & Stories
Trusted by the World's Leading Brokers
The agents behind the world's most exceptional properties list with JamesEdition.
- Listings from Sotheby's, Christie's, BARNES, and Engel & Völkers
- Every listing reviewed before it goes live
- Connect directly with verified listing agents
By continuing you agree to our Terms and Privacy Policy.
brokerages we
partnered with
partnered with