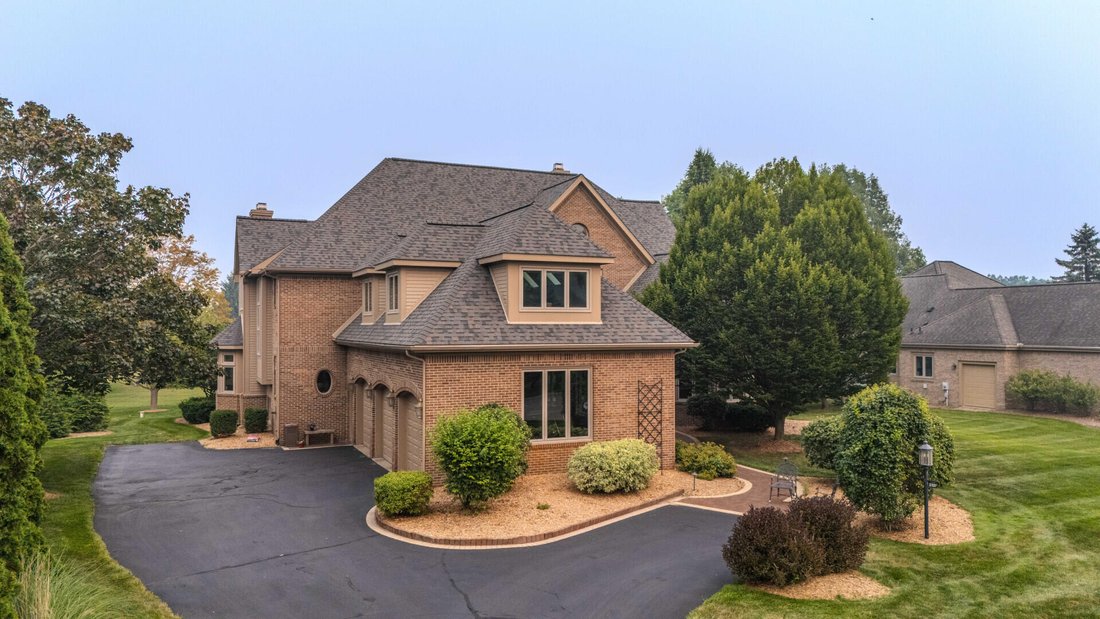
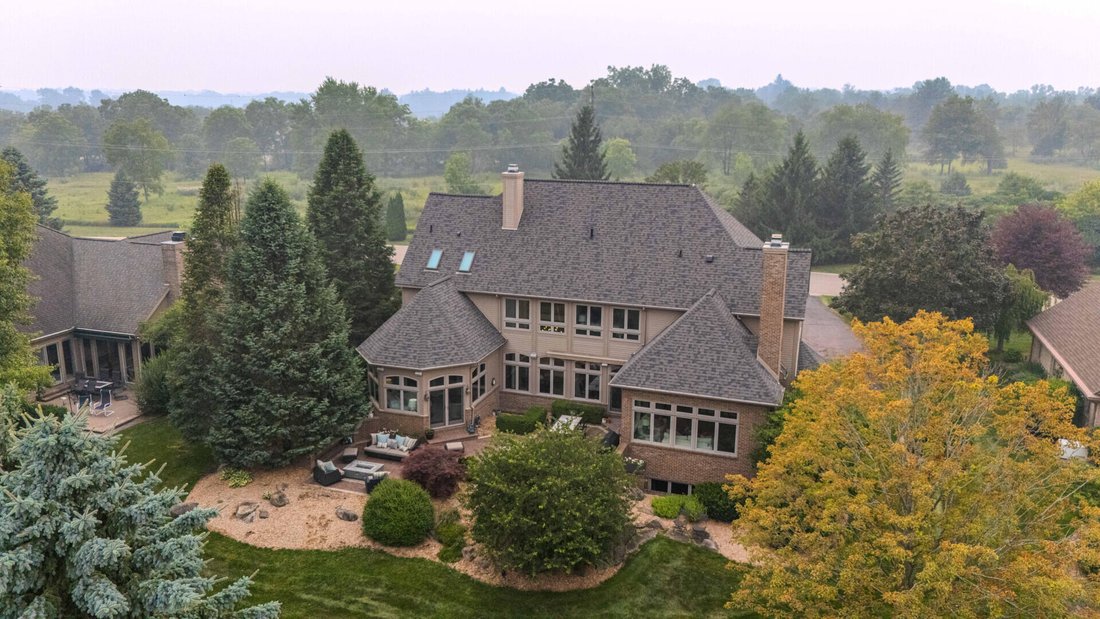
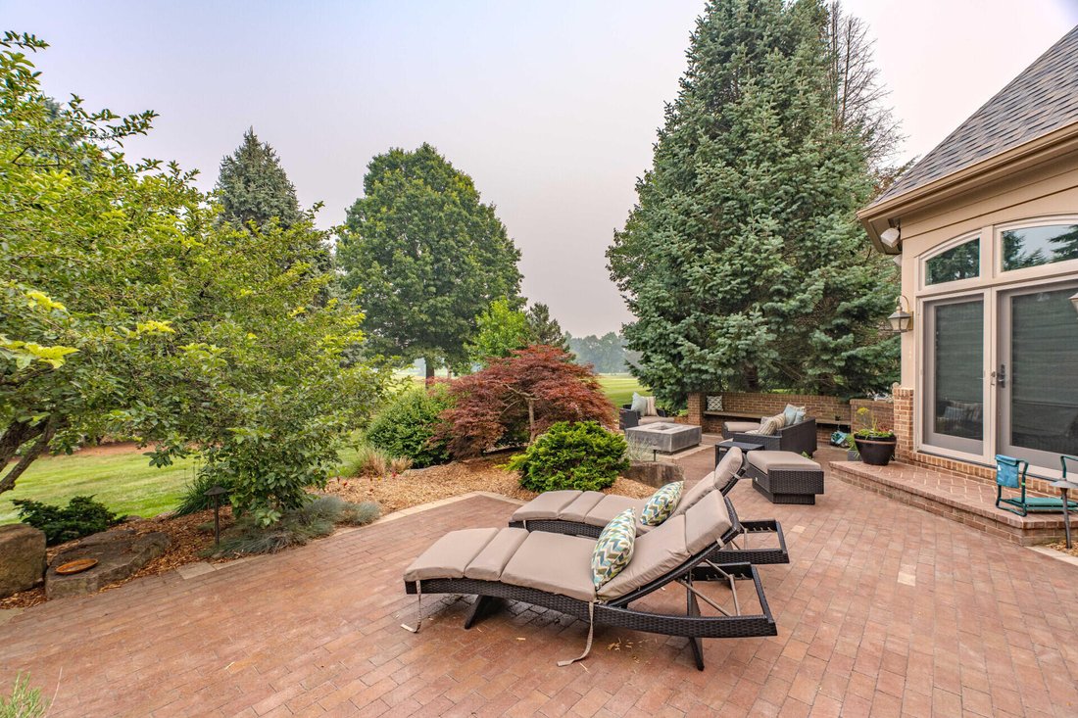
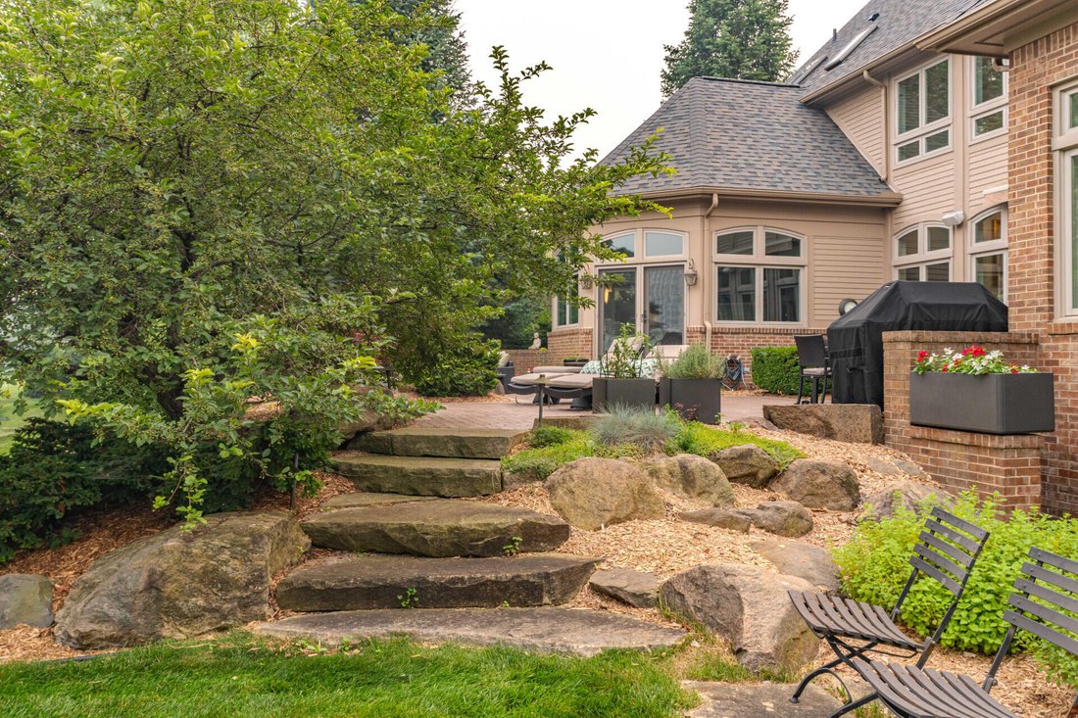
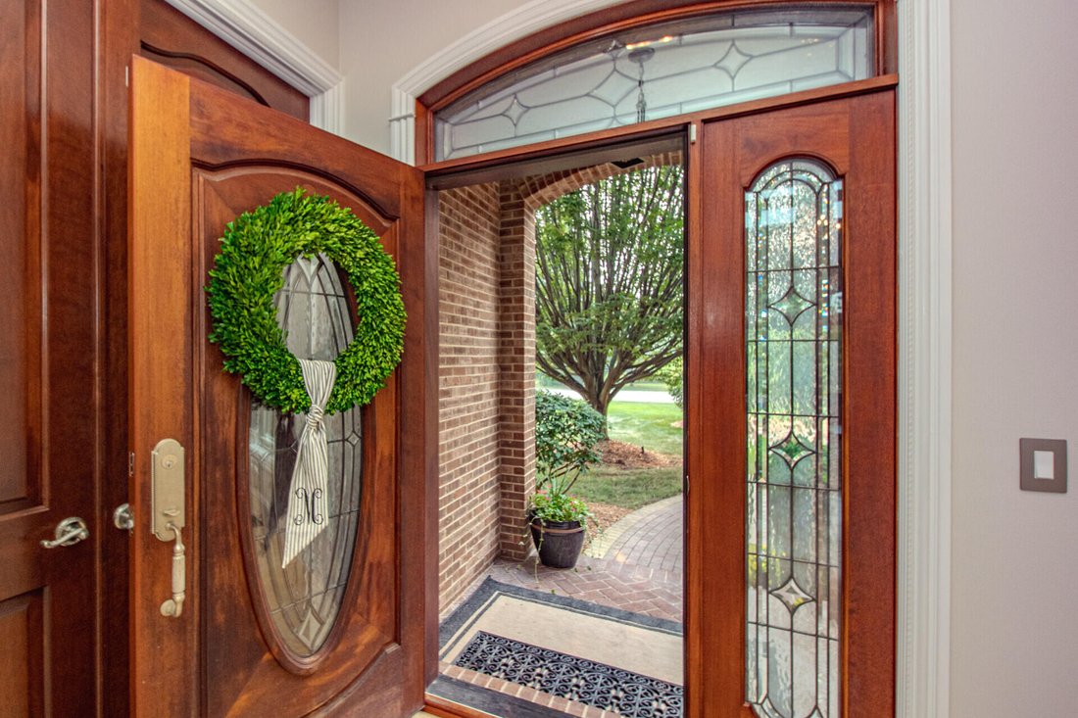
Exquisite Estate With Timeless Luxury And Privacy
- 5 Beds
- 6 Baths
- 5,317 Sqft
- Updated: September 10
- 1
- MLS#26037307
About the Property
-
Property type
House
-
Year built
2002
-
Price/sqft
$279
Features
- Garage
- Fireplace
- Walk In Closet
- Garden
- Tennis Court
- Fitness Center / Gym
- Pool
- Water View
- Outdoor Living Space
Lot
- Water View
- Privacy
Indoor
- High Ceiling
- Office
- Fireplace
- Kitchen island
- Gas Stovetop
- Bar
- Laundry Room
- Basement
- Stone Countertops
- Walk In Closet
- Fitness Center / Gym
Outdoor
- Pool
- Garage
- Tennis Court
- Outdoor Living Space
- Garden
Explore the Area
The agent will contact you soon by
Listed by
Book home tour with Julie Picknell
Choose a date and whether you'd like a virtual or in-person tour with the agent.

Reinhart is the market leader.
Founded in Ann Arbor in 1971, Reinhart has always been the area’s leading real
Reinhart is the market leader.
Founded in Ann Arbor in 1971, Reinhart has always been the area’s leading real estate broker. In 2011, Reinhart was the market leader in both closed dollar volume and in total units closed, (over a 30% market share in both categories) on the Ann Arbor Area Board of Realtors, which includes Ann Arbor and the surrounding communities of Washtenaw County. We get the job done!
The Reinhart Difference.
In 2011 our LeadingRE incoming conversion rate of 48% merited an Award of Excellence nomination and we have won the Award of Excellence for incoming conversion multiple times. We make things happen!
You’re in good hands at Reinhart.
Reinhart’s relocation team works with more transferees to the Ann Arbor area than any competing broker. Our agents are highly skilled, and it shows: 100% of respondents to our incoming buyer survey in 2011 ranked the services they received from Reinhart as ‘excellent’ or ‘above average’. We build life long partnerships.
Count on Reinhart for results!
Similar Properties Nearby
New Listings in Michigan


Explore More Homes for Sale
Michigan, United States cities
- Homes for sale in Ann Arbor, MI, United States
- Homes for sale in Traverse City, MI, United States
- Homes for sale in Bloomfield Hills, MI, United States
- Homes for sale in 49684, MI, United States
- Homes for sale in Garfield Township, MI, United States
- Homes for sale in Macomb, MI, United States
- Homes for sale in Novi, MI, United States
- Homes for sale in Grand Rapids, MI, United States
- Homes for sale in Detroit, MI, United States
- Homes for sale in 48009, MI, United States
- Homes for sale in Birmingham, MI, United States
- Homes for sale in 48042, MI, United States
- Homes for sale in 49686, MI, United States
- Homes for sale in Washington, MI, United States
- Homes for sale in Rochester, MI, United States
- Homes for sale in 48103, MI, United States
- Homes for sale in Kalamazoo, MI, United States
- Homes for sale in 49690, MI, United States
- Homes for sale in Williamsburg, MI, United States
- Homes for sale in Royal Oak, MI, United States
Michigan, United States property types
- Houses for sale in Michigan, United States
- Condos for sale in Michigan, United States
- Land for sale in Michigan, United States
- Townhouses for sale in Michigan, United States
- Villas for sale in Michigan, United States
- Farm Ranches for sale in Michigan, United States
- Apartments for sale in Michigan, United States
Michigan, United States popular searches
- Properties with Garden in Michigan, United States
- Waterfront properties in Michigan, United States
- Properties with Terrace in Michigan, United States
- Properties with Balcony in Michigan, United States
- Lake View properties in Michigan, United States
- New Builds properties in Michigan, United States
- Lakefront properties in Michigan, United States
- Properties with Pool in Michigan, United States
- Properties with Fitness Center / Gym in Michigan, United States
- Modern properties in Michigan, United States
- Panoramic / Scenic View properties in Michigan, United States
- Renovated properties in Michigan, United States
- Investment Property properties in Michigan, United States
- Properties with Library in Michigan, United States
- Properties with Sauna in Michigan, United States
- Properties with Elevator in Michigan, United States
- Riverfront properties in Michigan, United States
- Properties with Tennis Court in Michigan, United States
- Equestrian properties in Michigan, United States
- Gated Community properties in Michigan, United States
- Beachfront properties in Michigan, United States
- Properties with Wine Cellar in Michigan, United States
- Properties with Vineyard / Winery in Michigan, United States
- Properties with Private Beach in Michigan, United States
- Properties with Indoor Pool in Michigan, United States
- City View properties in Michigan, United States
- Hilltop properties in Michigan, United States
- Duplex properties in Michigan, United States
- Mountain View properties in Michigan, United States
- Mansion properties in Michigan, United States
- Properties with Private Airport in Michigan, United States
- High Altitude properties in Michigan, United States
- Ski-In / Ski-Out properties in Michigan, United States
- Ocean View properties in Michigan, United States
- Seafront properties in Michigan, United States
Related Guides & Stories
Trusted by the World's Leading Brokers
The agents behind the world's most exceptional properties list with JamesEdition.
- Listings from Sotheby's, Christie's, BARNES, and Engel & Völkers
- Every listing reviewed before it goes live
- Connect directly with verified listing agents
By continuing you agree to our Terms and Privacy Policy.
partnered with