Detached Villa On The Vinkeveense Plassen, Approx. 785 Sq. M. Of Living Space.
- 7 Beds
- 6,007 Sqft
- 2
About the Property
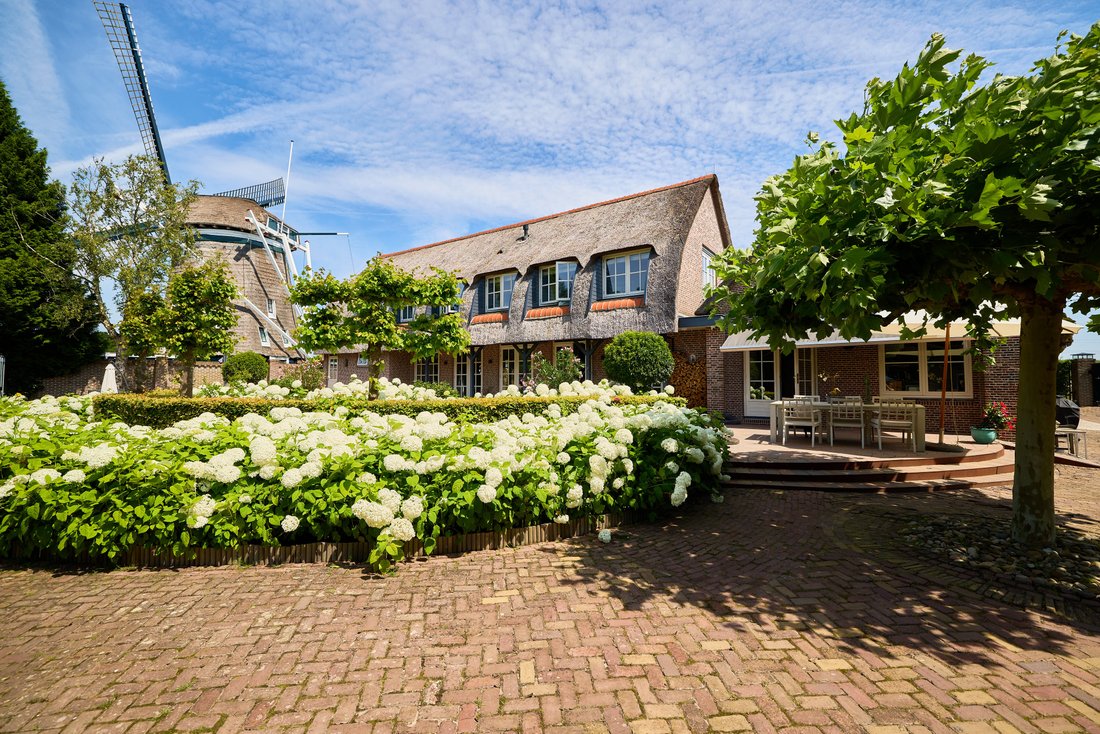
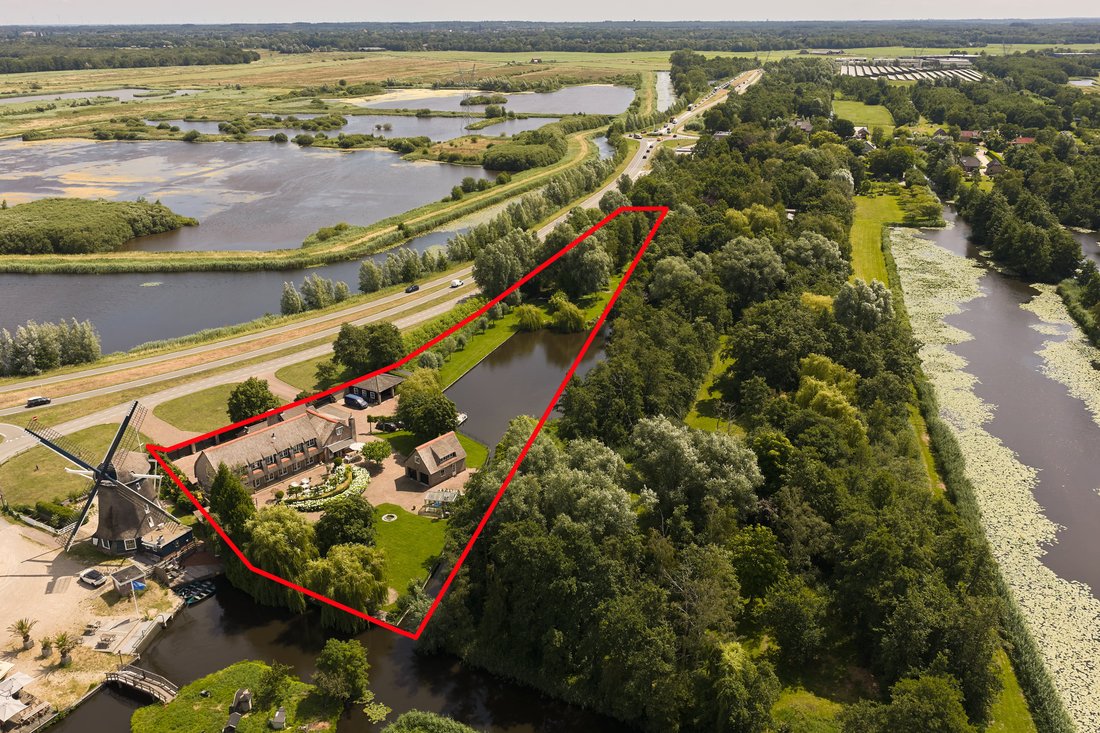
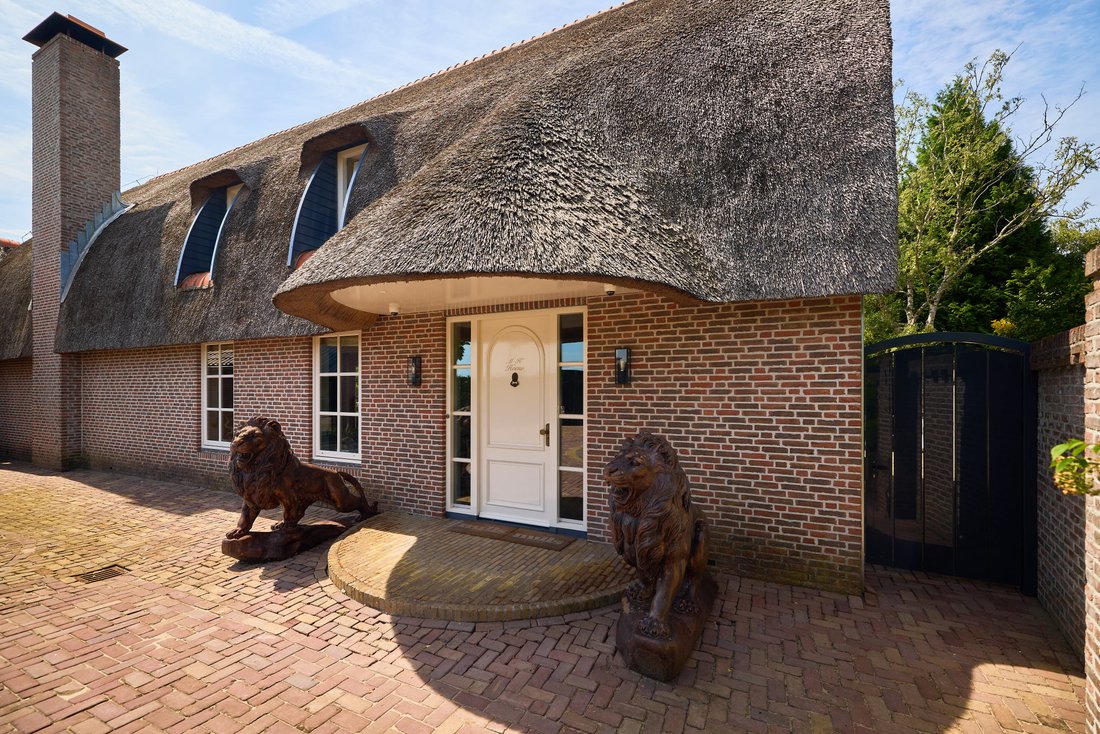
Magnificent architect-designed thatched villa in a unique location bordering the Ankeveense Plassen nature reserve, yet within easy reach of Amsterdam.
This exclusive villa of approximately 296 m² was built in 2006 adjoining the former farmhouse and combines luxury, comfort and privacy with a beautiful natural setting. The freehold plot measures 3,280 m², including Loodijk 29, and lies be
Magnificent architect-designed thatched villa in a unique location bordering the Ankeveense Plassen nature reserve, yet within easy reach of Amsterdam.
This exclusive villa of approximately 296 m² was built in 2006 adjoining the former farmhouse and combines luxury, comfort and privacy with a beautiful natural setting. The freehold plot measures 3,280 m², including Loodijk 29, and lies between the Ankeveense Plassen and the Naardermeer. The property also includes a detached thatched guesthouse/double garage of 49 m², a double carport and a fully equipped wellness and fitness area.
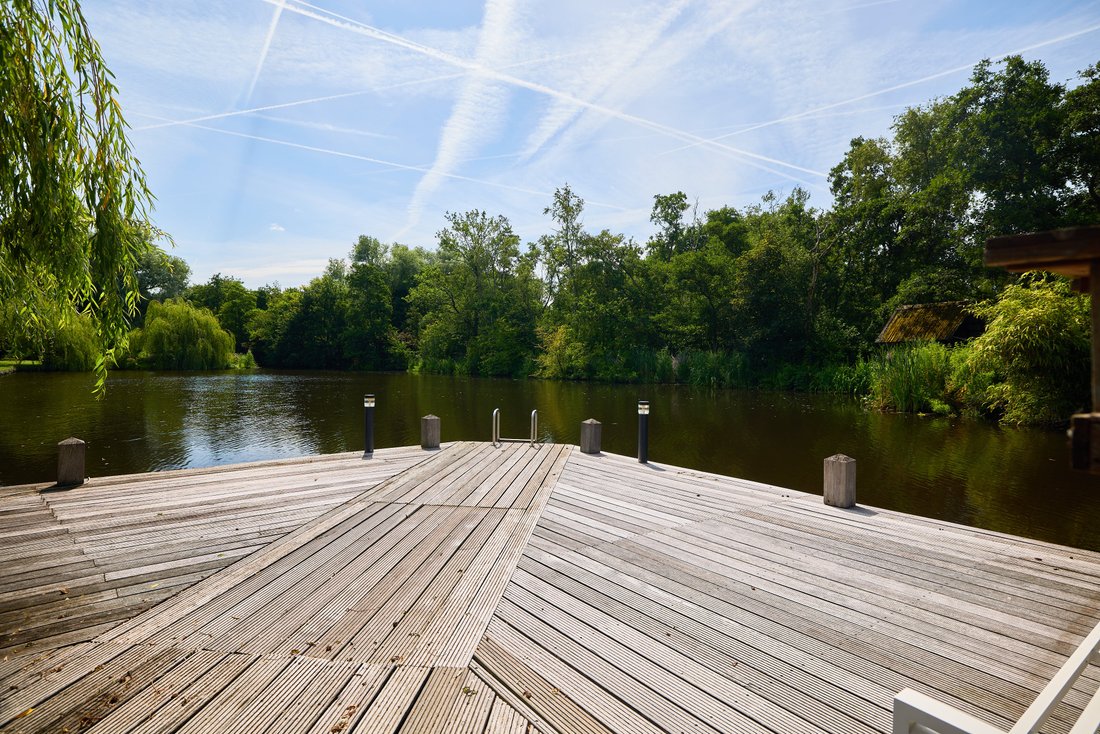
The landscaped garden offers several terraces, private waterfront and a large jetty. With Amsterdam approximately 15 minutes away by car, Weesp railway station around ten minutes away and Schiphol Airport approximately 30 minutes away, the location combines tranquillity with excellent accessibility.
LOODIJK 28
LAYOUT
Ground floor:
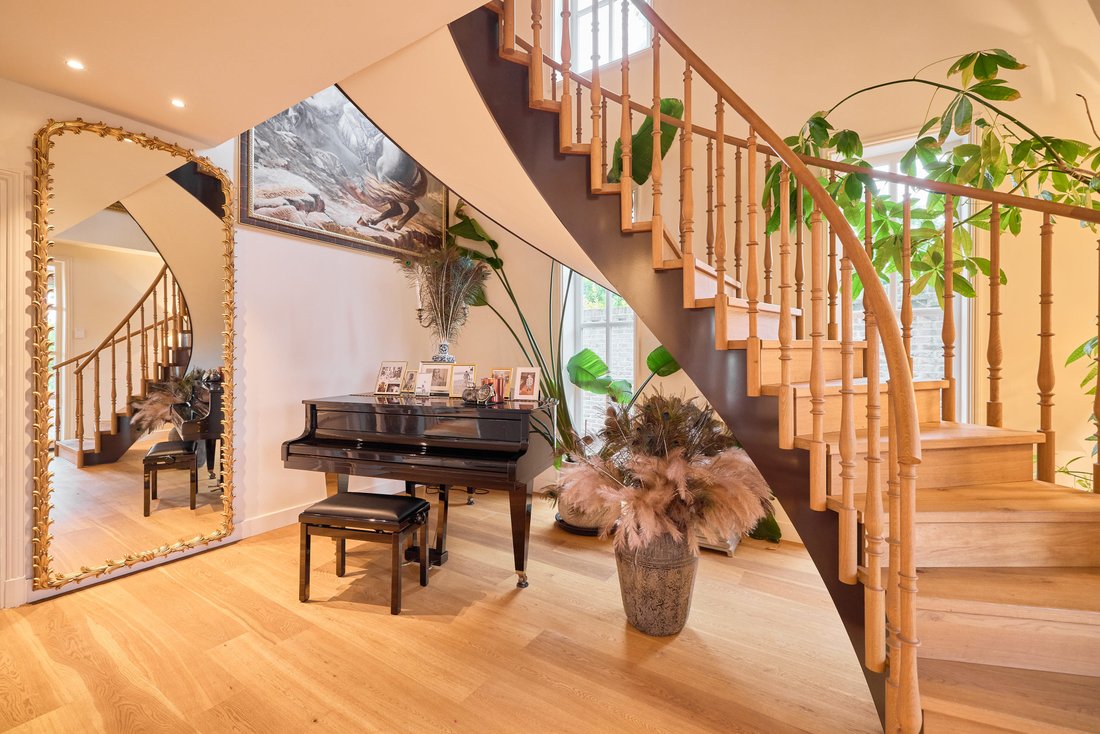
Entrance into a spacious hallway with hardwood flooring, bespoke cloakroom cupboards, guest WC and a striking wooden designer staircase.
The generous living room features hardwood flooring, a fireplace surround and five sets of French doors opening onto the south-facing garden and terrace. The living room and hallway have underfloor heating and air conditioning.
The luxurious kitchen, fully renovated in 2018, overlooks the garden, private water and surrounding countryside. The central island is fitted with a professional eight-burner Viking gas range, double gas oven, sink with Quooker and ample storage. Additional appliances include a dishwasher and large fridge/freezer. French doors provide direct access to the terrace and garden.
From the kitchen, an open staircase leads to a spacious bedroom with private bathroom fitted with a bathtub, shower and toilet.
First floor:
The principal bedroom has the character of a luxurious hotel suite, with a ceiling height of approximately 4.80 metres to the ridge and far-reaching views over the garden and adjoining nature reserve. The suite includes air conditioning, a full-size walk-in wardrobe and a luxurious en-suite bathroom with bathtub, walk-in shower, washbasin unit and toilet.
Garden:
The beautifully landscaped garden features several terraces, garden lighting, private waterfront and a large jetty. A second driveway with an electrically operated sliding gate provides additional access.
A fully equipped wellness and fitness area with air conditioning and plunge pool has been created in the garden, together with a detached sauna of approximately 10 m².
Guesthouse/double garage:
The detached thatched guesthouse/double garage of 49 m² is arranged over two floors and has its own entrance and waterside terrace.
The ground floor comprises an entrance, WC, bedroom and luxurious en-suite bathroom with walk-in shower and underfloor heating. Upstairs is a spacious living room with wooden flooring and a modern open-plan kitchen.
The adjoining garage has two electrically operated roller doors and is fully insulated, with gas, water, electricity and connections for a washing machine and dryer.
Carport:
More than 65 m² in size and fitted with two electrically operated doors.
LOODIJK 29
At the front of Loodijk 28 is a separate detached residential property with its own private driveway.
The ground floor comprises an entrance hall, WC, spacious living room with fireplace, balcony and open-plan kitchen, as well as a bedroom/study and internal garage with laundry connections.
The lower-ground floor offers two further bedrooms and a bathroom with shower, washbasin and second toilet.
IN SUMMARY, an exceptional detached thatched villa with guest accommodation, wellness facilities, generous grounds and private waterfront, surrounded by nature yet within easy reach of Amsterdam.
Please contact us to arrange a viewing. We would be delighted to show you Loodijk 28 and 29.
-
Property type
House
-
Year built
2005
-
Price/sqft
$457
Features
- Terrace
- Garden
- Water View
- Fireplace
- Steam Room
- Jacuzzi
- Waterfront
- Sauna
- Fitness Center / Gym
Lot
- Water View
- Waterfront
Indoor
- High Ceiling
- Fireplace
- Air Conditioning
- Kitchen island
- Gas Stovetop
- Jacuzzi
- Washer Dryer
- Sauna
- Open Kitchen
- Steam Room
- Walk In Closet
- Fitness Center / Gym
Outdoor
- Terrace
- Balcony
- Parking
- Garage
- Outdoor Living Space
- Gate
- Garden
Explore the Area
The agent will contact you soon by
Listed by
Book home tour with Jim Reerink
Choose a date and whether you'd like a virtual or in-person tour with the agent.

Similar Properties Nearby
New Listings in North Holland

Explore More Homes for Sale
North Holland, Netherlands cities
- Homes for sale in Amsterdam, Netherlands
- Homes for sale in Apollobuurt, Netherlands
- Homes for sale in Grachtengordel-West, Netherlands
- Homes for sale in Amsterdam-Centrum, Netherlands
- Homes for sale in Bergen, Netherlands
- Homes for sale in Hoofdweg en omgeving, Netherlands
- Homes for sale in Amstelveen, Netherlands
- Homes for sale in Transvaalbuurt, Netherlands
- Homes for sale in Waterlandpleinbuurt, Netherlands
- Homes for sale in Broek op Langedijk, Netherlands
- Homes for sale in Loosdrecht, Netherlands
- Homes for sale in Nieuwmarkt en Lastage, Netherlands
- Homes for sale in Bloemendaal, Netherlands
- Homes for sale in De Weteringschans, Netherlands
- Homes for sale in Grachtengordel-Zuid, Netherlands
- Homes for sale in Oostelijke Eilanden en Kadijken, Netherlands
- Homes for sale in Aalsmeer, Netherlands
- Homes for sale in Blaricum, Netherlands
- Homes for sale in Burgwallen Nieuwe Zijde, Netherlands
- Homes for sale in Jordaan, Netherlands
North Holland, Netherlands property types
- Apartments for sale in North Holland, Netherlands
- Villas for sale in North Holland, Netherlands
- Houses for sale in North Holland, Netherlands
- Penthouses for sale in North Holland, Netherlands
- Estates for sale in North Holland, Netherlands
- Farm Ranches for sale in North Holland, Netherlands
- Land for sale in North Holland, Netherlands
North Holland, Netherlands popular searches
- Water View properties in North Holland, Netherlands
- Waterfront properties in North Holland, Netherlands
- Properties with Pool in North Holland, Netherlands
- Duplex properties in North Holland, Netherlands
- River View properties in North Holland, Netherlands
- Equestrian properties in North Holland, Netherlands
- Lake View properties in North Holland, Netherlands
- Seafront properties in North Holland, Netherlands
- Beachfront properties in North Holland, Netherlands
- Oceanfront properties in North Holland, Netherlands
- Ocean View properties in North Holland, Netherlands
- Gated Community properties in North Holland, Netherlands
Related Guides & Stories
Trusted by the World's Leading Brokers
The agents behind the world's most exceptional properties list with JamesEdition.
- Listings from Sotheby's, Christie's, BARNES, and Engel & Völkers
- Every listing reviewed before it goes live
- Connect directly with verified listing agents
By continuing you agree to our Terms and Privacy Policy.