$1,290,000
5 Bedrooms Single Family Detached
- 5 Beds
- 5 Baths
- 3,584 Sqft
- Updated: Today
- MLS#71351
About the Property
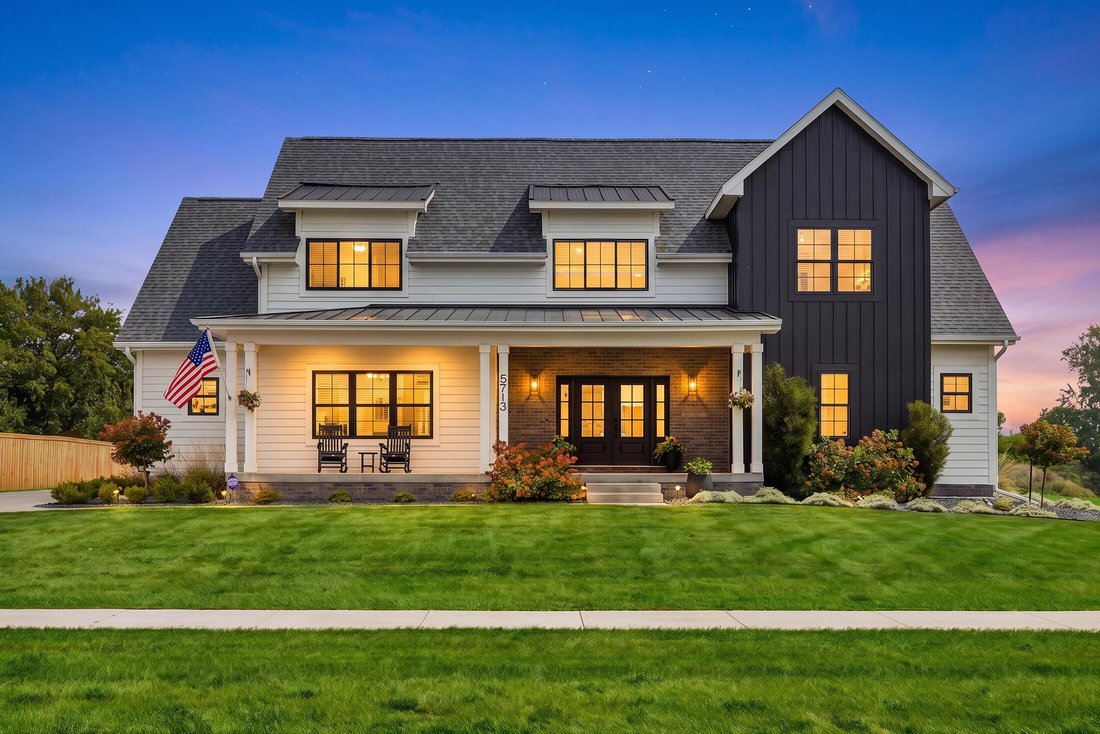
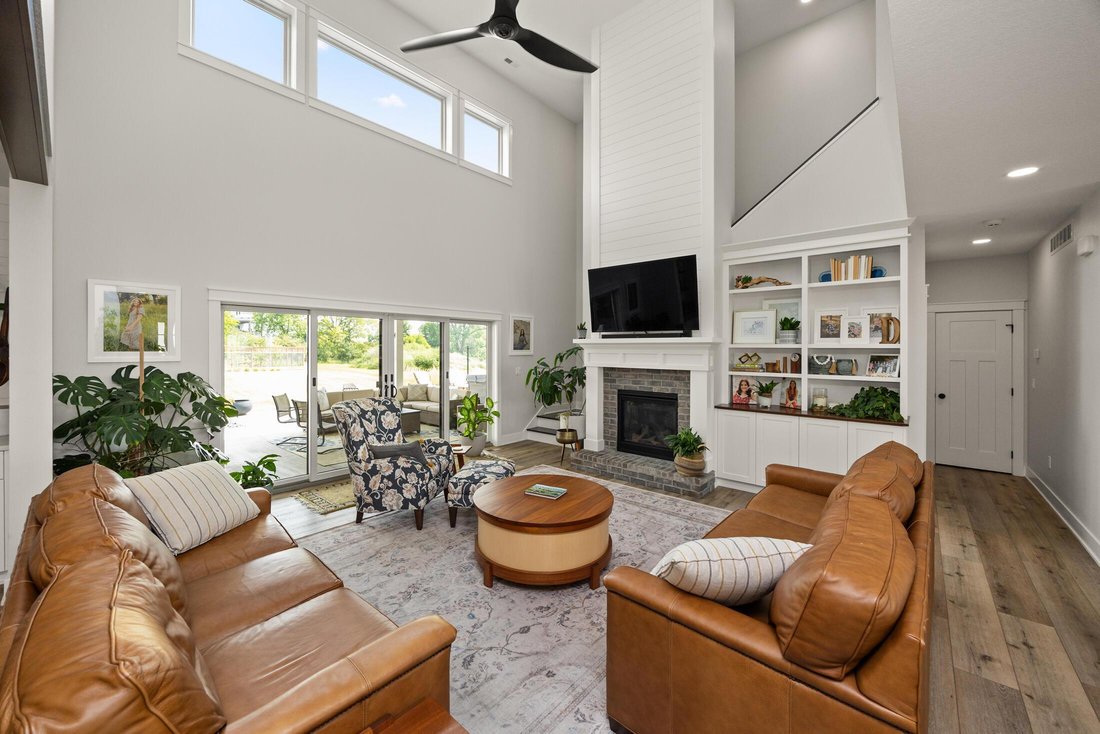
Welcome to this farmhouse-style 1.5-story home in Ankeny’s Harvest Ridge, offering 5,400+ sq ft of living space, 6 bedrooms, 4.5 bathrooms, and a 0.69-acre lot. Built in 2020, the home welcomes you with soaring ceilings, two-story windows, and a living room featuring a floor-to-ceiling fireplace with built-ins. LVP flooring flows throughout the main living areas. The spacious kitchen features an o
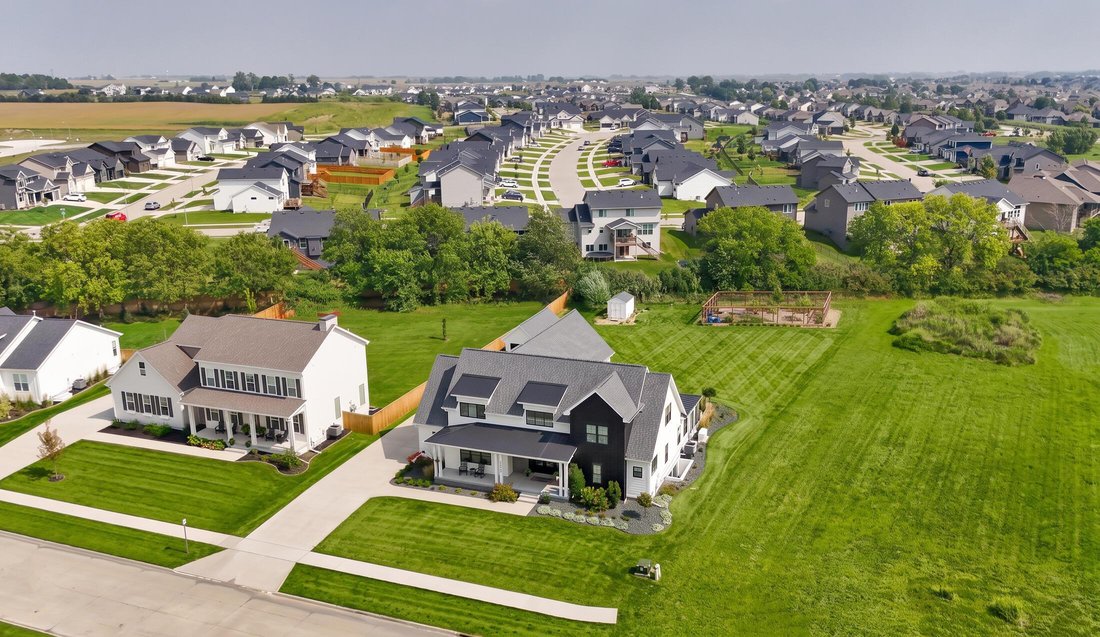
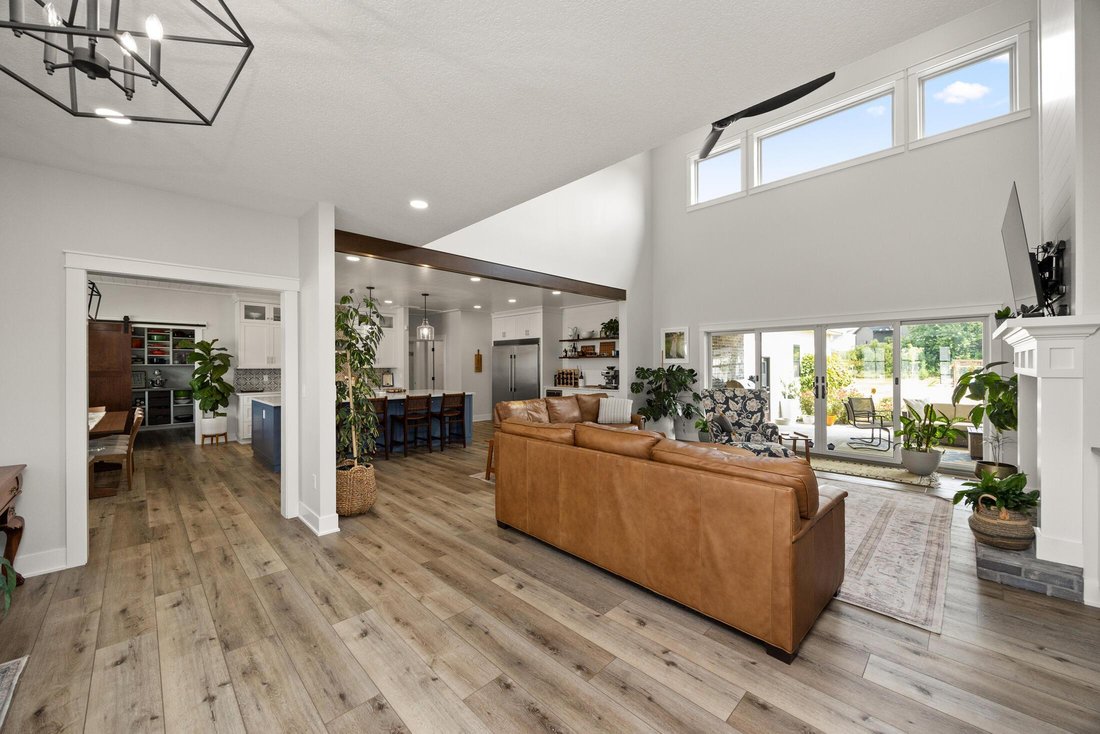
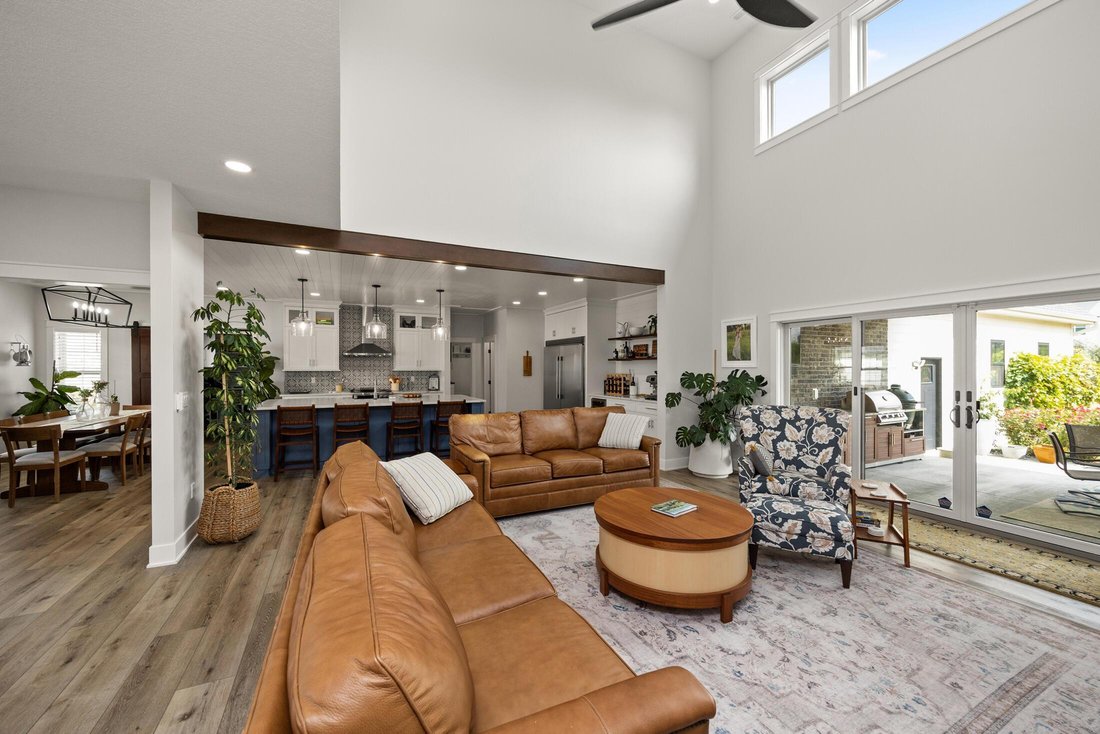
Welcome to this farmhouse-style 1.5-story home in Ankeny’s Harvest Ridge, offering 5,400+ sq ft of living space, 6 bedrooms, 4.5 bathrooms, and a 0.69-acre lot. Built in 2020, the home welcomes you with soaring ceilings, two-story windows, and a living room featuring a floor-to-ceiling fireplace with built-ins. LVP flooring flows throughout the main living areas. The spacious kitchen features an oversized island, quartz countertops, tile backsplash, wine fridge, commercial-size refrigerator, large walk-in pantry, and adjacent informal dining area. The main-level primary suite includes a private sunroom with hot tub access, full bath with dual sinks, soaking tub, tile flooring, and large walk-in closet with custom shelving. A half bath and oversized laundry room with sink and ample cabinetry complete the main level. Upstairs you’ll find a loft, 4 spacious bedrooms, and 2 full baths. The finished lower level features new flooring, a family room, wet bar with full-size refrigerator and stove, full bath, workout room, and large office. Outside, enjoy a spacious patio with heater, built-in grill, hot tub, fenced garden/orchard with fruit trees & berries, shed, irrigation, landscaping, and covered front porch. A heated 4-car attached garage plus 1-car detached garage provide exceptional vehicle and storage space. Additional features include a new sump pump and RO system to the refrigerators. Conveniently located near I-35, shopping, dining, and Costco.
-
Property type
House
-
Year built
2020
-
Price/sqft
$359
Features
Explore the Area
5713 NE Sherman Court, Ankeny, IA 50021, Iowa, United States
View on Google Maps
Price per sqft
Low
High
Joined 10 years ago
You have inquired about this property
The agent will contact you soon by
Listed by
3
Listings
2017
Joined
Book home tour with Ethan Hokel
Choose a date and whether you'd like a virtual or in-person tour with the agent.
Preferred date
Tour type

CENTURY 21 Signature Real Estate
1620 SW Magazine Road Suite A, 50023, Ankeny, Iowa, United States
View agency profile
Last updated
Today
First listed
September 24
Listing reference
300C7DCB-B03A-45D7-B102-EF21958AACE7
Similar Properties Nearby
New Listings in Ankeny

Explore More Homes for Sale
Ankeny, IA, United States property types
Ankeny, IA, United States popular searches
Related Guides & Stories
Trusted by the World's Leading Brokers
The agents behind the world's most exceptional properties list with JamesEdition.
- Listings from Sotheby's, Christie's, BARNES, and Engel & Völkers
- Every listing reviewed before it goes live
- Connect directly with verified listing agents
By continuing you agree to our Terms and Privacy Policy.
brokerages we
partnered with
partnered with