$665,000
4 Bedrooms Single Family Detached
- 4 Beds
- 3 Baths
- 1,965 Sqft
- Updated: June 30
-
5
Views for last 30 days
- MLS#735725
About the Property
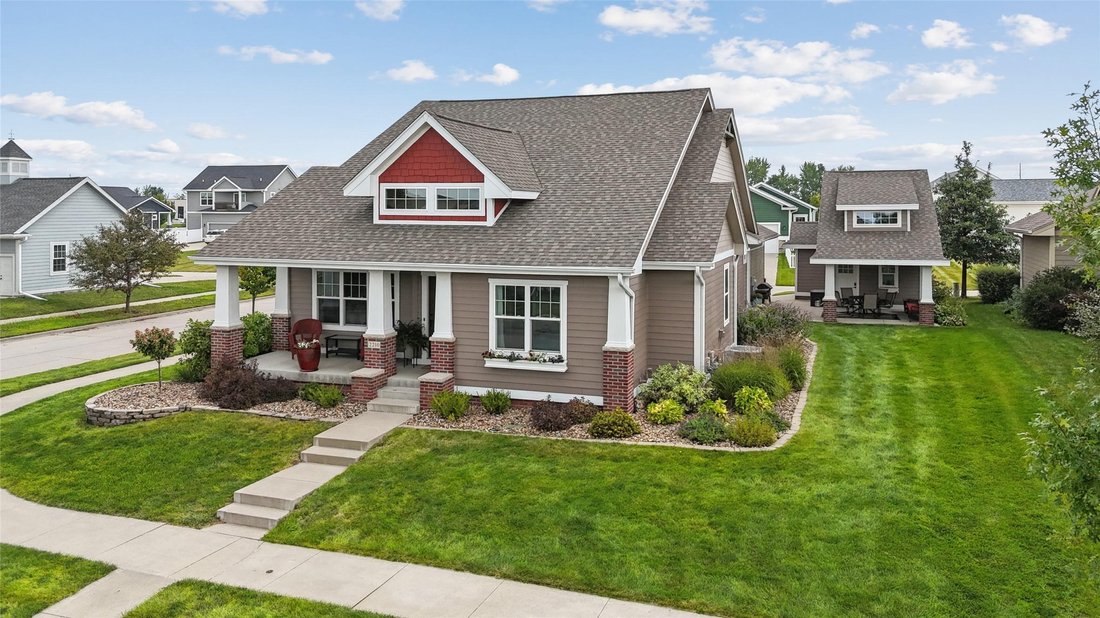
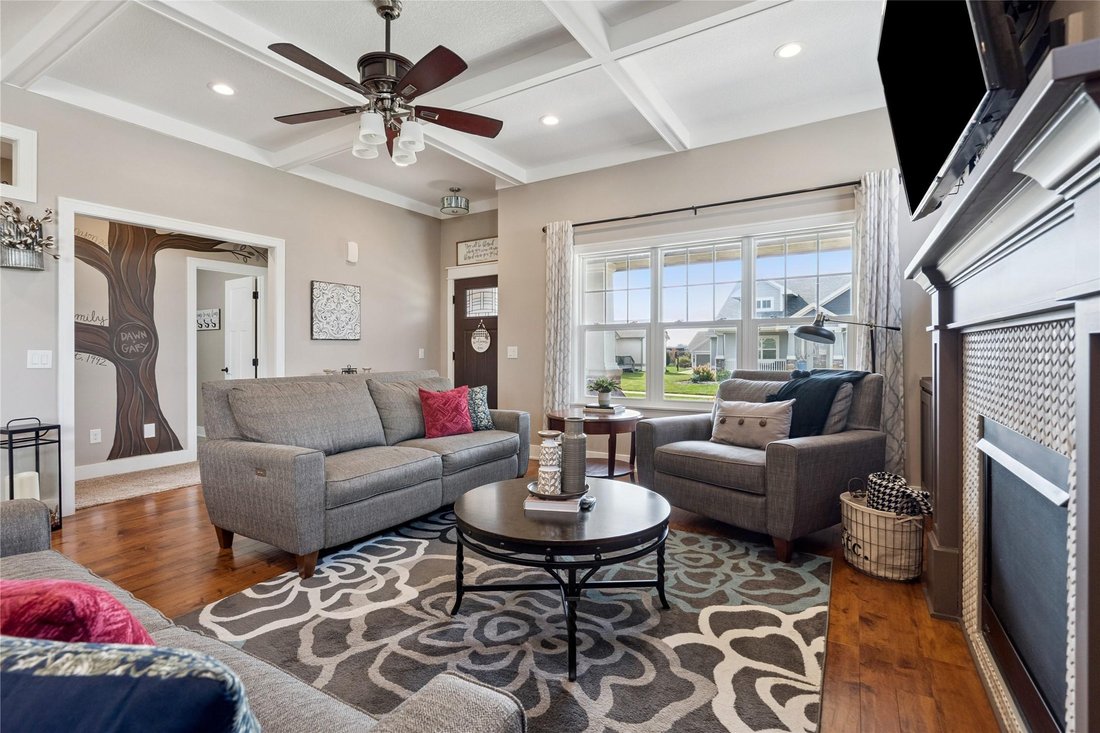
This meticulously maintained, beautifully decorated one-owner custom ranch offers Craftsman charm w/ upgrades throughout. Featuring 4 BRs, 3 BAs & over 3200SF of finish, this home offers an office & a flex room to accommodate today’s lifestyle. The stunning main level showcases a 10’ coffered ceiling, shiplap accents & custom built-ins w/ lighting. The kitchen features tall Thomasville
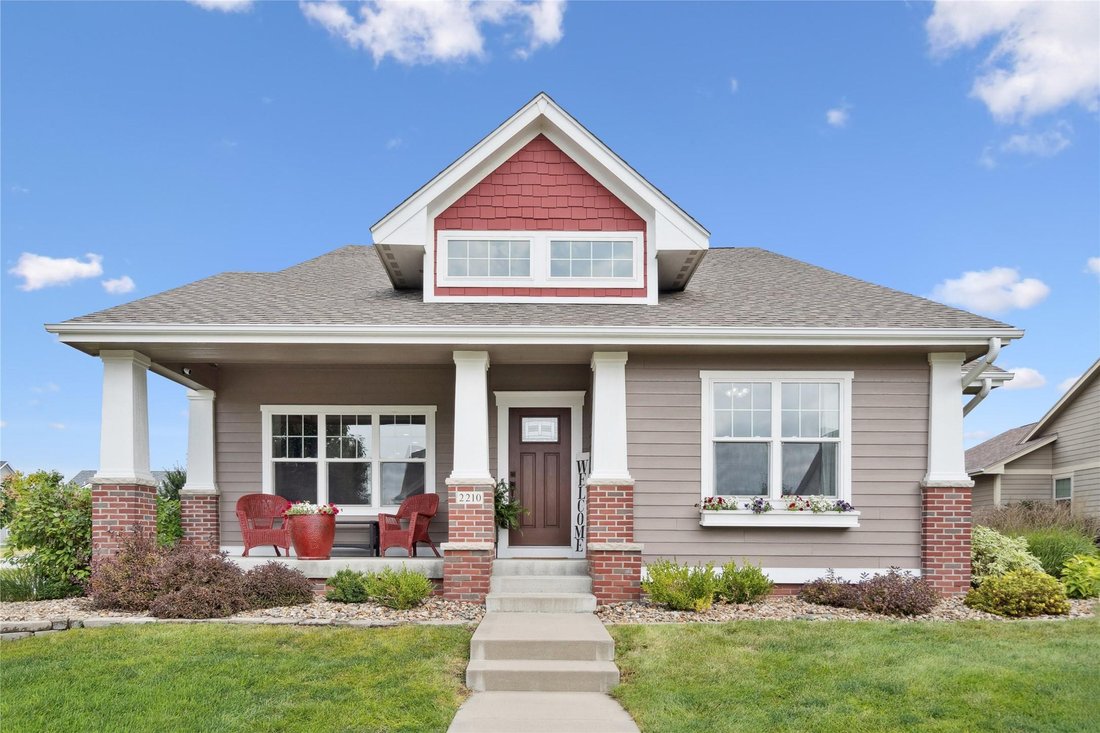
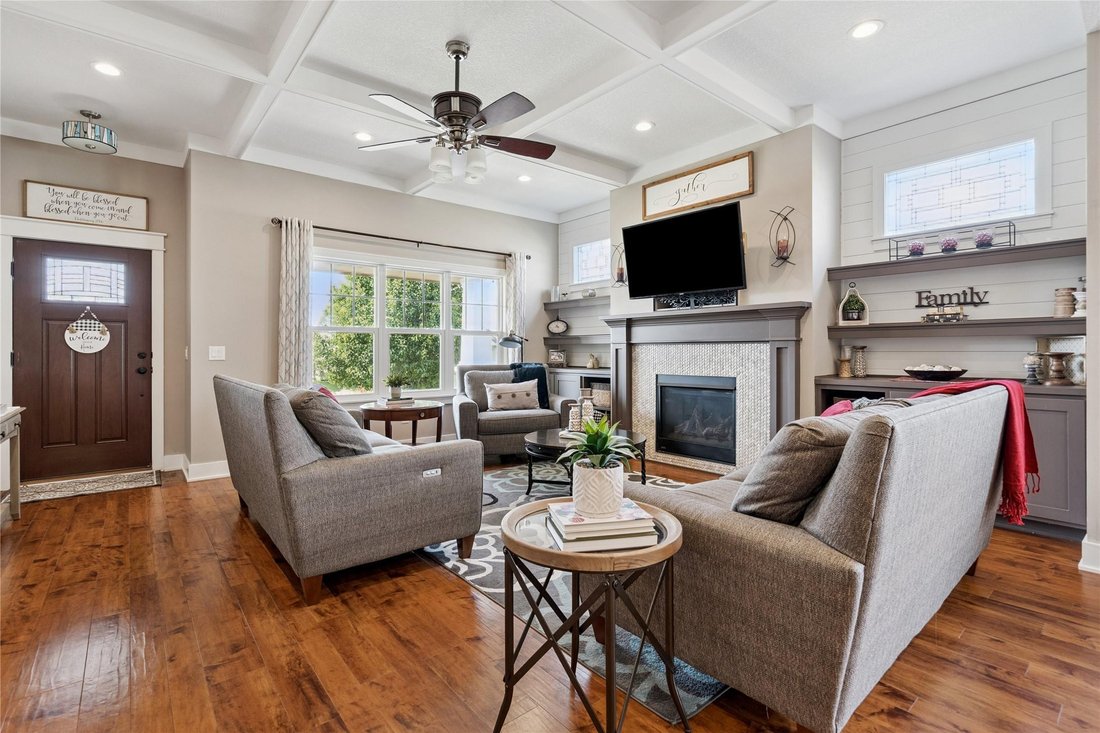
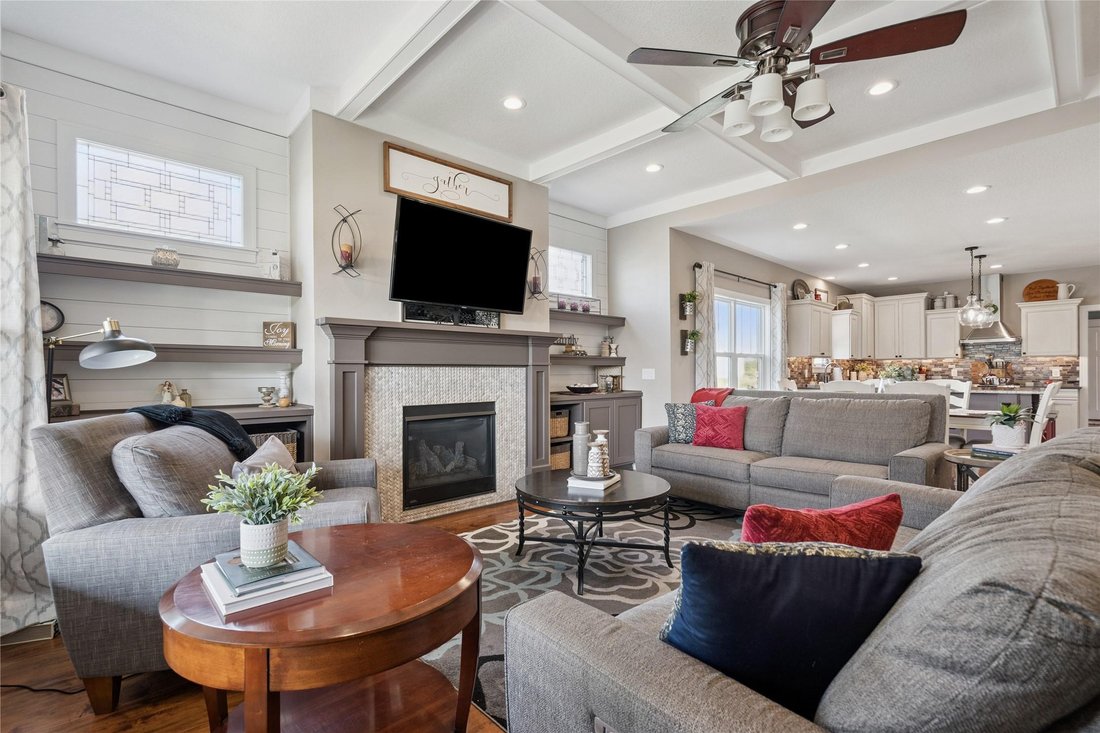
This meticulously maintained, beautifully decorated one-owner custom ranch offers Craftsman charm w/ upgrades throughout. Featuring 4 BRs, 3 BAs & over 3200SF of finish, this home offers an office & a flex room to accommodate today’s lifestyle. The stunning main level showcases a 10’ coffered ceiling, shiplap accents & custom built-ins w/ lighting. The kitchen features tall Thomasville cabinetry, quartz tops, SS appliances, gas range w/ hood & a pantry w/ custom shelving/drawers. The primary suite boasts a tray ceiling accented by shiplap & rope lighting, while the bath offers dual sinks, quartz tops, a walk-in tiled shower & an oversized walk-in closet. Two additional BRs, a full bath, mudroom w/ built-in lockers & a spacious laundry room w/ sink complete the main level. The finished LL has 9’ ceilings, radiant in-floor heat, a family & rec room w/ a limestone feature wall, a 4th bedroom, an office, a flex bonus room, ? bath & abundant storage w/ shelving. Step out to the covered patio featuring Bluetooth speakers & ambient lighting, surrounded by a beautifully landscaped yard w/ irrigation. An oversized 3-car garage plus an additional storage garage w/ attic access provide extra space for vehicles, hobbies & storage. Additional highlights include Pella windows, SimpliSafe security system, pre-plumbed central vac, USB outlets & holiday light wiring. Located in the sought-after Prairie Trail community, residents can enjoy eligibility for the Prairie Trail Scholarship Fund.
-
Property type
House
-
Year built
2015
-
Price/sqft
$338
Features
- Garage
- Garden
- Walk In Closet
- Office
- Laundry Room
Explore the Area
2210 SW 17th Street, Ankeny, IA 50023, Iowa, United States
View on Google Maps
Price per sqft
Low
High
Joined 10 years ago
You have inquired about this property
The agent will contact you soon by
Listed by
1
Listings
2019
Joined
Book home tour with Scott Myers
Choose a date and whether you'd like a virtual or in-person tour with the agent.
Preferred date
Tour type

CENTURY 21 Signature Real Estate
1620 SW Magazine Road Suite A, 50023, Ankeny, Iowa, United States
View agency profile
Last updated
June 30
First listed
Mar 7
Listing reference
C4E0DEE1-1EFE-4E27-A3B6-468EA51D3965
Similar Properties Nearby
New Listings in Ankeny

Explore More Homes for Sale
Ankeny, IA, United States property types
Ankeny, IA, United States popular searches
Related Guides & Stories
Trusted by the World's Leading Brokers
The agents behind the world's most exceptional properties list with JamesEdition.
- Listings from Sotheby's, Christie's, BARNES, and Engel & Völkers
- Every listing reviewed before it goes live
- Connect directly with verified listing agents
By continuing you agree to our Terms and Privacy Policy.
brokerages we
partnered with
partnered with