
Price On Request
Contemporary Beachfront House Designed By Jacobsen And Bernardes
- 9 Beds
- 9 Baths
- 18,800 Sqft
- 196
About the Property
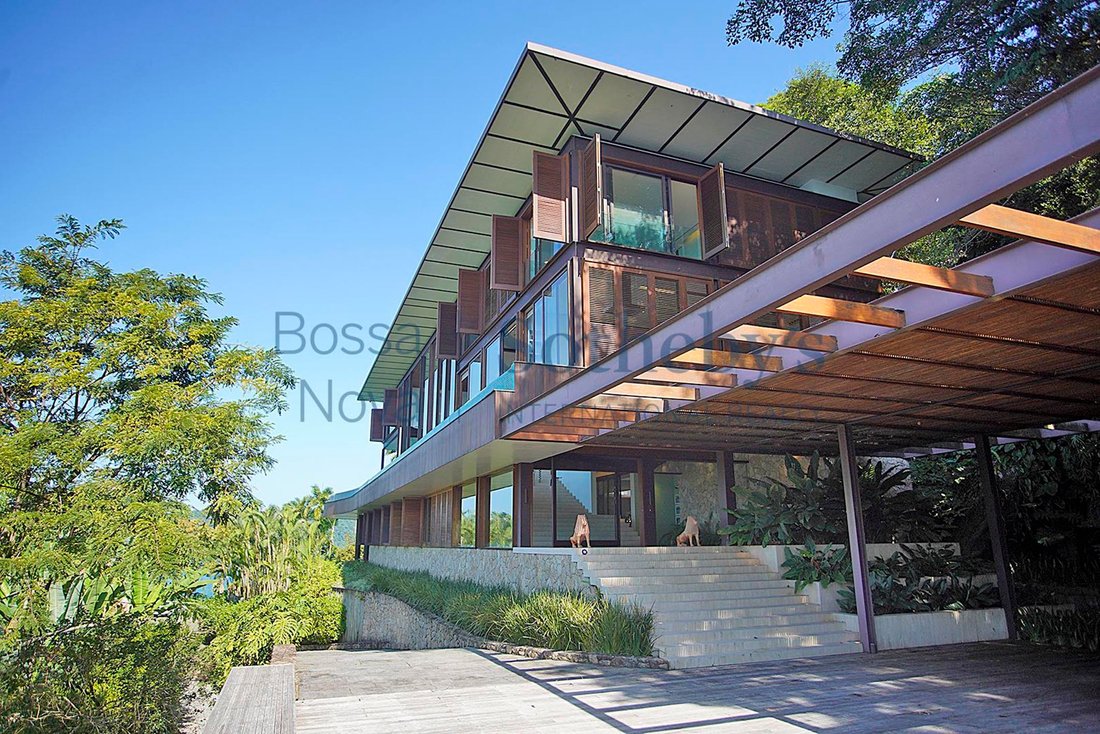
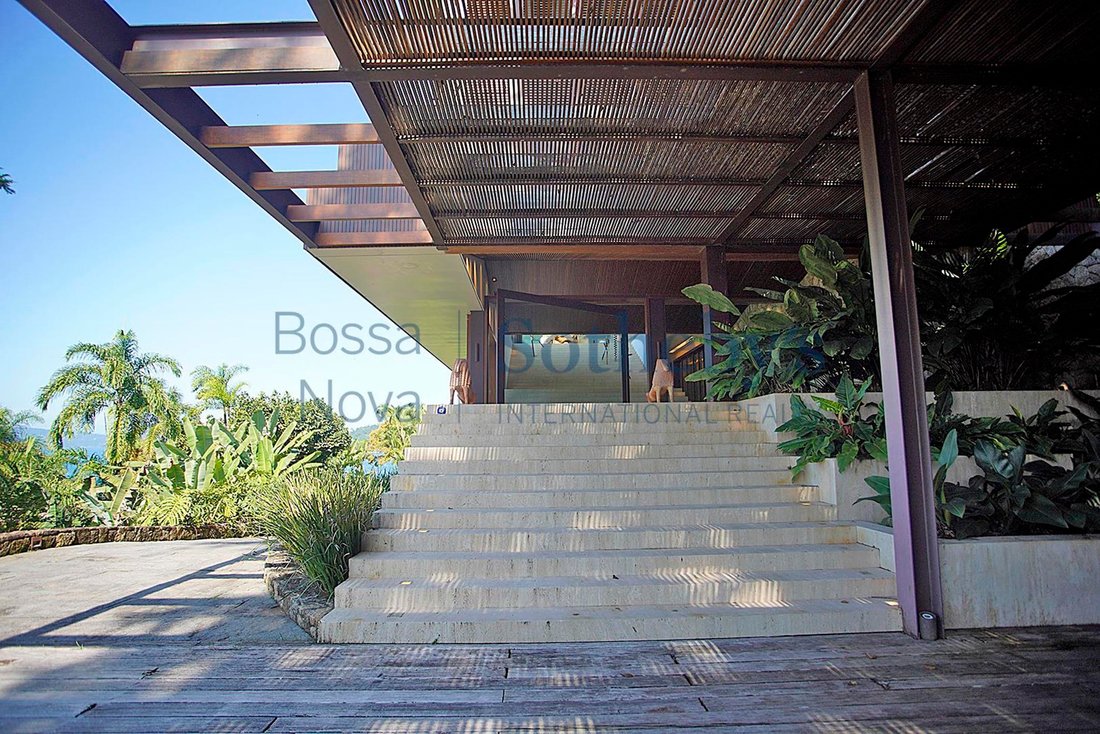
This contemporary beachfront residence, surrounded by lush greenery, features architectural design by Jacobsen and Cláudio Bernardes, incorporating extensive use of glass, wood, travertine, marmoglass, and corten steel. The house is distributed over three levels. The ground floor includes a guest wing with four suites, a wine cellar, a gym, a sauna, a double shower area, and an elevator providing
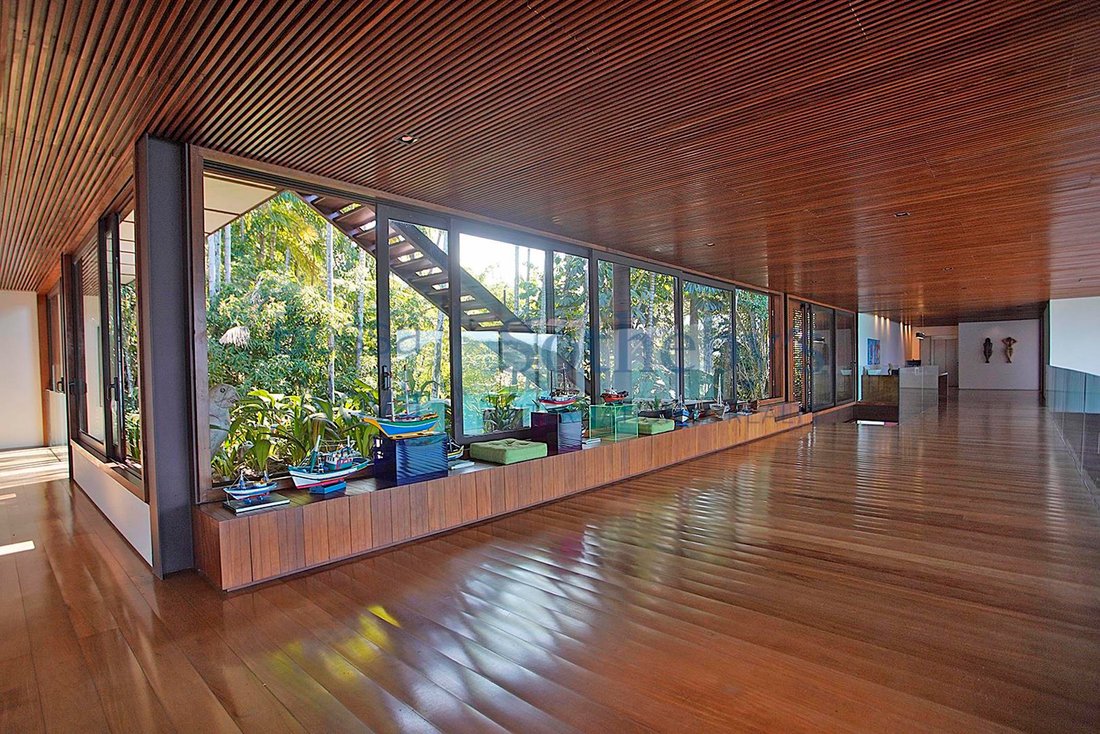
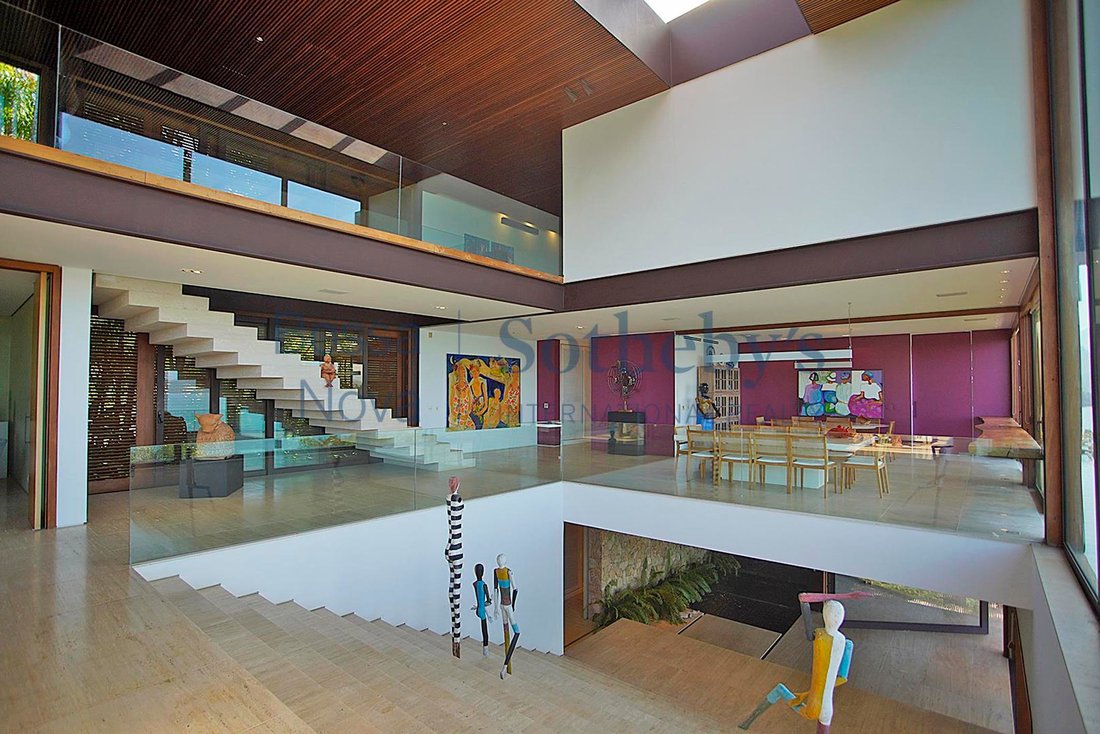
This contemporary beachfront residence, surrounded by lush greenery, features architectural design by Jacobsen and Cláudio Bernardes, incorporating extensive use of glass, wood, travertine, marmoglass, and corten steel. The house is distributed over three levels. The ground floor includes a guest wing with four suites, a wine cellar, a gym, a sauna, a double shower area, and an elevator providing access to all floors. The main floor offers a triple-height living room with large windows that blend the interiors with the surrounding nature, a fireplace, a TV room, a dining room, a gourmet veranda, a bar, a heated swimming pool, an outdoor shower, a home theater with a projector and screen, two kitchens, and staff quarters. The upper floor houses the private wing, featuring a primary suite with a walk-in closet, a spa-style bathroom with a whirlpool tub, and privileged ocean views, along with four additional suites with balconies, a garden, and access to a helipad on the rooftop. The property also includes a grotto with a private oratory and a deck for boarding and disembarking yachts of up to 100 feet. The garage accommodates ten vehicles.
-
Property type
House
-
Year built
2012
Features
- Garden
- Pool
- Terrace
- Water View
- Wine Cellar
- Modern
- Elevator
- Fireplace
- Ocean View
Features
Lot
- Beachfront
- Mountain View
- Water View
- Ocean View
- Waterfront
- Modern
Indoor
- High Ceiling
- Fireplace
- Air Conditioning
- Bar
- Sauna
- Wine Cellar
- Elevator
- Walk In Closet
- Fitness Center / Gym
Outdoor
- Terrace
- Balcony
- Helipad
- Pool
- Garage
- Outdoor Living Space
- Garden
Explore the Area
Condomínio da Costeira Frade, Angra dos Reis, RJ 23946-015, State of Rio de Janeiro, Brazil
View on Google Maps
Price per sqft
Low
High
Joined 6 years ago
You have inquired about this property
The agent will contact you soon by
Listed by
746
Listings
2020
Joined
Book home tour with Mauro Maidantchik
Choose a date and whether you'd like a virtual or in-person tour with the agent.
Preferred date
Tour type

Bossa Nova Sotheby's International Realty
Rua Visconde de Pirajá, 572, 4º andar Ipanema, Rio de Janeiro, Rio de Janeiro, Brazil
View agency profile
Bossa Nova Sotheby’s International Realty, established in Brazil since 2015, with a strong presence in São Paulo an
Bossa Nova Sotheby’s International Realty, established in Brazil since 2015, with a strong presence in São Paulo and Rio de Janeiro, rigorously upholds the rich tradition and high standards of curation and service that define our brand. By blending centuries of heritage with a continuous pursuit of innovation in the luxury real estate market, we deliver transformative experiences to our clients, exceeding their expectations at every step of the process.
Last updated
November 27, 2025
First listed
September 8, 2022
Listing link
Listing reference
NKWMEV
Similar Properties Nearby
New Listings in Angra dos Reis

Explore More Homes for Sale
Angra dos Reis, Brazil property types
Angra dos Reis, Brazil popular searches
- Ocean View properties in Angra dos Reis, Brazil
- Properties with Private Airport in Angra dos Reis, Brazil
- Properties with Library in Angra dos Reis, Brazil
- New Builds properties in Angra dos Reis, Brazil
- Properties with Vineyard / Winery in Angra dos Reis, Brazil
- Duplex properties in Angra dos Reis, Brazil
Angra dos Reis, Brazil neighborhoods
Related Guides & Stories
Trusted by the World's Leading Brokers
The agents behind the world's most exceptional properties list with JamesEdition.
- Listings from Sotheby's, Christie's, BARNES, and Engel & Völkers
- Every listing reviewed before it goes live
- Connect directly with verified listing agents
By continuing you agree to our Terms and Privacy Policy.