$2,142,696
House At The Golf Du Phare A Gentle Renovation
- 4 Beds
- 2 Baths
- 1,604 Sqft
- 5,415 Sqft lot
- Updated: August 1
About the Property
A surfboard leans against the dining room wall, beneath a glass roof. One detail that places this house better than any address: golf du Phare, a five-minute walk from the beach, the oldest course on the Basque coast, opened in 1888 on a layout by the Dunn brothers. The course once ran all the way down to the Chambre d’Amour beach, before cliff erosion pushed it back on the Anglet side. The house
A surfboard leans against the dining room wall, beneath a glass roof. One detail that places this house better than any address: golf du Phare, a five-minute walk from the beach, the oldest course on the Basque coast, opened in 1888 on a layout by the Dunn brothers. The course once ran all the way down to the Chambre d’Amour beach, before cliff erosion pushed it back on the Anglet side. The house sits in a private lane between Saint-Charles and Les Cinq Cantons, the town’s historic shopping district, with the covered market and town hall a few minutes away on foot.
A 2025 renovation in two volumes
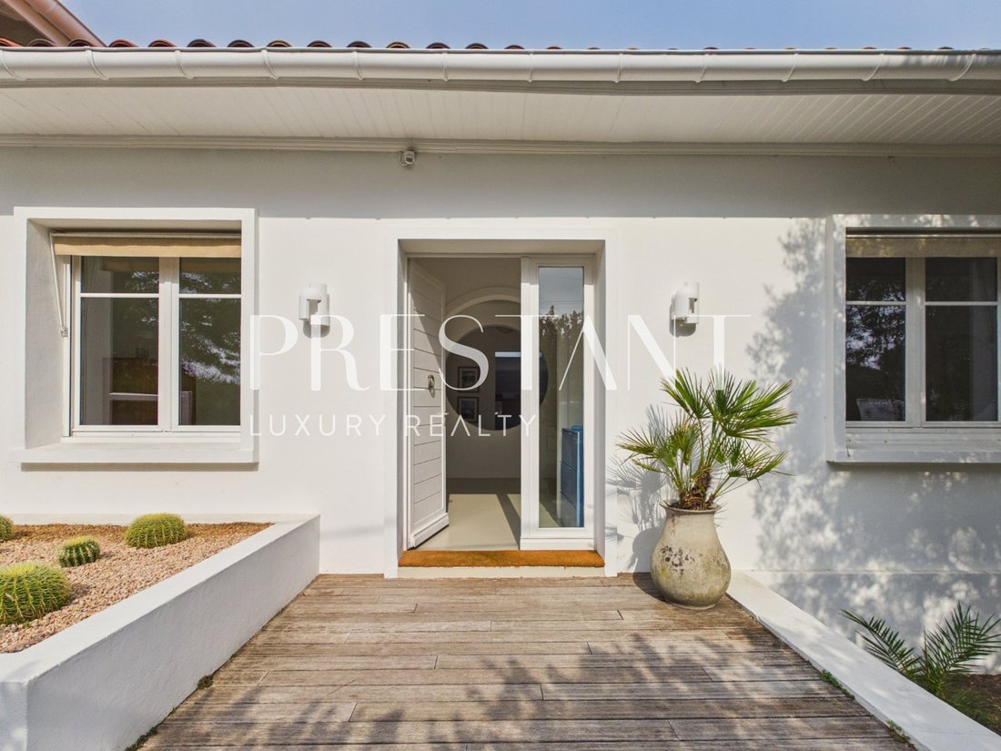
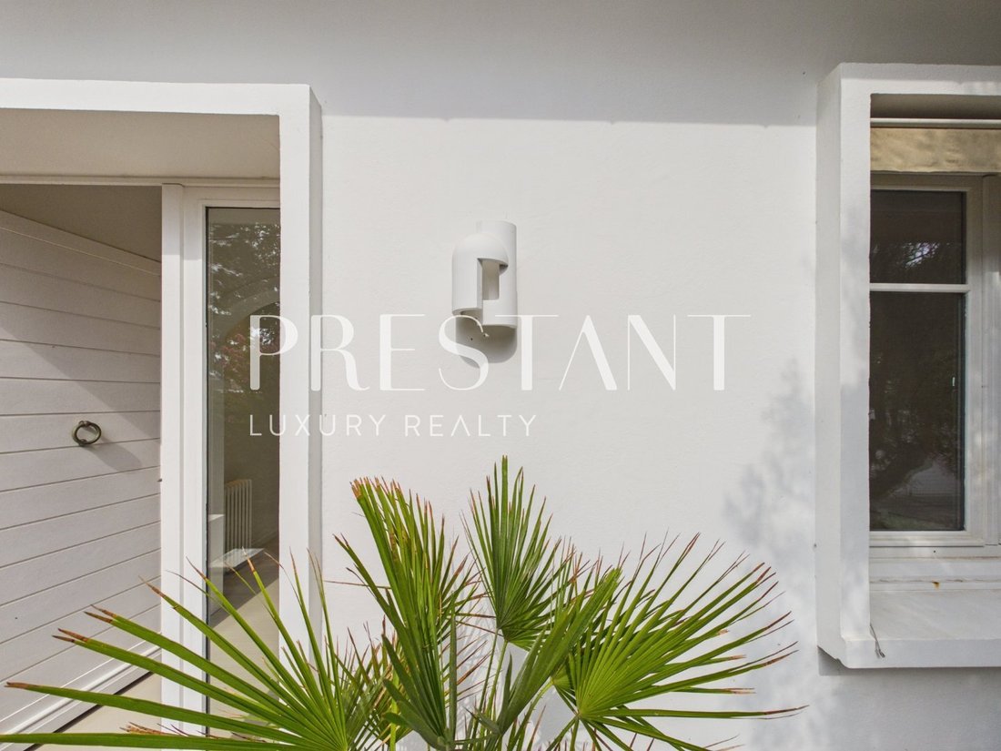
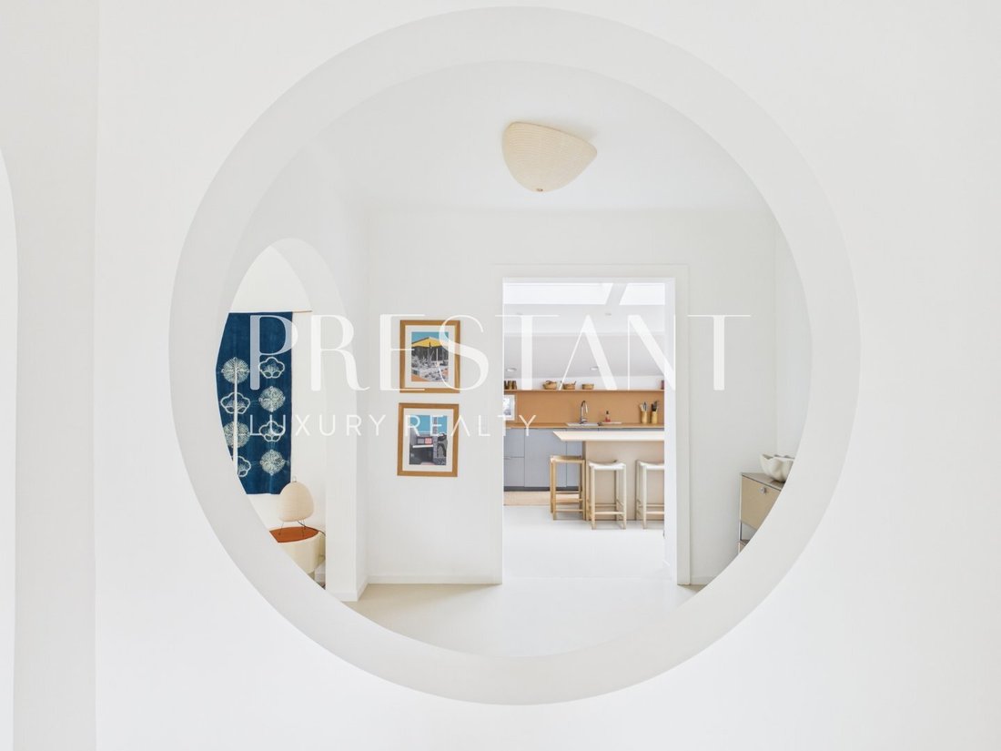
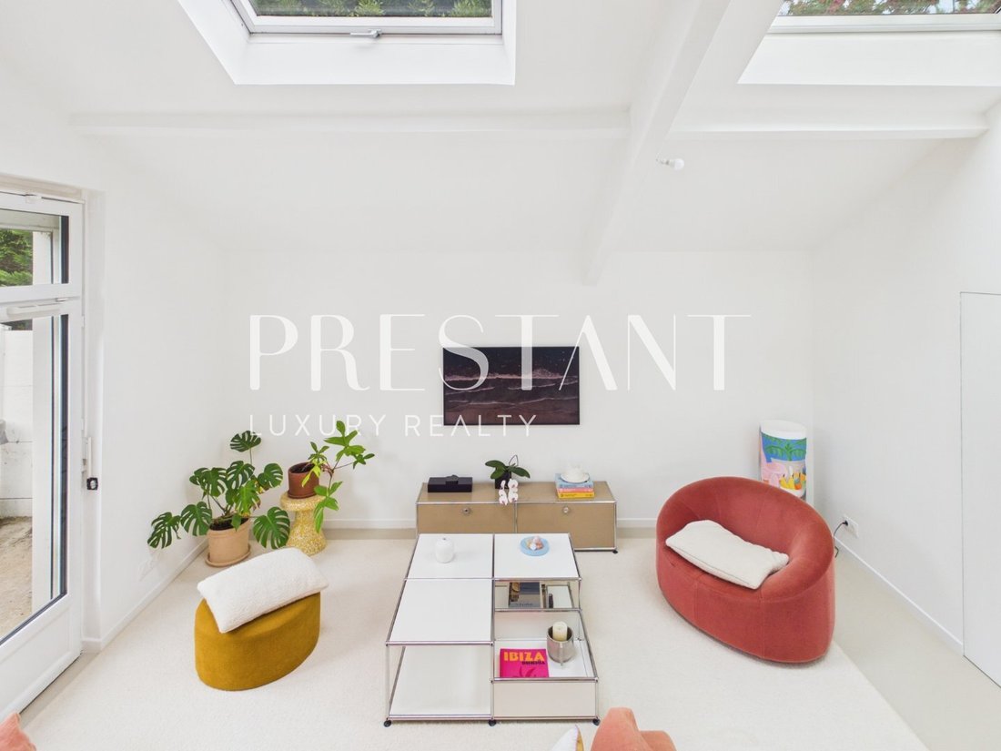
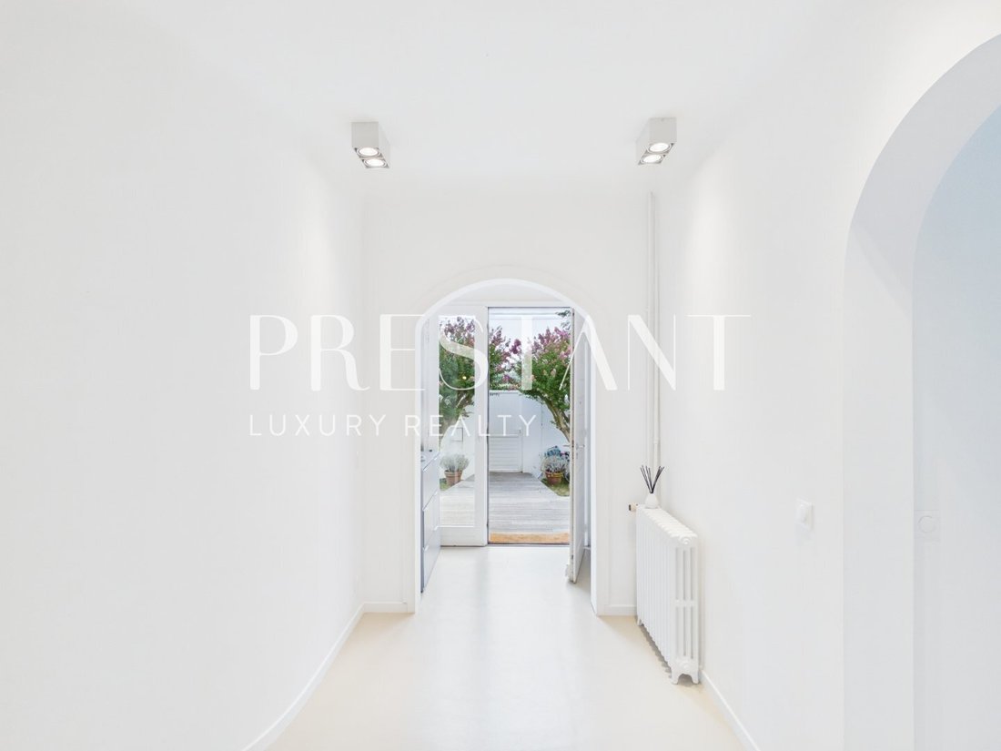
The house reads in two parts. At the front, white render and a tiled roof, a round-arched front door between two olive trees. At the back, an extension opens beneath two roof lights, with a sunken living room and an open kitchen, terracotta worktop, grey cabinet fronts. Between the two volumes, the 2025 renovation cut oval arches through several partition walls: you move from room to room through rounded openings rather than straight corridors.
A white staircase, next to the garden French window, climbs to the mezzanine: a small nook overlooking the older part of the house, with a view over the golf course.
150 m² of living space, three bedrooms, 503 m² garden
The rest of the 150 m² is laid out on one level: three bedrooms including a master suite, a study and two shower rooms. The garden, 503 m², is enclosed by hedges and planted with olive trees and umbrella pines. At the entrance, a bed of cacti and agaves takes the place of the usual lawn. The timber terrace faces west, with the jacuzzi
another opens to the east.
Agency fees payable by the seller
Una tabla de surf apoyada contra la pared del comedor, bajo una claraboya. Un detalle que sitúa esta casa mejor que una dirección: el golf du Phare, a cinco minutos a pie de la playa, el recorrido más antiguo de la costa vasca, inaugurado en 1888 sobre un trazado de los hermanos Dunn. El recorrido bajaba antaño hasta la playa de la Chambre d’Amour, antes de que la erosión de los acantilados lo hiciera retroceder del lado de Anglet. La casa se encuentra en un callejón privado entre Saint-Charles y los Cinq Cantons, el centro histórico y comercial del municipio, con el mercado cubierto y el ayuntamiento a pocos minutos a pie.
Una reforma de 2025 en dos volúmenes
La casa se lee en dos tiempos. Delante, una construcción de revoco blanco y tejado de tejas, puerta de entrada de medio punto entre dos olivos. Detrás, una ampliación se abre bajo dos claraboyas de cubierta, con un salón a nivel rebajado y una cocina abierta, encimera terracota, frentes grises. Entre los dos volúmenes, la reforma de 2025 abrió arcos ovalados en varios tabiques: se pasa de una estancia a otra por aberturas redondas y no por pasillos rectos.
Una escalera blanca, junto a la puerta ventana del jardín, sube a la entreplanta: un pequeño refugio que domina la parte antigua, con vistas al golf.
150 m² habitables, tres dormitorios, jardín de 503 m²
El resto de los 150 m² se distribuye en una sola planta: tres dormitorios, uno de ellos suite principal, un despacho y dos cuartos de baño con ducha. El jardín, de 503 m², está cerrado por setos y plantado de olivos y pinos piñoneros. En la entrada, un macizo de cactus y agaves sustituye al césped habitual. La terraza de madera da al oeste, con el jacuzzi
otra se abre al este.
Honorarios a cargo del vendedor
Ein Surfbrett lehnt an der Wand des Esszimmers, unter einem Glasdach. Ein Detail, das dieses Haus besser verortet als jede Adresse: Golf du Phare, fünf Gehminuten vom Strand, der älteste Platz der baskischen Küste, 1888 nach einem Entwurf der Brüder Dunn eröffnet. Früher reichte der Platz bis zum Strand der Chambre d’Amour hinunter, bevor die Erosion der Klippen ihn auf die Angleter Seite zurückweichen ließ. Das Haus liegt in einer privaten Gasse zwischen Saint-Charles und den Cinq Cantons, dem historischen Geschäftszentrum der Gemeinde, Markthalle und Rathaus wenige Gehminuten entfernt.
Eine Renovierung von 2025 in zwei Baukörpern
Das Haus liest sich in zwei Etappen. Vorne ein Bau mit weißem Putz und Ziegeldach, rundbogige Eingangstür zwischen zwei Olivenbäumen. Hinten öffnet sich ein Anbau unter zwei Dachverglasungen, mit einem tiefergelegten Wohnbereich und einer offenen Küche, Arbeitsplatte in Terrakotta, graue Fronten. Zwischen beiden Baukörpern hat die Renovierung von 2025 ovale Bögen in mehrere Trennwände gebrochen: Man geht durch runde Öffnungen von Raum zu Raum, nicht durch gerade Flure.
Eine weiße Treppe neben der Gartentür führt hinauf zur Empore: ein kleiner Rückzugsort über dem alten Gebäudeteil, mit Blick auf den Golfplatz.
150 m² Wohnfläche, drei Schlafzimmer, 503 m² Garten
Die restliche Fläche der 150 m² verteilt sich ebenerdig: drei Schlafzimmer, darunter eine Elternsuite, ein Büro und zwei Duschbäder. Der Garten mit 503 m² ist von Hecken umschlossen und mit Olivenbäumen und Schirmpinien bepflanzt. Am Eingang ersetzt ein Beet aus Kakteen und Agaven den üblichen Rasen. Die Holzterrasse liegt nach Westen, mit dem Whirlpool
eine weitere öffnet sich nach Osten.
Die Maklerprovision trägt der Verkäufer
Une planche de surf est posée contre le mur de la salle à manger, sous une verrière. Un détail qui situe cette maison mieux qu’une adresse : golf du Phare, à cinq minutes à pied de la plage, le plus ancien parcours de la côte basque, inauguré en 1888 sur un tracé des frères Dunn. Le parcours descendait autrefois jusqu’à la plage de la Chambre d’Amour, avant que l’érosion des falaises ne le fasse reculer côté Anglet. La maison est posée dans une ruelle privée entre Saint-Charles et les Cinq Cantons, le centre historique et commerçant de la commune, marché couvert et mairie à quelques minutes à pied.
Une rénovation 2025 en deux volumes
La maison se lit en deux temps. À l’avant, une construction à l’enduit blanc et à la toiture de tuiles, porte d’entrée en plein cintre entre deux oliviers. À l’arrière, une extension s’ouvre sous deux verrières de toit, avec un salon en contrebas et une cuisine ouverte, plan de travail terracotta, façades grises. Entre les deux volumes, la rénovation de 2025 a percé des arches ovales dans plusieurs cloisons : on passe d’une pièce à l’autre par des ouvertures rondes plutôt que par des couloirs droits.
Un escalier blanc, près de la porte-fenêtre du jardin, monte vers la mezzanine : un petit cocon qui surplombe la partie ancienne, avec vue sur le golf.
150 m² habitables, trois chambres, jardin de 503 m²
Le reste des 150 m² se distribue de plain-pied : trois chambres dont une suite parentale, un bureau et deux salles d’eau. Le jardin, 503 m², est fermé de haies et planté d’oliviers et de pins parasols. À l’entrée, un massif de cactus et d’agaves remplace la pelouse habituelle. La terrasse en bois donne côté ouest, avec le jacuzzi
une autre s’ouvre côté est.
Honoraires à la charge du vendeur
Een surfplank staat tegen de muur van de eetkamer, onder een lichtstraat. Een detail dat dit huis beter plaatst dan een adres: golf du Phare, op vijf minuten lopen van het strand, de oudste baan van de Baskische kust, geopend in 1888 op een ontwerp van de gebroeders Dunn. De baan liep vroeger door tot aan het strand van de Chambre d’Amour, tot de erosie van de kliffen hem aan de kant van Anglet deed terugwijken. Het huis ligt in een privéstraatje tussen Saint-Charles en de Cinq Cantons, het historische winkelhart van de gemeente, met de overdekte markt en het gemeentehuis op enkele minuten lopen.
Een renovatie uit 2025 in twee volumes
Het huis laat zich in twee delen lezen. Vooraan een volume met witte pleisterlaag en pannendak, een rondbogige voordeur tussen twee olijfbomen. Achteraan opent een uitbouw zich onder twee lichtstraten, met een verdiepte woonkamer en een open keuken, terracotta werkblad, grijze fronten. Tussen beide volumes heeft de renovatie van 2025 ovale bogen in verschillende scheidingswanden gemaakt: je gaat van de ene kamer naar de andere door ronde openingen in plaats van rechte gangen.
Een witte trap, naast de tuindeur, leidt naar de mezzanine: een kleine cocon boven het oude gedeelte, met zicht op de golfbaan.
150 m² woonoppervlak, drie slaapkamers, tuin van 503 m²
De rest van de 150 m² ligt gelijkvloers: drie slaapkamers waaronder een master suite, een bureau en twee badkamers met douche. De tuin van 503 m² is omzoomd door hagen en beplant met olijfbomen en parasoldennen. Bij de ingang vervangt een border van cactussen en agaves het gebruikelijke gazon. Het houten terras ligt op het westen, met de jacuzzi
een tweede opent op het oosten.
Honoraria ten laste van de verkoper
Information on the risks to which this property is exposed is available on the Géorisques website: https://www.georisques.gouv.fr/
A 2025 renovation in two volumes
The house reads in two parts. At the front, white render and a tiled roof, a round-arched front door between two olive trees. At the back, an extension opens beneath two roof lights, with a sunken living room and an open kitchen, terracotta worktop, grey cabinet fronts. Between the two volumes, the 2025 renovation cut oval arches through several partition walls: you move from room to room through rounded openings rather than straight corridors.
A white staircase, next to the garden French window, climbs to the mezzanine: a small nook overlooking the older part of the house, with a view over the golf course.
150 m² of living space, three bedrooms, 503 m² garden
The rest of the 150 m² is laid out on one level: three bedrooms including a master suite, a study and two shower rooms. The garden, 503 m², is enclosed by hedges and planted with olive trees and umbrella pines. At the entrance, a bed of cacti and agaves takes the place of the usual lawn. The timber terrace faces west, with the jacuzzi
another opens to the east.
Agency fees payable by the seller
Una tabla de surf apoyada contra la pared del comedor, bajo una claraboya. Un detalle que sitúa esta casa mejor que una dirección: el golf du Phare, a cinco minutos a pie de la playa, el recorrido más antiguo de la costa vasca, inaugurado en 1888 sobre un trazado de los hermanos Dunn. El recorrido bajaba antaño hasta la playa de la Chambre d’Amour, antes de que la erosión de los acantilados lo hiciera retroceder del lado de Anglet. La casa se encuentra en un callejón privado entre Saint-Charles y los Cinq Cantons, el centro histórico y comercial del municipio, con el mercado cubierto y el ayuntamiento a pocos minutos a pie.
Una reforma de 2025 en dos volúmenes
La casa se lee en dos tiempos. Delante, una construcción de revoco blanco y tejado de tejas, puerta de entrada de medio punto entre dos olivos. Detrás, una ampliación se abre bajo dos claraboyas de cubierta, con un salón a nivel rebajado y una cocina abierta, encimera terracota, frentes grises. Entre los dos volúmenes, la reforma de 2025 abrió arcos ovalados en varios tabiques: se pasa de una estancia a otra por aberturas redondas y no por pasillos rectos.
Una escalera blanca, junto a la puerta ventana del jardín, sube a la entreplanta: un pequeño refugio que domina la parte antigua, con vistas al golf.
150 m² habitables, tres dormitorios, jardín de 503 m²
El resto de los 150 m² se distribuye en una sola planta: tres dormitorios, uno de ellos suite principal, un despacho y dos cuartos de baño con ducha. El jardín, de 503 m², está cerrado por setos y plantado de olivos y pinos piñoneros. En la entrada, un macizo de cactus y agaves sustituye al césped habitual. La terraza de madera da al oeste, con el jacuzzi
otra se abre al este.
Honorarios a cargo del vendedor
Ein Surfbrett lehnt an der Wand des Esszimmers, unter einem Glasdach. Ein Detail, das dieses Haus besser verortet als jede Adresse: Golf du Phare, fünf Gehminuten vom Strand, der älteste Platz der baskischen Küste, 1888 nach einem Entwurf der Brüder Dunn eröffnet. Früher reichte der Platz bis zum Strand der Chambre d’Amour hinunter, bevor die Erosion der Klippen ihn auf die Angleter Seite zurückweichen ließ. Das Haus liegt in einer privaten Gasse zwischen Saint-Charles und den Cinq Cantons, dem historischen Geschäftszentrum der Gemeinde, Markthalle und Rathaus wenige Gehminuten entfernt.
Eine Renovierung von 2025 in zwei Baukörpern
Das Haus liest sich in zwei Etappen. Vorne ein Bau mit weißem Putz und Ziegeldach, rundbogige Eingangstür zwischen zwei Olivenbäumen. Hinten öffnet sich ein Anbau unter zwei Dachverglasungen, mit einem tiefergelegten Wohnbereich und einer offenen Küche, Arbeitsplatte in Terrakotta, graue Fronten. Zwischen beiden Baukörpern hat die Renovierung von 2025 ovale Bögen in mehrere Trennwände gebrochen: Man geht durch runde Öffnungen von Raum zu Raum, nicht durch gerade Flure.
Eine weiße Treppe neben der Gartentür führt hinauf zur Empore: ein kleiner Rückzugsort über dem alten Gebäudeteil, mit Blick auf den Golfplatz.
150 m² Wohnfläche, drei Schlafzimmer, 503 m² Garten
Die restliche Fläche der 150 m² verteilt sich ebenerdig: drei Schlafzimmer, darunter eine Elternsuite, ein Büro und zwei Duschbäder. Der Garten mit 503 m² ist von Hecken umschlossen und mit Olivenbäumen und Schirmpinien bepflanzt. Am Eingang ersetzt ein Beet aus Kakteen und Agaven den üblichen Rasen. Die Holzterrasse liegt nach Westen, mit dem Whirlpool
eine weitere öffnet sich nach Osten.
Die Maklerprovision trägt der Verkäufer
Une planche de surf est posée contre le mur de la salle à manger, sous une verrière. Un détail qui situe cette maison mieux qu’une adresse : golf du Phare, à cinq minutes à pied de la plage, le plus ancien parcours de la côte basque, inauguré en 1888 sur un tracé des frères Dunn. Le parcours descendait autrefois jusqu’à la plage de la Chambre d’Amour, avant que l’érosion des falaises ne le fasse reculer côté Anglet. La maison est posée dans une ruelle privée entre Saint-Charles et les Cinq Cantons, le centre historique et commerçant de la commune, marché couvert et mairie à quelques minutes à pied.
Une rénovation 2025 en deux volumes
La maison se lit en deux temps. À l’avant, une construction à l’enduit blanc et à la toiture de tuiles, porte d’entrée en plein cintre entre deux oliviers. À l’arrière, une extension s’ouvre sous deux verrières de toit, avec un salon en contrebas et une cuisine ouverte, plan de travail terracotta, façades grises. Entre les deux volumes, la rénovation de 2025 a percé des arches ovales dans plusieurs cloisons : on passe d’une pièce à l’autre par des ouvertures rondes plutôt que par des couloirs droits.
Un escalier blanc, près de la porte-fenêtre du jardin, monte vers la mezzanine : un petit cocon qui surplombe la partie ancienne, avec vue sur le golf.
150 m² habitables, trois chambres, jardin de 503 m²
Le reste des 150 m² se distribue de plain-pied : trois chambres dont une suite parentale, un bureau et deux salles d’eau. Le jardin, 503 m², est fermé de haies et planté d’oliviers et de pins parasols. À l’entrée, un massif de cactus et d’agaves remplace la pelouse habituelle. La terrasse en bois donne côté ouest, avec le jacuzzi
une autre s’ouvre côté est.
Honoraires à la charge du vendeur
Een surfplank staat tegen de muur van de eetkamer, onder een lichtstraat. Een detail dat dit huis beter plaatst dan een adres: golf du Phare, op vijf minuten lopen van het strand, de oudste baan van de Baskische kust, geopend in 1888 op een ontwerp van de gebroeders Dunn. De baan liep vroeger door tot aan het strand van de Chambre d’Amour, tot de erosie van de kliffen hem aan de kant van Anglet deed terugwijken. Het huis ligt in een privéstraatje tussen Saint-Charles en de Cinq Cantons, het historische winkelhart van de gemeente, met de overdekte markt en het gemeentehuis op enkele minuten lopen.
Een renovatie uit 2025 in twee volumes
Het huis laat zich in twee delen lezen. Vooraan een volume met witte pleisterlaag en pannendak, een rondbogige voordeur tussen twee olijfbomen. Achteraan opent een uitbouw zich onder twee lichtstraten, met een verdiepte woonkamer en een open keuken, terracotta werkblad, grijze fronten. Tussen beide volumes heeft de renovatie van 2025 ovale bogen in verschillende scheidingswanden gemaakt: je gaat van de ene kamer naar de andere door ronde openingen in plaats van rechte gangen.
Een witte trap, naast de tuindeur, leidt naar de mezzanine: een kleine cocon boven het oude gedeelte, met zicht op de golfbaan.
150 m² woonoppervlak, drie slaapkamers, tuin van 503 m²
De rest van de 150 m² ligt gelijkvloers: drie slaapkamers waaronder een master suite, een bureau en twee badkamers met douche. De tuin van 503 m² is omzoomd door hagen en beplant met olijfbomen en parasoldennen. Bij de ingang vervangt een border van cactussen en agaves het gebruikelijke gazon. Het houten terras ligt op het westen, met de jacuzzi
een tweede opent op het oosten.
Honoraria ten laste van de verkoper
Information on the risks to which this property is exposed is available on the Géorisques website: https://www.georisques.gouv.fr/
-
Property type
House
-
Floors
1
-
Year built
1974
-
Price/sqft
$1,335
-
Emissions
D
-
Consumption
D
Features
- Garden
- Terrace
- Open Kitchen
- Jacuzzi
- Renovated
- Gas Stovetop
- Office
- Bar
- Stone Countertops
Explore the Area
Anglet, Nouvelle-Aquitaine, France
View on Google Maps
Price per sqft
Low
High
Joined 7 years ago
You have inquired about this property
The agent will contact you soon by
Listed by
Prestant Singular Properties
View agency profile
117
Listings
2020
Joined
Book home tour with the agent
Choose a date and whether you'd like a virtual or in-person tour with the agent.
Preferred date
Tour type
Last updated
August 1
First listed
August 1
Listing reference
640254408
Similar Properties Nearby
New Listings in Anglet


Explore More Homes for Sale
Related Guides & Stories
Trusted by the World's Leading Brokers
The agents behind the world's most exceptional properties list with JamesEdition.
- Listings from Sotheby's, Christie's, BARNES, and Engel & Völkers
- Every listing reviewed before it goes live
- Connect directly with verified listing agents
By continuing you agree to our Terms and Privacy Policy.