$2,877,766
Elegant 19th C. Chateau In Th Loire Valley, Near Angers.
- 7,535 Sqft
- 13.0 Ac lot
- Updated: May 1
-
13
Views for last 30 days
- 89
About the Property
[hidden information] : Elegant 19th C. chateau in the Layon region, near Angers.
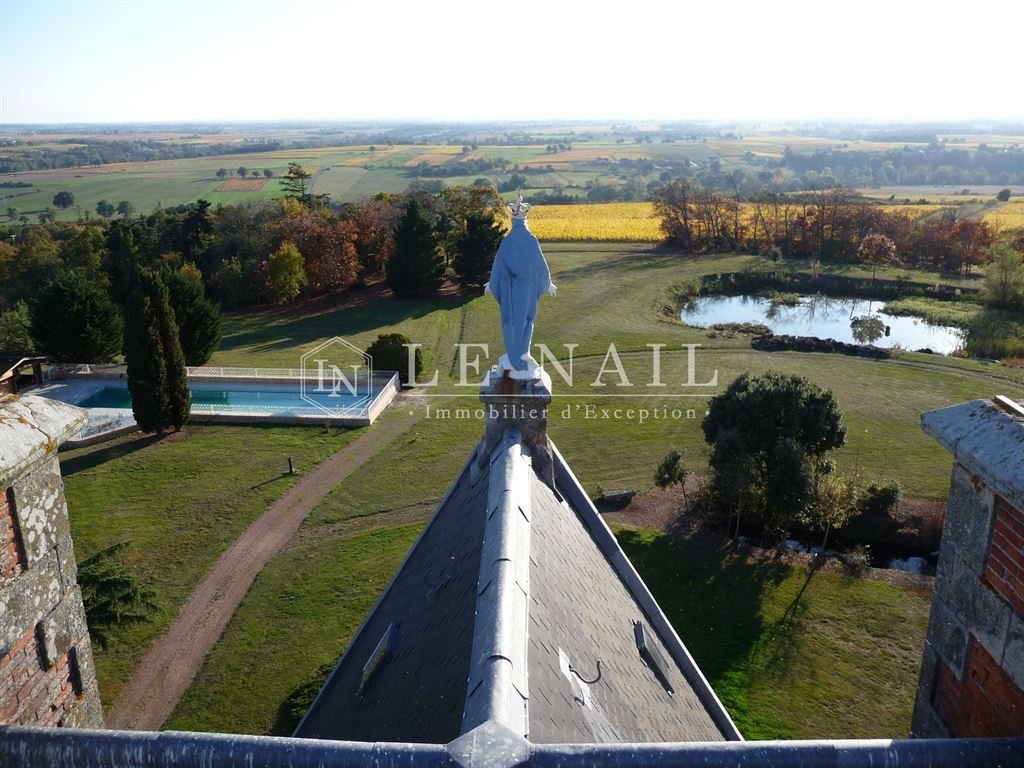
This beautiful chateau, solidly built on the slopes of the Layon, is situated on a hill overlooking the surrounding vineyards and villages, giving it a breathtaking 360° view.
The Layon Valley is characterised by landscapes of rolling green hills and narrow valleys, with terraced vineyards running down to the
This beautiful chateau, solidly built on the slopes of the Layon, is situated on a hill overlooking the surrounding vineyards and villages, giving it a breathtaking 360° view.
The Layon Valley is characterised by landscapes of rolling green hills and narrow valleys, with terraced vineyards running down to the
[hidden information] : Elegant 19th C. chateau in the Layon region, near Angers.
This beautiful chateau, solidly built on the slopes of the Layon, is situated on a hill overlooking the surrounding vineyards and villages, giving it a breathtaking 360° view.
The Layon Valley is characterised by landscapes of rolling green hills and narrow valleys, with terraced vineyards running down to the banks of the Layon River. Renowned for its production of sweet white wines, such as Coteaux du Layon, Bonnezeaux, Quarts de Chaume and Chaume, it is considered to be the home of one of France’s flagship wines. People come from far and wide to taste its wines, explore its villages and also to enjoy all sorts of outdoor activities such as hiking, cycling, horse riding and water sports.
Situated in the heart of the Angevin heritage and not far from the dynamic city of Angers, whose historical richness is no longer in question, this castle benefits from an ideal position both in terms of its proximity to essential shops and its easy access to the motorway axes leading to the metropolises and professional areas of Paris, Le Mans and Nantes.
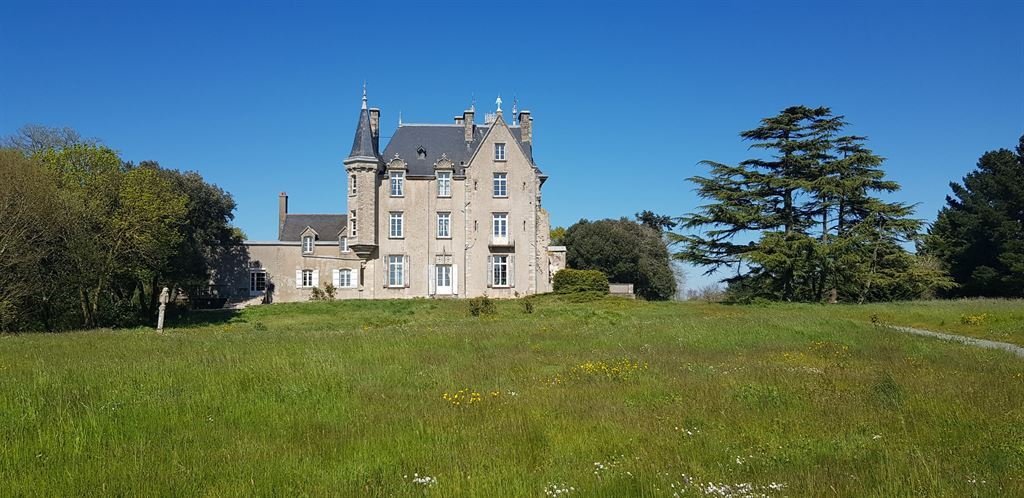
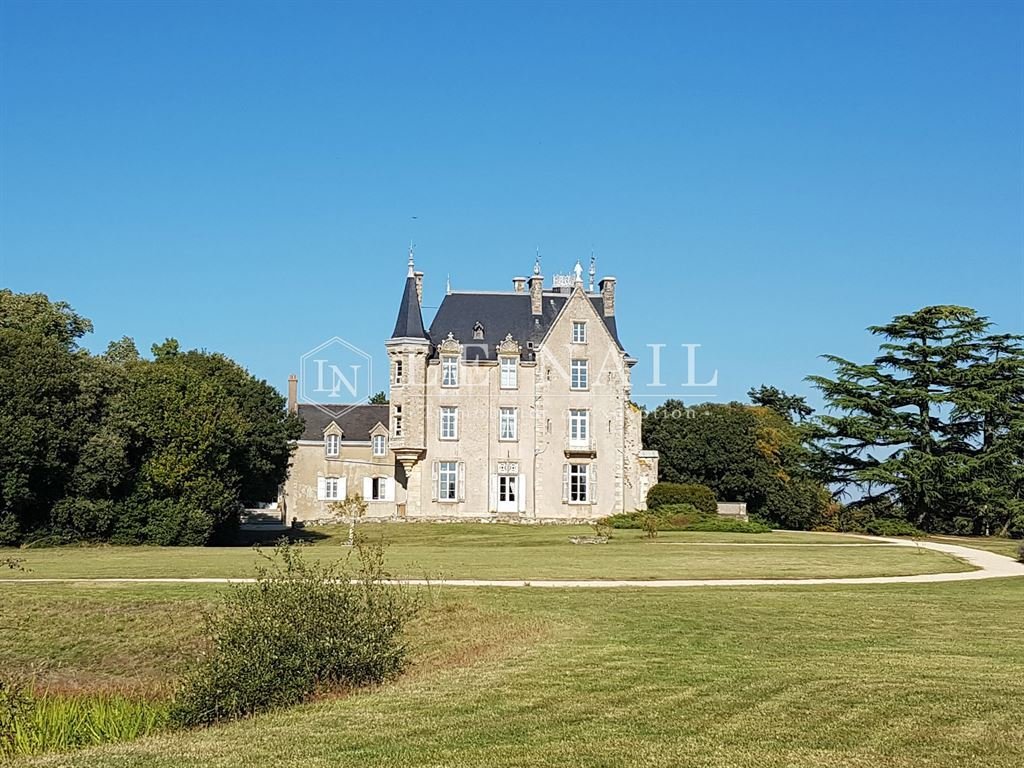
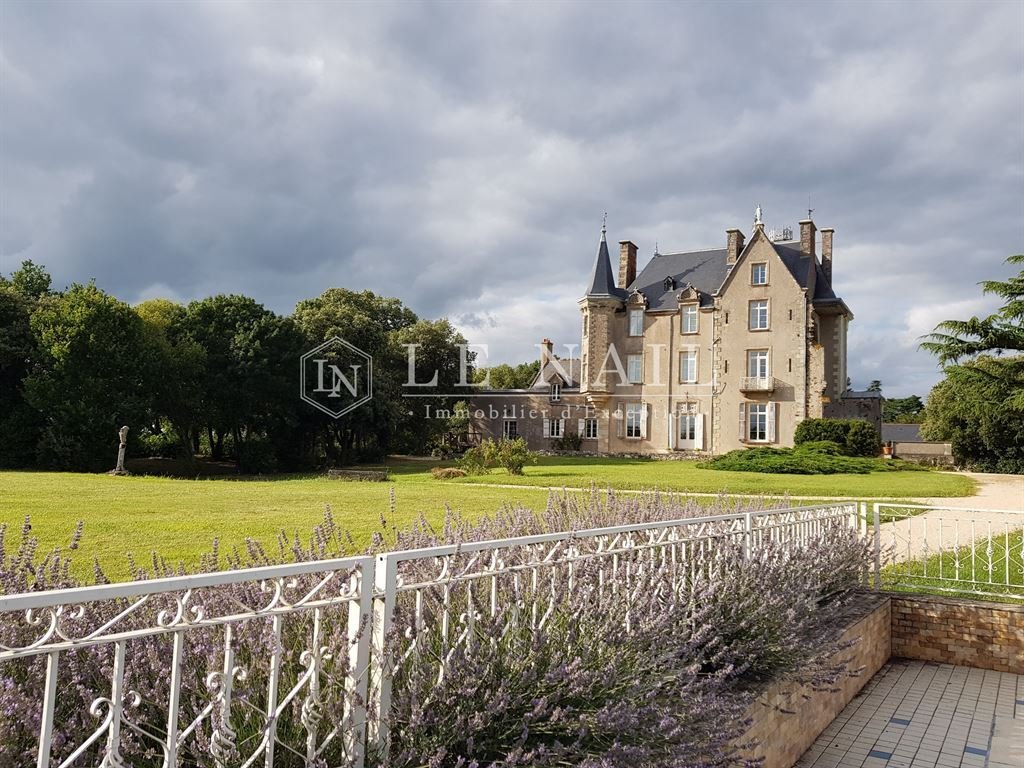
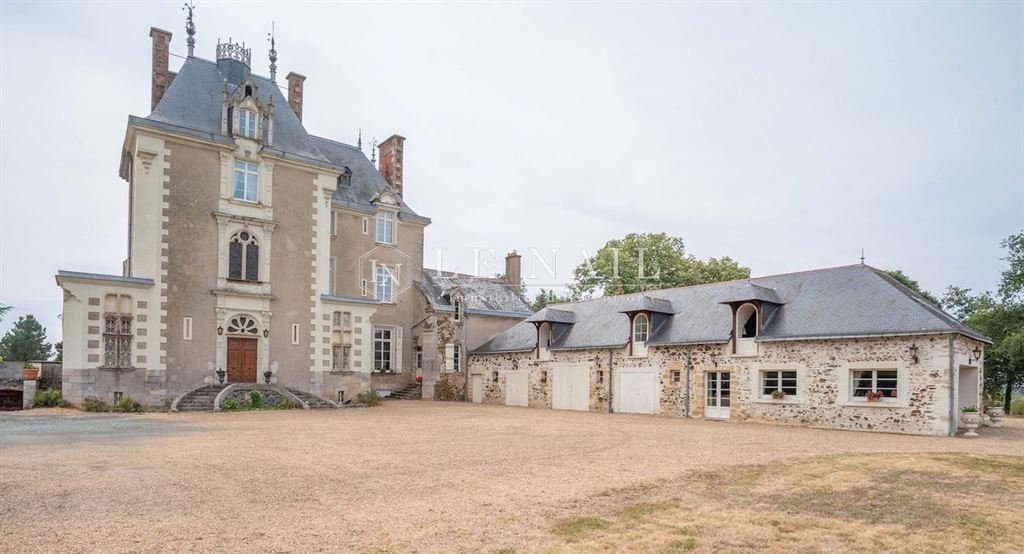
This majestic residence, with its rendered facades and carefully staggered tufa stone corner chains, displays a varied architectural style to great effect. Topped by high slate roofs that seem to touch the sky, and topped by a ”belvedere” with a beautifully worked zinc railing, it is built on four levels.
On its north façade, the central bay is adorned with decorated pilasters that surround remarkable windows with tufa ornaments and mullions borrowed from Renaissance architecture.
Flanked by a recessed wing, the castle is extended by a typically Angevin longère that surrounds the main courtyard, thus enriching the architectural variety of this complex.
It is accessed from this side by a singular staircase with a double revolution staircase in front of the courtyard dwelling.
On the south facade, the main building is enhanced on the left by a wing with a pretty corbelled turret on its side.
The view over the surrounding countryside from this point is splendid.
The castle has a living area of approx. 700sqm, arranged as follows:
On the ground floor: a splendid entrance hall which gives access to the living rooms, VIP lounge, lounge, dining room, service entrance, laundry room and spacious kitchen, and to the exceptional spiral stairway topped by a ribbed ribbed dome, leading to the floors from the cellars to the attics.
There are oak parquet floors with herringbone and cabochon paving, a marble fireplace and monumental granite fireplaces, picture rails and panelling of finely worked wood, ornate ceilings, some of which are splendid, such as the arched vaults on ribbed crossings with tiercerons and offset liernes. This architectural feature, very rarely seen in castles of this period, is characterised by the broken aspect of the vault line obtained by a successive shift in the keystones.
On the first floor: a gallery giving access on either side to three bedrooms, one of which has an imposing wooden coffered ceiling and an adjoining balconette, a magnificently decorated chapel, a library, two rooms that could be used as offices or spare bedrooms and a bathroom.
There are herringbone oak floors, marble fireplaces and wooden picture rails.
Second floor: gallery with four bedrooms and a large bathroom.
On the third floor: the service floor comprises former bedrooms and service rooms as well as an attic to be converted.
Fourth floor: access to the viewpoint from the belvedere from the service floor.
Basement: Two pleasure cellars and a magnificent brick vaulted cellar.
The property has several outbuildings in good condition and close to the castle, as follows
The longère (farmhouse) in a square return comprising :
two garages, one of which is a large workshop/garage equipped with an automated and secure locking system;
A shed/wood store;
A large and pleasant attic club house;
A winter garden which can be used as a reception room.
The independent house of 150m² entirely restored which can be used as a gîte or guest house comprising: on the ground floor, a living room, a kitchen and back kitchen, a bathroom and a toilet and on the second floor, two bedrooms. A shed.
An orangery adjoining a charming walled vegetable garden and its pond.
An additional garage (possibly for 2 cars).
A tennis court.
A monumental heated swimming pool (6m x 25m), tiled and closed by a pretty wrought iron handrail, and its pool house chalet with shower and sauna.
Beautiful romantic English-style park of 12.97 acres ( 5 ha 25a 88ca) entirely enclosed, decorated with majestic trees (oaks, plane trees, chestnut trees, cedars, redwoods, pines, ...), crossed by a moat and punctuated by a piece of water on which many species of birds like to take refuge. There are lovely features such as the bridge over the moat and the circular stabilised paths leading easily to any part of the park. Walking through this natural setting really does give you a sense of perpetual discovery, with each vantage point offering new perspectives that ostensibly invite contemplation. The journey continues from the park to the footpaths that stretch around the property, through hillsides and vineyards.
Cabinet LE NAIL – Maine-et-Loire - M. Lodoïs HUBERT : [hidden information]
Lodoïs HUBERT, Individual company, registered in the Special Register of Commercial Agents, under the number [hidden information].
We invite you to visit our website Cabinet Le Nail to browse our latest listings or learn more about this property.
[hidden information] : Elégant château XIXe dans la région du Layon (Maine-et-Loire).
Ce beau château, solidement bâtit à flan des coteaux du Layon, est situé sur une colline surplombant les vignobles environnants et les villages voisins, le gratifiant ainsi d’une vue époustouflante à 360°et d’une quiétude apaisante.
La Vallée du Layon est caractérisée par des paysages de collines verdoyantes et de vallées étroites, avec des vignobles en terrasses qui descendent jusqu’aux rives de la rivière du Layon. Réputée pour sa production de vins blancs doux, elle est considérée comme le lieu où se trouve l’un des fleurons de la production viticole française. On vient de loin pour y déguster ses vins, explorer ses villages et également pratiquer toutes sortes d’activités de plein air comme la randonnée à pied, à vélos, à cheval, ou des sports nautiques.
Situé au cœur du patrimoine angevin et non loin de la dynamique ville d’Angers, dont la richesse historique n’est plus à démontrer, ce château bénéficie d’une position idéale tant par sa proximité aux commerces essentiels que par la simplicité d’accès aux axes autoroutiers menant aux métropoles et bassins professionnels de Paris, du Mans et de Nantes.
Cette majestueuse demeure à façades enduites et chaines d’angles en tuffeau soigneusement apposées en quinconce, laisse apparaître un style architectural varié de bel effet. Surmontée de hautes toitures sous-ardoises semblants toucher ciel, et coiffée d’un « belvédère » à garde-corps joliment travaillé en zinc, elle est édifiée sur quatre niveaux.
Sur sa façade nord, la travée centrale est parée de pilastres décorés qui entourent de remarquables fenêtres à ornements et meneaux en tuffeau empruntés aux traits de l’architecture de la Renaissance.
Flanqué d’une aile en retrait, le château est prolongé en retour d’équerre par une longère typiquement angevine venant ceindre la cour d’honneur, enrichissant ainsi la variété architecturale de cet ensemble.
On y accède de ce côté par un singulier perron avec escalier à double révolution trônant devant le logis sur cour.
Sur la façade Sud, le corps de logis est agrémenté, à gauche, d’une aile portant sur son flanc une jolie tourelle en encorbellement.
A cet endroit, la vue sur la campagne environnante est splendide.
Le château présente une surface habitable d’environ 700m² disposée de la façon suivante :
Au rez-de-chaussée : splendide vestibule qui donne accès d’une part aux pièces de vie, salon d’honneur, salon, salle à manger, entrée de service, buanderie, cuisine spacieuse, et d’autre part, à l’exceptionnel escalier « courant » hélicoïdal coiffé d’un dôme sur croisée d’ogives à nervures, desservant les étages des caves aux greniers.
On y trouve des sols en parquets de chêne à point de Hongrie et dallages à cabochons, une cheminée en marbre et des cheminées monumentales en granit, des cimaises et lambris de hauteur en bois finement travaillé, des plafonds ornés dont certains sont splendides, comme ces voutes arquées en plein cintre sur croisée d’ogives à tiercerons et liernes décalées. Cette particularité architecturale très rarement observée dans les châteaux de cette époque, est caractérisée par un aspect brisé de la ligne de voute obtenu par un décalage successifs des clés de voutes.
Au premier étage : galerie donnant accès de part et d’autre à trois chambres dont une avec un imposant plafond à caisson en bois et un balconnet attenant, une chapelle magnifiquement décorée, une bibliothèque, deux pièces pouvant servir de bureaux ou de chambres d’appoint et une salle de bains.
On y trouve des sols en parquets de chêne à point de Hongrie, cheminées en marbre et cimaises en bois.
Au deuxième étage : galerie desservant quatre chambres et une grande salle de bains.
Au troisième étage : l’étage de service propose d’anciennes chambres et pièces de services ainsi qu’un grenier, à aménager.
Au quatrième étage : on accède au point de vue du belvédère depuis l’étage de service.
Sous-sol : Deux caves d’agrément et une magnifique cave voutée en brique.
La propriété dispose de plusieurs dépendances en bon état d’extérieur et à proximité du château se répartissant comme suit :
La longère en retour d’équerre comprenant :
deux garages, dont un grand atelier/garage équipé d’un système de fermeture automatisé et sécurisé ;
Une remise/bûcher ;
Un grand et agréable club house mansardé ;
Un jardin d’hiver pouvant servir de salle de réception.
La maison indépendante de 150m² entièrement restaurée pouvant servir de gîte ou de maison d’invités comprenant : au rez-de-chaussée, un séjour, une cuisine et arrière cuisine, une salle de bains et un sanitaire et au second étage, deux chambres. Une remise.
Une orangerie attenante à un charmant jardin potager en carré, clos de mur, et son bassin.
Un garage supplémentaire (possiblement pour 2 voitures).
Un tennis en quick.
Une monumentale piscine chauffée (6m x 25m), carrelée et close par une jolie main courante en fer forgé, et son chalet pool house avec douche et sauna.
Beau parc romantique à l’anglaise de 5 ha 25a 88ca entièrement clos, orné de majestueux arbres (chênes, platanes, marronniers, cèdres, séquoias, pins, …), traversé par une douve et ponctué d’une pièce d’eau sur lequel de nombreuses espèces d’oiseaux aiment se réfugier. Il y a de jolis aménagements tels que le pont au-dessus de la douve et les allées circulaires stabilisées menant aisément à tout endroit du parc. Se promener dans cet écrin naturel procure réellement un sentiment de découverte perpétuelle ou chaque point de vue offre de nouvelles perspectives invitant ostensiblement à la contemplation. Le voyage se prolonge depuis le parc vers les chemins de randonnées qui s’étendent aux abords de la propriété, à travers coteaux et vignobles.
Cabinet LE NAIL – Maine-et-Loire - M. Lodoïs HUBERT : [hidden information]
Lodoïs HUBERT, EI, inscrit au Registre Spécial des Agents Commerciaux sous le numéro [hidden information].
Nous vous invitons à consulter notre site internet Cabinet Le Nail pour parcourir nos dernières annonces ou en savoir plus sur ce bien.
Information on the risks to which this property is exposed is available on the Géorisques website: https://www.georisques.gouv.fr/
This beautiful chateau, solidly built on the slopes of the Layon, is situated on a hill overlooking the surrounding vineyards and villages, giving it a breathtaking 360° view.
The Layon Valley is characterised by landscapes of rolling green hills and narrow valleys, with terraced vineyards running down to the banks of the Layon River. Renowned for its production of sweet white wines, such as Coteaux du Layon, Bonnezeaux, Quarts de Chaume and Chaume, it is considered to be the home of one of France’s flagship wines. People come from far and wide to taste its wines, explore its villages and also to enjoy all sorts of outdoor activities such as hiking, cycling, horse riding and water sports.
Situated in the heart of the Angevin heritage and not far from the dynamic city of Angers, whose historical richness is no longer in question, this castle benefits from an ideal position both in terms of its proximity to essential shops and its easy access to the motorway axes leading to the metropolises and professional areas of Paris, Le Mans and Nantes.
This majestic residence, with its rendered facades and carefully staggered tufa stone corner chains, displays a varied architectural style to great effect. Topped by high slate roofs that seem to touch the sky, and topped by a ”belvedere” with a beautifully worked zinc railing, it is built on four levels.
On its north façade, the central bay is adorned with decorated pilasters that surround remarkable windows with tufa ornaments and mullions borrowed from Renaissance architecture.
Flanked by a recessed wing, the castle is extended by a typically Angevin longère that surrounds the main courtyard, thus enriching the architectural variety of this complex.
It is accessed from this side by a singular staircase with a double revolution staircase in front of the courtyard dwelling.
On the south facade, the main building is enhanced on the left by a wing with a pretty corbelled turret on its side.
The view over the surrounding countryside from this point is splendid.
The castle has a living area of approx. 700sqm, arranged as follows:
On the ground floor: a splendid entrance hall which gives access to the living rooms, VIP lounge, lounge, dining room, service entrance, laundry room and spacious kitchen, and to the exceptional spiral stairway topped by a ribbed ribbed dome, leading to the floors from the cellars to the attics.
There are oak parquet floors with herringbone and cabochon paving, a marble fireplace and monumental granite fireplaces, picture rails and panelling of finely worked wood, ornate ceilings, some of which are splendid, such as the arched vaults on ribbed crossings with tiercerons and offset liernes. This architectural feature, very rarely seen in castles of this period, is characterised by the broken aspect of the vault line obtained by a successive shift in the keystones.
On the first floor: a gallery giving access on either side to three bedrooms, one of which has an imposing wooden coffered ceiling and an adjoining balconette, a magnificently decorated chapel, a library, two rooms that could be used as offices or spare bedrooms and a bathroom.
There are herringbone oak floors, marble fireplaces and wooden picture rails.
Second floor: gallery with four bedrooms and a large bathroom.
On the third floor: the service floor comprises former bedrooms and service rooms as well as an attic to be converted.
Fourth floor: access to the viewpoint from the belvedere from the service floor.
Basement: Two pleasure cellars and a magnificent brick vaulted cellar.
The property has several outbuildings in good condition and close to the castle, as follows
The longère (farmhouse) in a square return comprising :
two garages, one of which is a large workshop/garage equipped with an automated and secure locking system;
A shed/wood store;
A large and pleasant attic club house;
A winter garden which can be used as a reception room.
The independent house of 150m² entirely restored which can be used as a gîte or guest house comprising: on the ground floor, a living room, a kitchen and back kitchen, a bathroom and a toilet and on the second floor, two bedrooms. A shed.
An orangery adjoining a charming walled vegetable garden and its pond.
An additional garage (possibly for 2 cars).
A tennis court.
A monumental heated swimming pool (6m x 25m), tiled and closed by a pretty wrought iron handrail, and its pool house chalet with shower and sauna.
Beautiful romantic English-style park of 12.97 acres ( 5 ha 25a 88ca) entirely enclosed, decorated with majestic trees (oaks, plane trees, chestnut trees, cedars, redwoods, pines, ...), crossed by a moat and punctuated by a piece of water on which many species of birds like to take refuge. There are lovely features such as the bridge over the moat and the circular stabilised paths leading easily to any part of the park. Walking through this natural setting really does give you a sense of perpetual discovery, with each vantage point offering new perspectives that ostensibly invite contemplation. The journey continues from the park to the footpaths that stretch around the property, through hillsides and vineyards.
Cabinet LE NAIL – Maine-et-Loire - M. Lodoïs HUBERT : [hidden information]
Lodoïs HUBERT, Individual company, registered in the Special Register of Commercial Agents, under the number [hidden information].
We invite you to visit our website Cabinet Le Nail to browse our latest listings or learn more about this property.
[hidden information] : Elégant château XIXe dans la région du Layon (Maine-et-Loire).
Ce beau château, solidement bâtit à flan des coteaux du Layon, est situé sur une colline surplombant les vignobles environnants et les villages voisins, le gratifiant ainsi d’une vue époustouflante à 360°et d’une quiétude apaisante.
La Vallée du Layon est caractérisée par des paysages de collines verdoyantes et de vallées étroites, avec des vignobles en terrasses qui descendent jusqu’aux rives de la rivière du Layon. Réputée pour sa production de vins blancs doux, elle est considérée comme le lieu où se trouve l’un des fleurons de la production viticole française. On vient de loin pour y déguster ses vins, explorer ses villages et également pratiquer toutes sortes d’activités de plein air comme la randonnée à pied, à vélos, à cheval, ou des sports nautiques.
Situé au cœur du patrimoine angevin et non loin de la dynamique ville d’Angers, dont la richesse historique n’est plus à démontrer, ce château bénéficie d’une position idéale tant par sa proximité aux commerces essentiels que par la simplicité d’accès aux axes autoroutiers menant aux métropoles et bassins professionnels de Paris, du Mans et de Nantes.
Cette majestueuse demeure à façades enduites et chaines d’angles en tuffeau soigneusement apposées en quinconce, laisse apparaître un style architectural varié de bel effet. Surmontée de hautes toitures sous-ardoises semblants toucher ciel, et coiffée d’un « belvédère » à garde-corps joliment travaillé en zinc, elle est édifiée sur quatre niveaux.
Sur sa façade nord, la travée centrale est parée de pilastres décorés qui entourent de remarquables fenêtres à ornements et meneaux en tuffeau empruntés aux traits de l’architecture de la Renaissance.
Flanqué d’une aile en retrait, le château est prolongé en retour d’équerre par une longère typiquement angevine venant ceindre la cour d’honneur, enrichissant ainsi la variété architecturale de cet ensemble.
On y accède de ce côté par un singulier perron avec escalier à double révolution trônant devant le logis sur cour.
Sur la façade Sud, le corps de logis est agrémenté, à gauche, d’une aile portant sur son flanc une jolie tourelle en encorbellement.
A cet endroit, la vue sur la campagne environnante est splendide.
Le château présente une surface habitable d’environ 700m² disposée de la façon suivante :
Au rez-de-chaussée : splendide vestibule qui donne accès d’une part aux pièces de vie, salon d’honneur, salon, salle à manger, entrée de service, buanderie, cuisine spacieuse, et d’autre part, à l’exceptionnel escalier « courant » hélicoïdal coiffé d’un dôme sur croisée d’ogives à nervures, desservant les étages des caves aux greniers.
On y trouve des sols en parquets de chêne à point de Hongrie et dallages à cabochons, une cheminée en marbre et des cheminées monumentales en granit, des cimaises et lambris de hauteur en bois finement travaillé, des plafonds ornés dont certains sont splendides, comme ces voutes arquées en plein cintre sur croisée d’ogives à tiercerons et liernes décalées. Cette particularité architecturale très rarement observée dans les châteaux de cette époque, est caractérisée par un aspect brisé de la ligne de voute obtenu par un décalage successifs des clés de voutes.
Au premier étage : galerie donnant accès de part et d’autre à trois chambres dont une avec un imposant plafond à caisson en bois et un balconnet attenant, une chapelle magnifiquement décorée, une bibliothèque, deux pièces pouvant servir de bureaux ou de chambres d’appoint et une salle de bains.
On y trouve des sols en parquets de chêne à point de Hongrie, cheminées en marbre et cimaises en bois.
Au deuxième étage : galerie desservant quatre chambres et une grande salle de bains.
Au troisième étage : l’étage de service propose d’anciennes chambres et pièces de services ainsi qu’un grenier, à aménager.
Au quatrième étage : on accède au point de vue du belvédère depuis l’étage de service.
Sous-sol : Deux caves d’agrément et une magnifique cave voutée en brique.
La propriété dispose de plusieurs dépendances en bon état d’extérieur et à proximité du château se répartissant comme suit :
La longère en retour d’équerre comprenant :
deux garages, dont un grand atelier/garage équipé d’un système de fermeture automatisé et sécurisé ;
Une remise/bûcher ;
Un grand et agréable club house mansardé ;
Un jardin d’hiver pouvant servir de salle de réception.
La maison indépendante de 150m² entièrement restaurée pouvant servir de gîte ou de maison d’invités comprenant : au rez-de-chaussée, un séjour, une cuisine et arrière cuisine, une salle de bains et un sanitaire et au second étage, deux chambres. Une remise.
Une orangerie attenante à un charmant jardin potager en carré, clos de mur, et son bassin.
Un garage supplémentaire (possiblement pour 2 voitures).
Un tennis en quick.
Une monumentale piscine chauffée (6m x 25m), carrelée et close par une jolie main courante en fer forgé, et son chalet pool house avec douche et sauna.
Beau parc romantique à l’anglaise de 5 ha 25a 88ca entièrement clos, orné de majestueux arbres (chênes, platanes, marronniers, cèdres, séquoias, pins, …), traversé par une douve et ponctué d’une pièce d’eau sur lequel de nombreuses espèces d’oiseaux aiment se réfugier. Il y a de jolis aménagements tels que le pont au-dessus de la douve et les allées circulaires stabilisées menant aisément à tout endroit du parc. Se promener dans cet écrin naturel procure réellement un sentiment de découverte perpétuelle ou chaque point de vue offre de nouvelles perspectives invitant ostensiblement à la contemplation. Le voyage se prolonge depuis le parc vers les chemins de randonnées qui s’étendent aux abords de la propriété, à travers coteaux et vignobles.
Cabinet LE NAIL – Maine-et-Loire - M. Lodoïs HUBERT : [hidden information]
Lodoïs HUBERT, EI, inscrit au Registre Spécial des Agents Commerciaux sous le numéro [hidden information].
Nous vous invitons à consulter notre site internet Cabinet Le Nail pour parcourir nos dernières annonces ou en savoir plus sur ce bien.
Information on the risks to which this property is exposed is available on the Géorisques website: https://www.georisques.gouv.fr/
-
Property type
Castle
-
Price/sqft
$381
Features
- Garden
- Pool
- Garage
- Fireplace
- Basketball Court
- Library
- Tennis Court
- Sauna
- Mountain View
Explore the Area
ANGERS, Lac de Maine-Molière, France
View on Google Maps
Price per sqft
Low
High
Joined 7 years ago
You have inquired about this property
The agent will contact you soon by
Listed by
Cabinet Le Nail
View agency profile
178
Listings
2019
Joined
Book home tour with the agent
Choose a date and whether you'd like a virtual or in-person tour with the agent.
Preferred date
Tour type
Last updated
May 1
First listed
Apr 8, 2023
Listing reference
NA4-1496
Trusted by the World's Leading Brokers
The agents behind the world's most exceptional properties list with JamesEdition.
- Listings from Sotheby's, Christie's, BARNES, and Engel & Völkers
- Every listing reviewed before it goes live
- Connect directly with verified listing agents
By continuing you agree to our Terms and Privacy Policy.