$3,029,145
A Dream Home To Fall In Love With
- 2,745 Sqft
- 7,395 Sqft lot
- Updated: Yesterday
About the Property
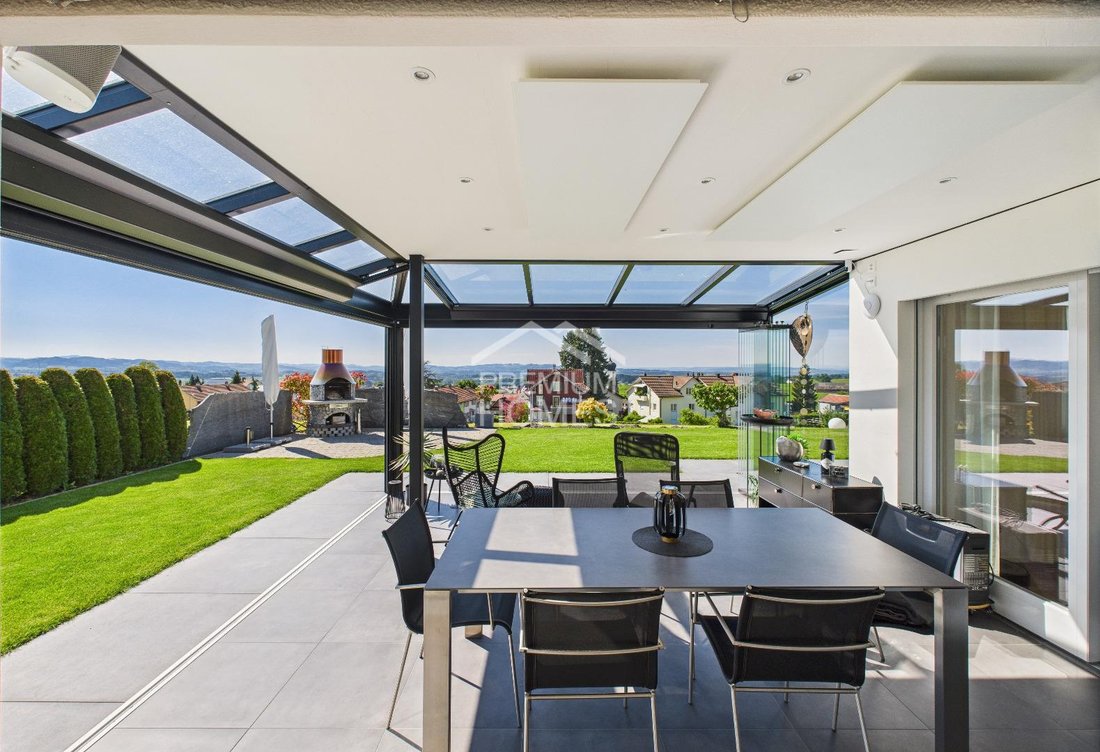
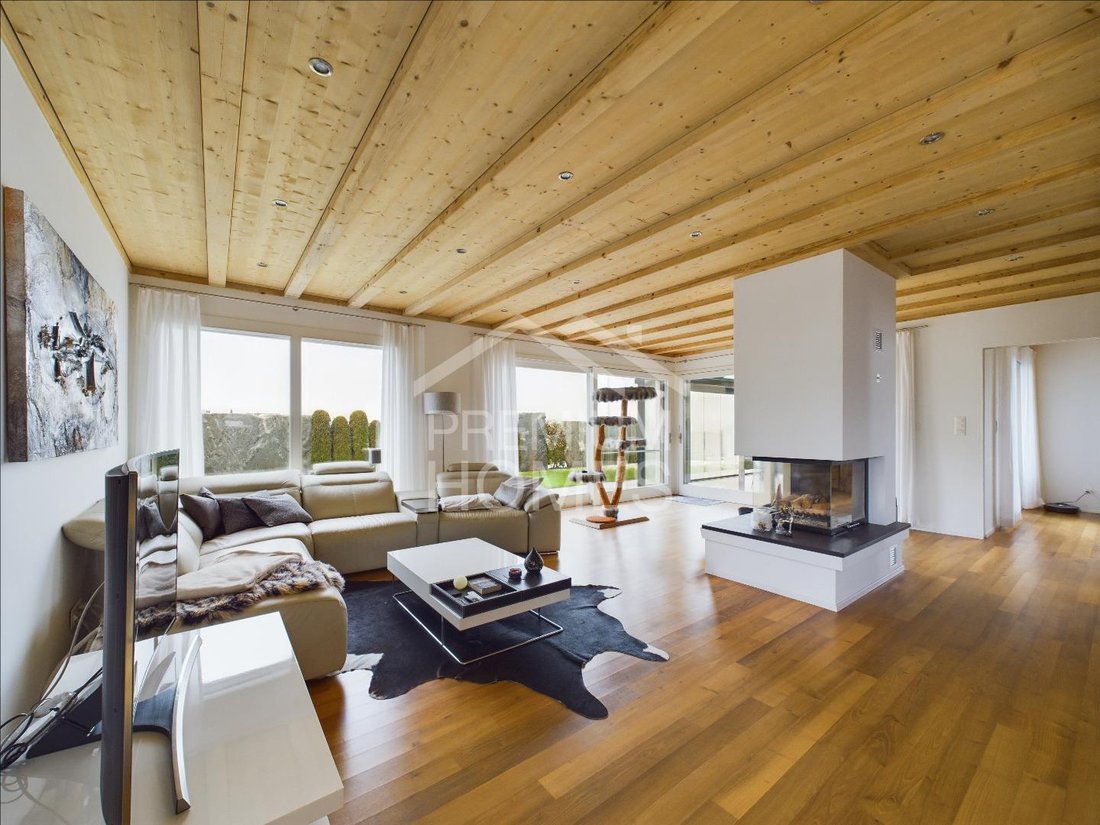
The light-flooded living and dining area radiates warmth and elegance, creating an atmosphere that invites you to linger. The generously designed U-shaped kitchen impresses with state-of-the-art equipment, ample workspace, and high-quality appliances. One of the architectural highlights is the adjoining winter garden, which, through its transparency, creates a seamless connection between the inter
The light-flooded living and dining area radiates warmth and elegance, creating an atmosphere that invites you to linger. The generously designed U-shaped kitchen impresses with state-of-the-art equipment, ample workspace, and high-quality appliances. One of the architectural highlights is the adjoining winter garden, which, through its transparency, creates a seamless connection between the interior and nature.
On the upper floor, you will find three bright, charming rooms with plenty of space for personal development. The spacious master bedroom features a stylish dressing area that not only provides storage but also conveys a sense of exclusivity. The elegant bathroom with high-quality fittings transforms your daily care into a true spa experience. For additional comfort, there is a separate guest WC on the same floor.
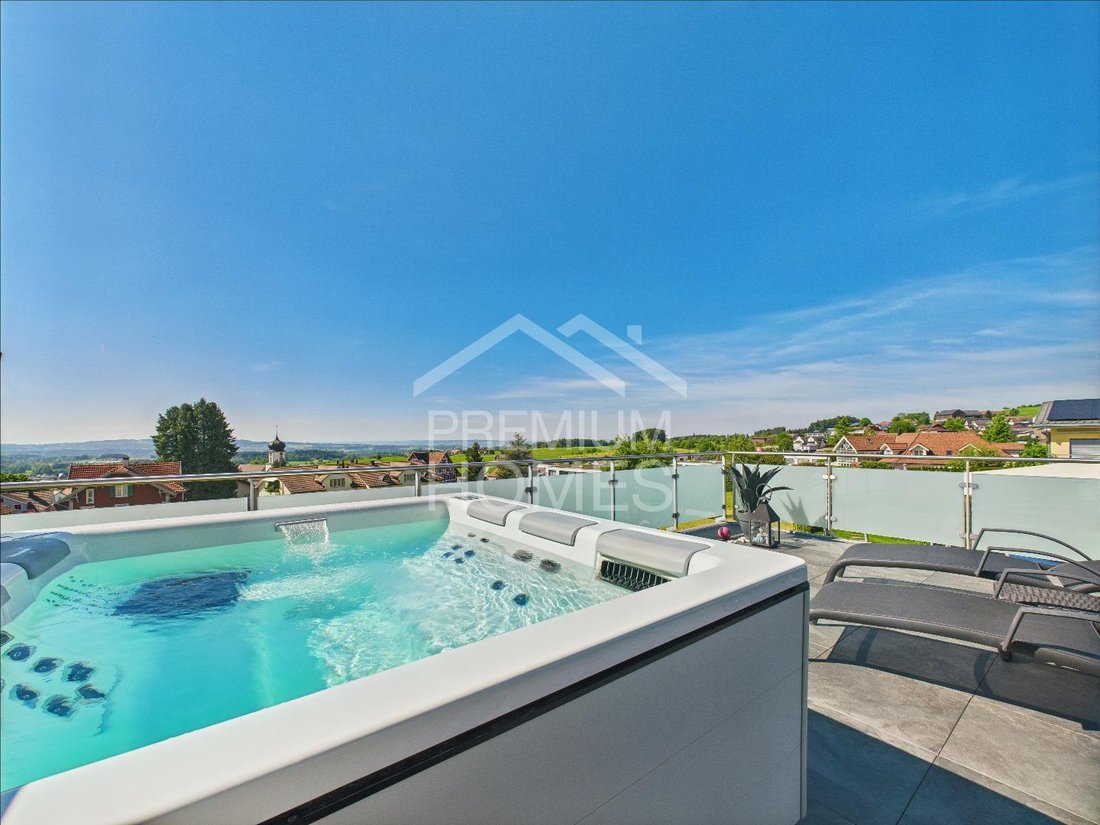
This unique living concept is rounded off by a sunny terrace with an exclusive jacuzzi. Here, no wishes are left unfulfilled. Benefit and see for yourself! This PREMIUM HOMES offer includes:
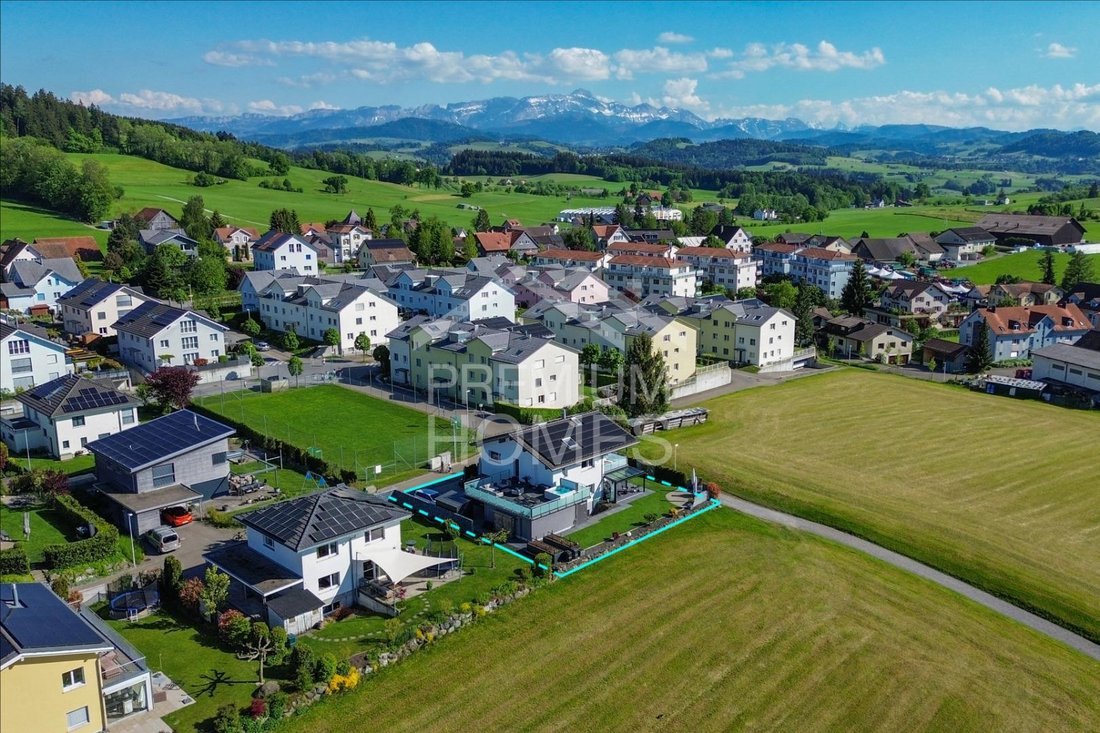
Family-friendly and quiet residential area
Exclusive interior design throughout the house
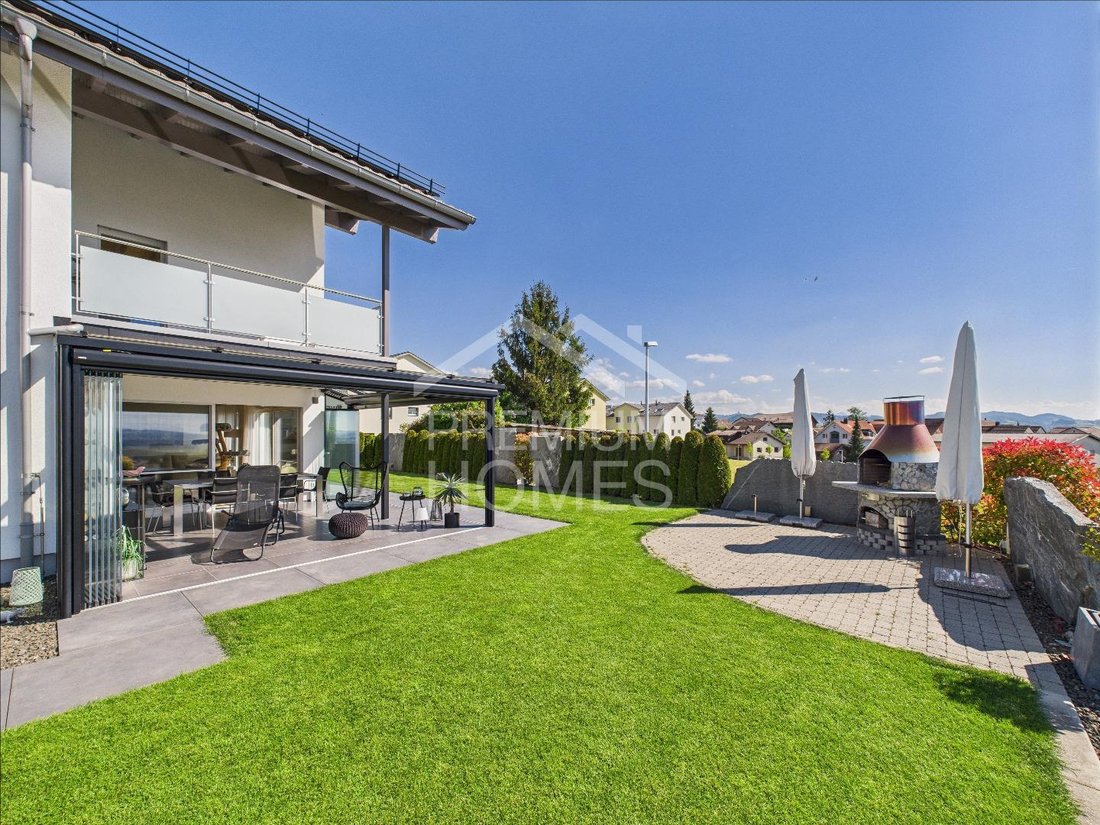
High-quality and fully furnished winter garden
Future-oriented photovoltaic system with energy storage
Light-flooded terrace with integrated whirlpool
Private gym in the basement
Water softening system and Secomat installed
Lightweight construction for optimal room climate
Spacious double garage available
Expanded Ethernet network throughout the house
Convenient central vacuum system installed
Garden landscaping completely redesigned in 2023
Separate bicycle shed directly by the garage
Gross living area 255 m²
Net living area 223 m²
And many more highlights…
Interested? We would be happy to guide you through a non-binding viewing! Do you want to sell your house or apartment worry-free? We will tell you the current market value of your property, discreetly and without obligation! Are you interested in an initial non-binding exchange of ideas? Don’t hesitate to contact us. We look forward to hearing from you.
-
Property type
House
-
Price/sqft
$1,103
Features
- Garden
- Terrace
- Garage
- Fireplace
- Jacuzzi
- Fitness Center / Gym
- Mountain View
- Basement
- Gas Stovetop
Features
Lot
Indoor
- High Ceiling
- Fireplace
- Gas Stovetop
- Jacuzzi
- Basement
- Fitness Center / Gym
Outdoor
Explore the Area
Joined 3 months ago
You have inquired about this property
The agent will contact you soon by
Listed by
132
Listings
2026
Joined
Book home tour with the agent
Choose a date and whether you'd like a virtual or in-person tour with the agent.
Preferred date
Tour type
Last updated
Yesterday
First listed
October 24
Listing reference
7b204c0dc45e3c42b3d2e6bfb381312afe8ff28a
Trusted by the World's Leading Brokers
The agents behind the world's most exceptional properties list with JamesEdition.
- Listings from Sotheby's, Christie's, BARNES, and Engel & Völkers
- Every listing reviewed before it goes live
- Connect directly with verified listing agents
By continuing you agree to our Terms and Privacy Policy.