$1,749,900
Residential Andover
- 5 Beds
- 4 Baths
- 5,305 Sqft
- 1.62 Ac lot
- Updated: July 31
-
17
Views for last 30 days
- MLS#7089426
About the Property
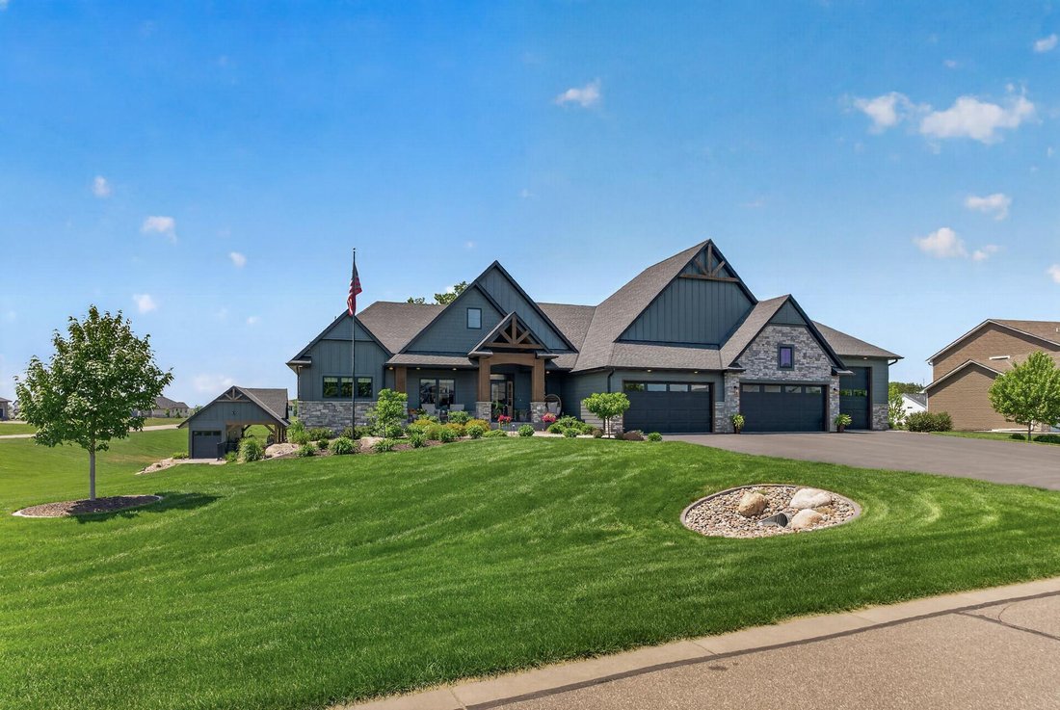
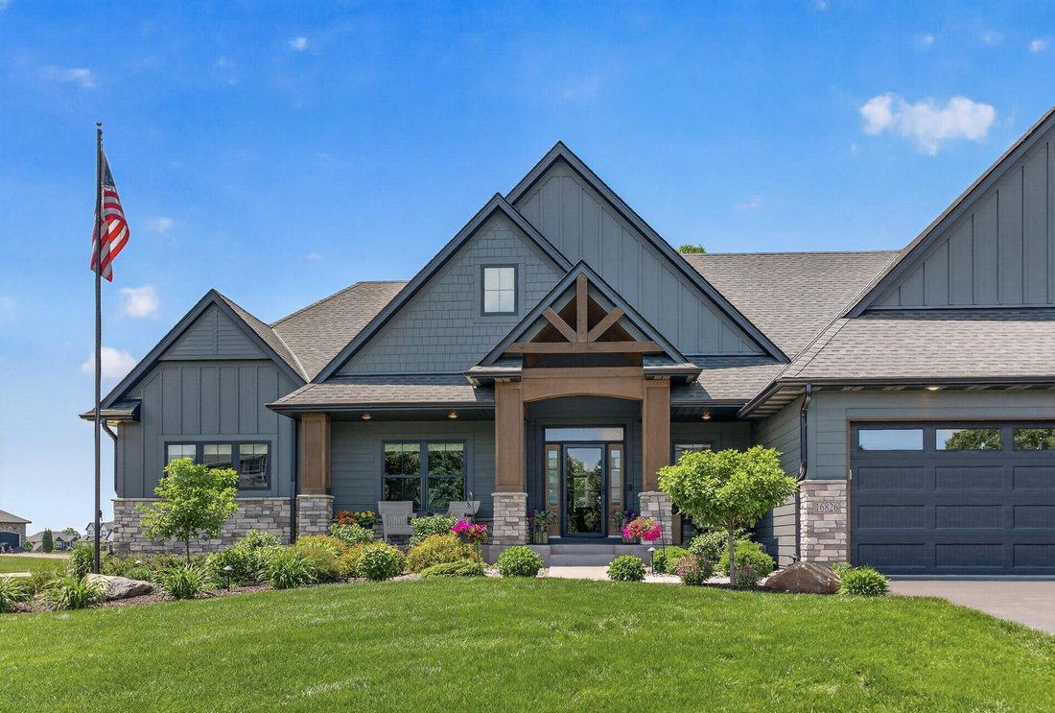
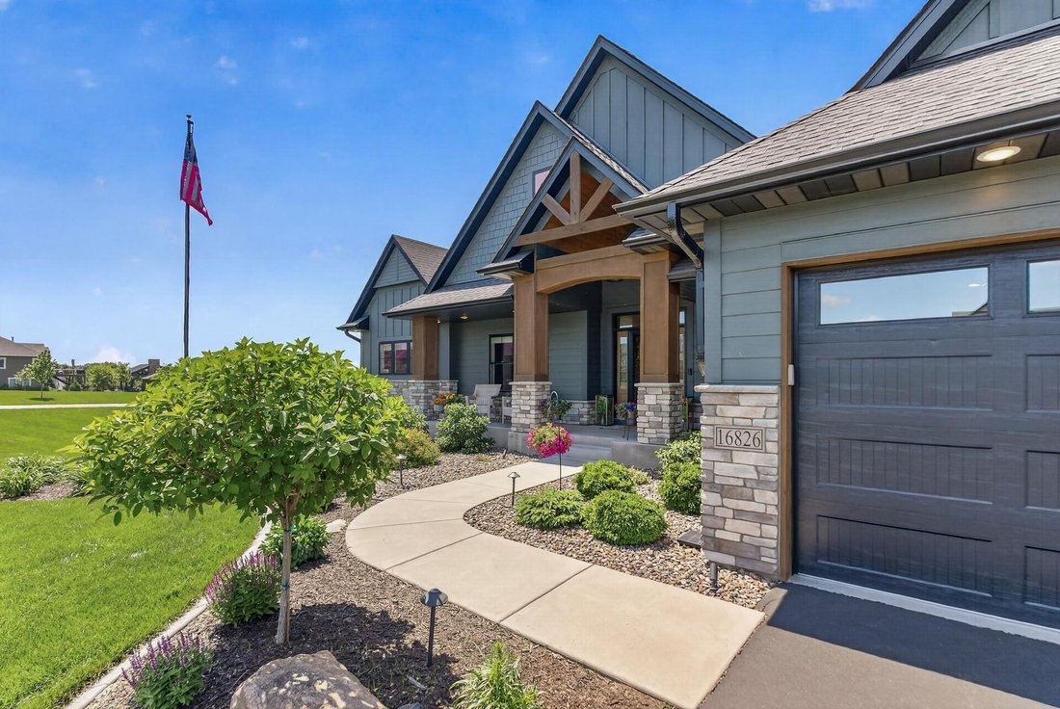
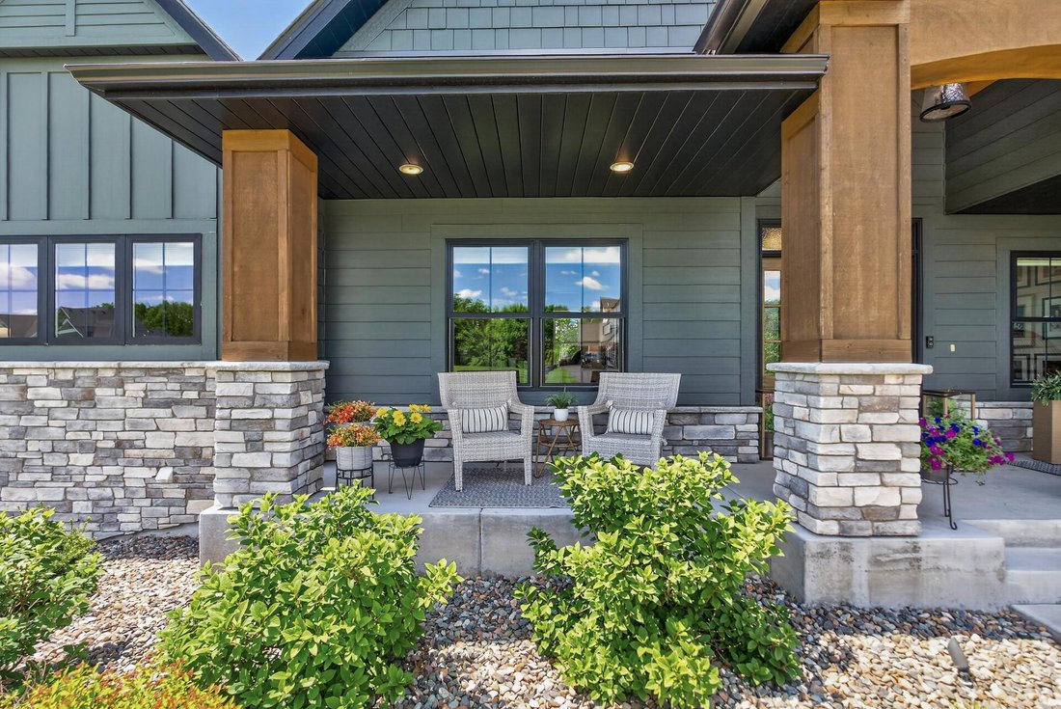
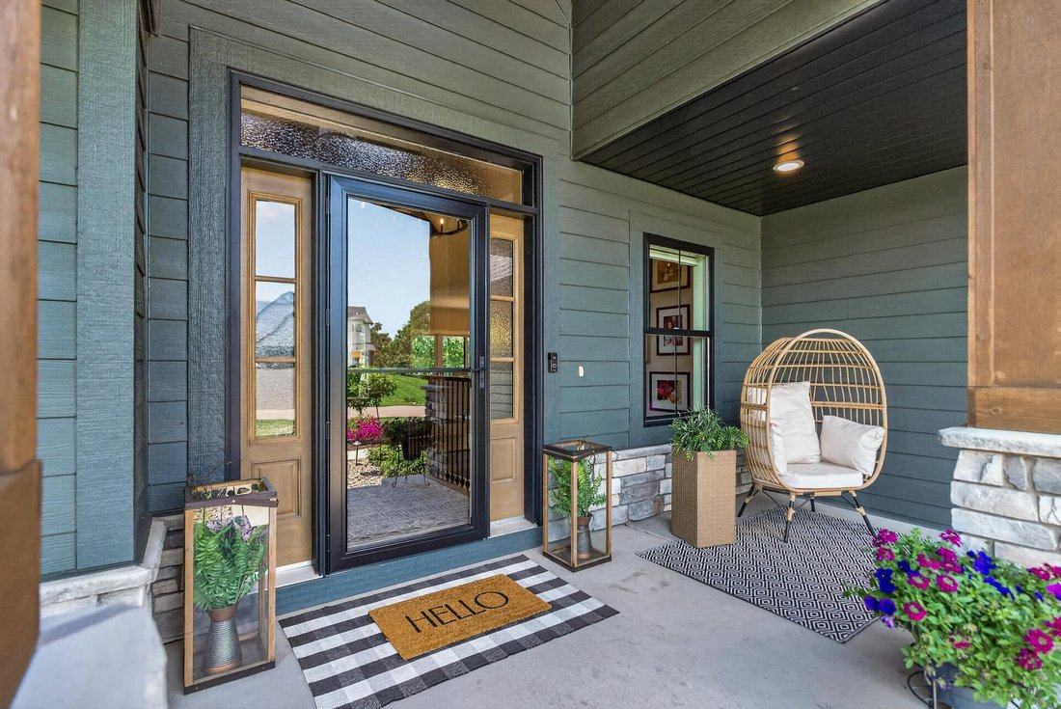
This stunning 2021-built executive rambler offers 5,305 finished square feet, 5 bedrooms, and 4 bathrooms on a private, beautifully landscaped 1.62-acre wooded lot. Designed with premium craftsmanship and high-end finishes, the home features a striking dark exterior color scheme with full Hardie Board siding and stained cedar accents that make it a true showstopper. Step inside to a vaulted foyer
This stunning 2021-built executive rambler offers 5,305 finished square feet, 5 bedrooms, and 4 bathrooms on a private, beautifully landscaped 1.62-acre wooded lot. Designed with premium craftsmanship and high-end finishes, the home features a striking dark exterior color scheme with full Hardie Board siding and stained cedar accents that make it a true showstopper. Step inside to a vaulted foyer and family room with decorative beams and a shiplap fireplace, seamlessly leading to a vaulted four-season sunroom with massive windows, wood ceiling, and stone fireplace offering breathtaking views of the resort-like backyard. The L-shaped galley-style gourmet kitchen impresses with a mix of stained alder and enameled cabinetry, apron-front sink, and quartz countertops, complemented by a walk-in pantry featuring a window, additional cabinetry, and stained butcher block tops. The oversized primary suite is a luxurious retreat with a vaulted ceiling, beams, and linear fireplace. The primary bathroom boasts heated tile floors, his-and-her vanities, an oversized soaking tub, and a dual-access two-person tile shower. A large primary closet with custom shelving connects directly to a spacious custom laundry room equipped with enameled cabinetry and a full-sized sink under a window. Additional highlights include a bonus room over the garage with an oversized window and storage closet. The lower level provides exceptional entertainment space with three bedrooms, a full bath, and a ¾ bath. Enjoy a large game area with solid floors and granite-top sitting rail, a massive family room with oversized windows, fireplace, media wall with custom built-ins, and an arched TV niche. A wet bar room includes a full-sized refrigerator and patio door access to the pool area. Outside, the resort-like backyard features a stamped concrete patio, hot tub, 20’x40’ in-ground heated pool, and pool house for shade and storage. A wrap-around composite deck offers gathering and grill areas with direct connections from the home and garage, plus stairs to the pool. The oversized, fully finished garage is a standout with in-floor heat, polyurea floors, parking for 7+ cars, and a massive 38’x20’x14’ toy garage with a 12’ tall door—ideal for vehicles, storage, or a winter sports area. Located in Andover’s premier Petersen Farms development, this home offers wooded walking trails connected to Martin’s Meadows, a 60-acre park preserve along the Rum River. Enjoy quiet evenings with wildlife and stunning sunsets while remaining close to excellent restaurants, retail, and easy transit access. This executive residence perfectly blends luxury, functionality, gathering, and outdoor living - Truly a must-see home!
-
Property type
House
-
Year built
2021
-
Price/sqft
$329
Features
Explore the Area
16826 Guarani Street NW, Andover, MN 55304, Minnesota, United States
View on Google Maps
Price per sqft
Low
High
Joined 4 years ago
You have inquired about this property
The agent will contact you soon by
Listed by
11
Listings
2022
Joined
Book home tour with James Stiller
Choose a date and whether you'd like a virtual or in-person tour with the agent.
Preferred date
Tour type

Last updated
July 31
First listed
Jun 12
Listing reference
2124730651145972
Listing status
Similar Properties Nearby
New Listings in Andover



Explore More Homes for Sale
Andover, MN, United States property types
Andover, MN, United States popular searches
- Properties with Garage in Andover, MN, United States
- Modern properties in Andover, MN, United States
- Panoramic / Scenic View properties in Andover, MN, United States
- Properties with Outdoor Kitchen in Andover, MN, United States
- Gated Community properties in Andover, MN, United States
- Properties with Elevator in Andover, MN, United States
- River View properties in Andover, MN, United States
- Renovated properties in Andover, MN, United States
Related Guides & Stories
Trusted by the World's Leading Brokers
The agents behind the world's most exceptional properties list with JamesEdition.
- Listings from Sotheby's, Christie's, BARNES, and Engel & Völkers
- Every listing reviewed before it goes live
- Connect directly with verified listing agents
By continuing you agree to our Terms and Privacy Policy.
brokerages we
partnered with
partnered with