$2,599,000
4 Bedrooms Single Family Detached
- 4 Beds
- 4 Baths
- 4,876 Sqft
- 19,167 Sqft lot
- Updated: August 7
-
3
Views for last 30 days
- MLS#73554635
About the Property
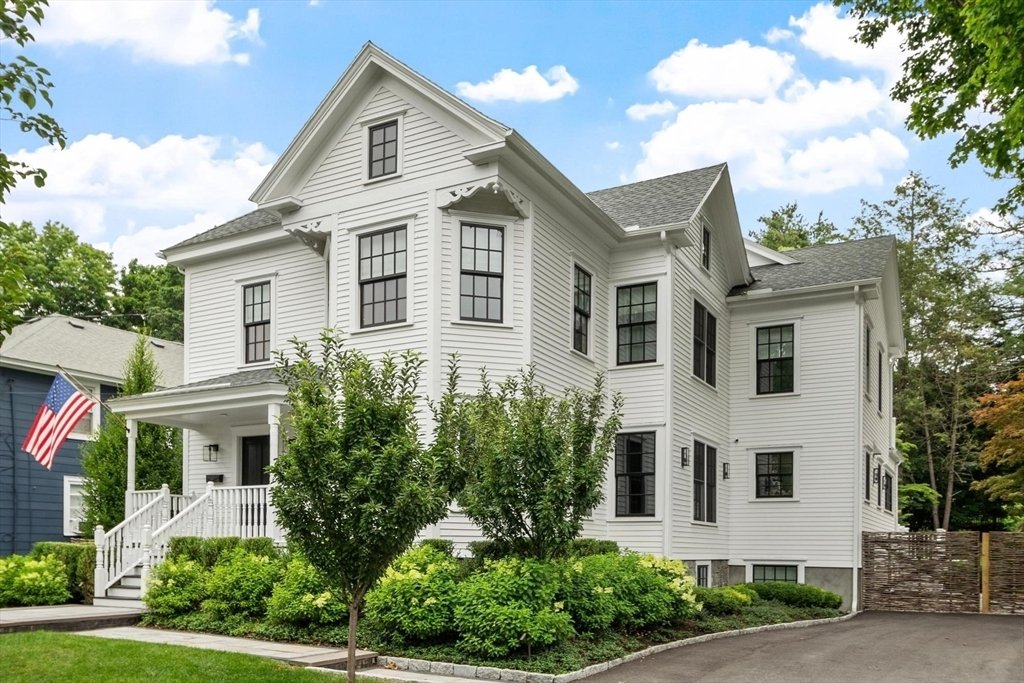
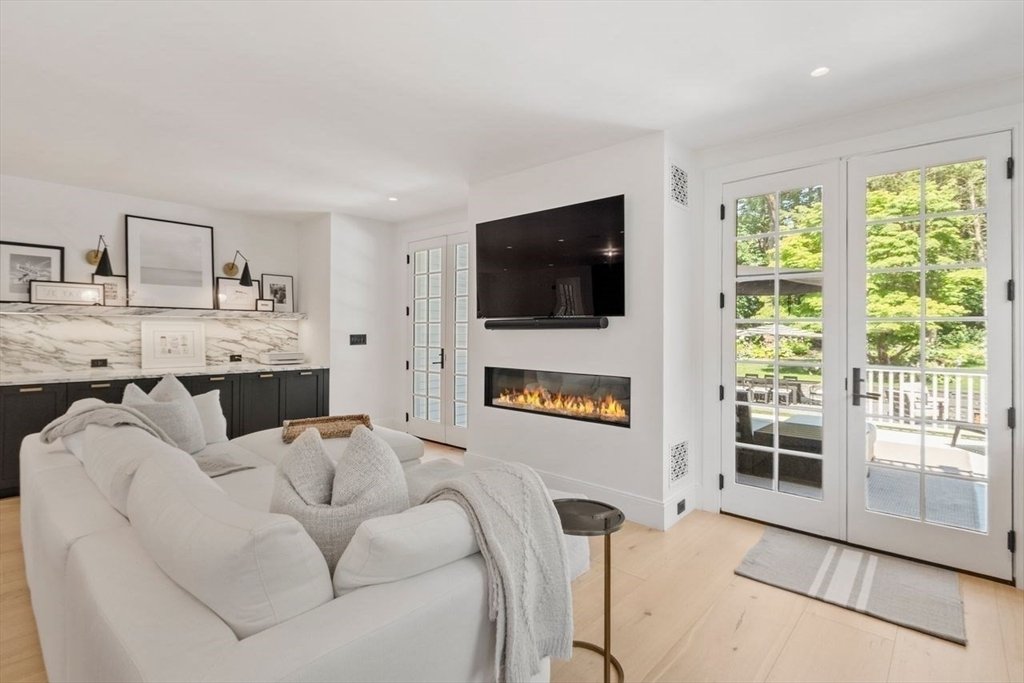
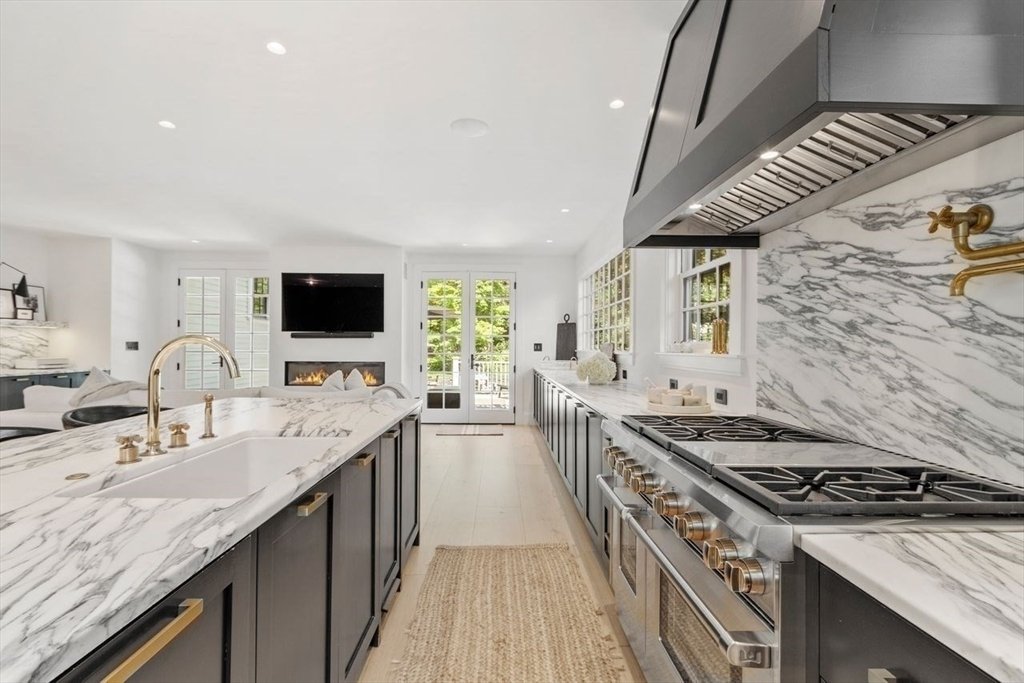
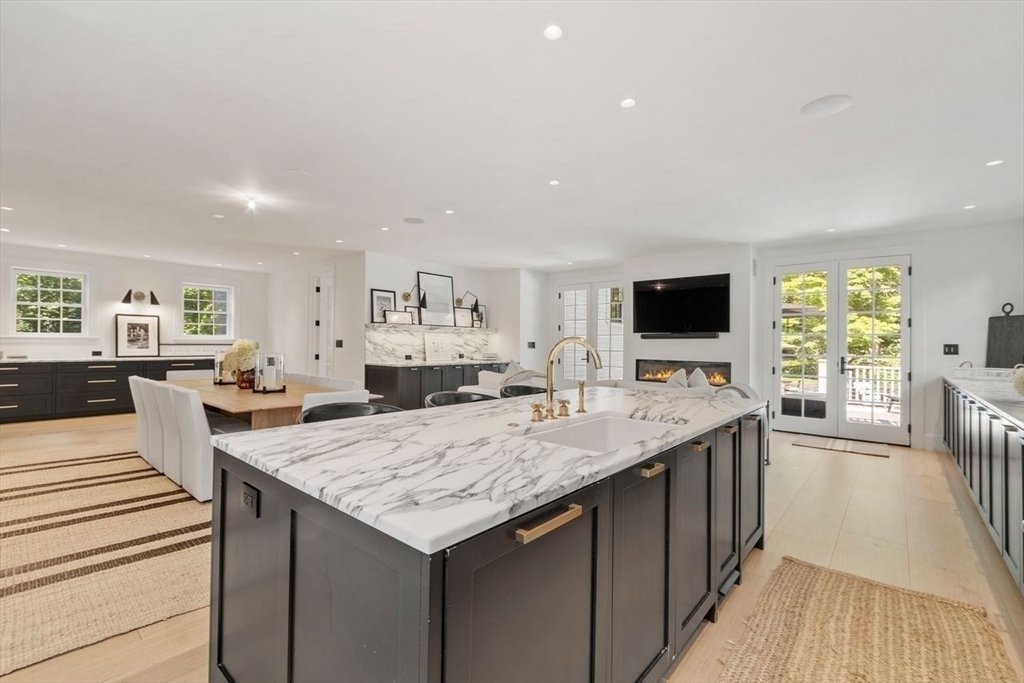
Perfectly situated near Andover’s shops and restaurants on a bucolic double sidewalk, tree-lined street in the heart of town. This thoughtfully renovated Victorian delivers high-end living from top to bottom with classic gingerbread trim and graceful bay windows. Offering 4 bedrooms and 3.5 baths across three finished levels, the home is designed for entertaining with an open concept chef’s Kitche
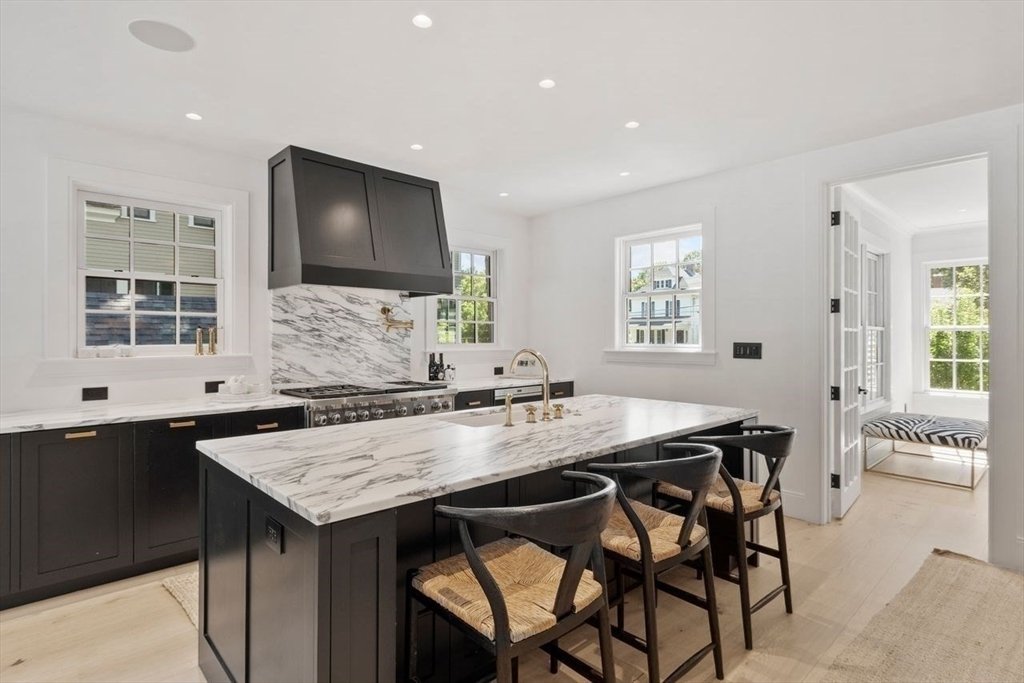
Perfectly situated near Andover’s shops and restaurants on a bucolic double sidewalk, tree-lined street in the heart of town. This thoughtfully renovated Victorian delivers high-end living from top to bottom with classic gingerbread trim and graceful bay windows. Offering 4 bedrooms and 3.5 baths across three finished levels, the home is designed for entertaining with an open concept chef’s Kitchen, Dining and Lounge area with gas fireplace. Kitchen boasts a Wolf range, Sub-Zero fridge/freezer and coffee station. A custom wet bar with wine tower, cold drawers and ice machine accents the Family Room. Upstairs, a stunning Primary Suite features a fireplace, private deck, spa bath, and custom dressing area. The finished lower level adds a Home Gym, Guest/Au Pair Suite with full bath, Game Room and Laundry Suite. Outside, the grounds evoke an English garden, framed by wattle fencing, cobblestone paths, and a willow arbor. This home’s beauty extends to the outdoors with a bluestone patio for dining, an outdoor fireplace, a built-in outdoor kitchen with pizza oven, and a private steam sauna tucked beneath the trees for your own little retreat. A rare in-town find!
-
Property type
House
-
Year built
2020
-
Price/sqft
$533
Features
- Fireplace
- Garden
- Terrace
- Fitness Center / Gym
- Fire Pit
- Sauna
- Outdoor Kitchen
- Game Room
- Balcony
Features
Lot
- Renovated
Indoor
- High Ceiling
- Fireplace
- Air Conditioning
- Kitchen island
- Gas Stovetop
- Bar
- Laundry Room
- Sauna
- Game Room
- Basement
- Stone Countertops
- Fitness Center / Gym
Outdoor
- Terrace
- Balcony
- Fire Pit
- Outdoor Kitchen
- Outdoor Living Space
- Garden
Explore the Area
55 MAPLE AVE, ANDOVER, MA 01810, Massachusetts, United States
View on Google Maps
Price per sqft
Low
High
Joined 6 years ago
You have inquired about this property
The agent will contact you soon by
Listed by
2
Listings
2023
Joined
Book home tour with Margus Deery
Choose a date and whether you'd like a virtual or in-person tour with the agent.
Preferred date
Tour type

Coldwell Banker Realty - Andover
27 Main St, 01810, Andover, Massachusetts, United States
View agency profile
Handicap accessible office with plenty of parking located in down town Andover
on route 28 (North Main Street)
on route 28 (North Main Street)
Handicap accessible office with plenty of parking located in down town Andover
on route 28 (North Main Street) near intersection of route 28 and 133 (Lowell &
Haverhill Streets). Directions: Take exit 41 off route 495 - go south towards
Andover center, straight through first sets of lights (intersection of rts 133 &
28). We are on the left in a large brick building on the corner of Balmoral St
(parking lot is on the south side of the building).
on route 28 (North Main Street) near intersection of route 28 and 133 (Lowell &
Haverhill Streets). Directions: Take exit 41 off route 495 - go south towards
Andover center, straight through first sets of lights (intersection of rts 133 &
28). We are on the left in a large brick building on the corner of Balmoral St
(parking lot is on the south side of the building).
Last updated
August 7
First listed
Jul 28
Listing reference
67mljn
Similar Properties Nearby
New Listings in Andover





Explore More Homes for Sale
Andover, MA, United States property types
Andover, MA, United States popular searches
Related Guides & Stories
Trusted by the World's Leading Brokers
The agents behind the world's most exceptional properties list with JamesEdition.
- Listings from Sotheby's, Christie's, BARNES, and Engel & Völkers
- Every listing reviewed before it goes live
- Connect directly with verified listing agents
By continuing you agree to our Terms and Privacy Policy.
brokerages we
partnered with
partnered with