$1,190,000
Single Family Detached Anchorage
- 9 Beds
- 7 Baths
- 7,197 Sqft
- 16,118 Sqft lot
- Updated: Today
- MLS#26-10768
About the Property
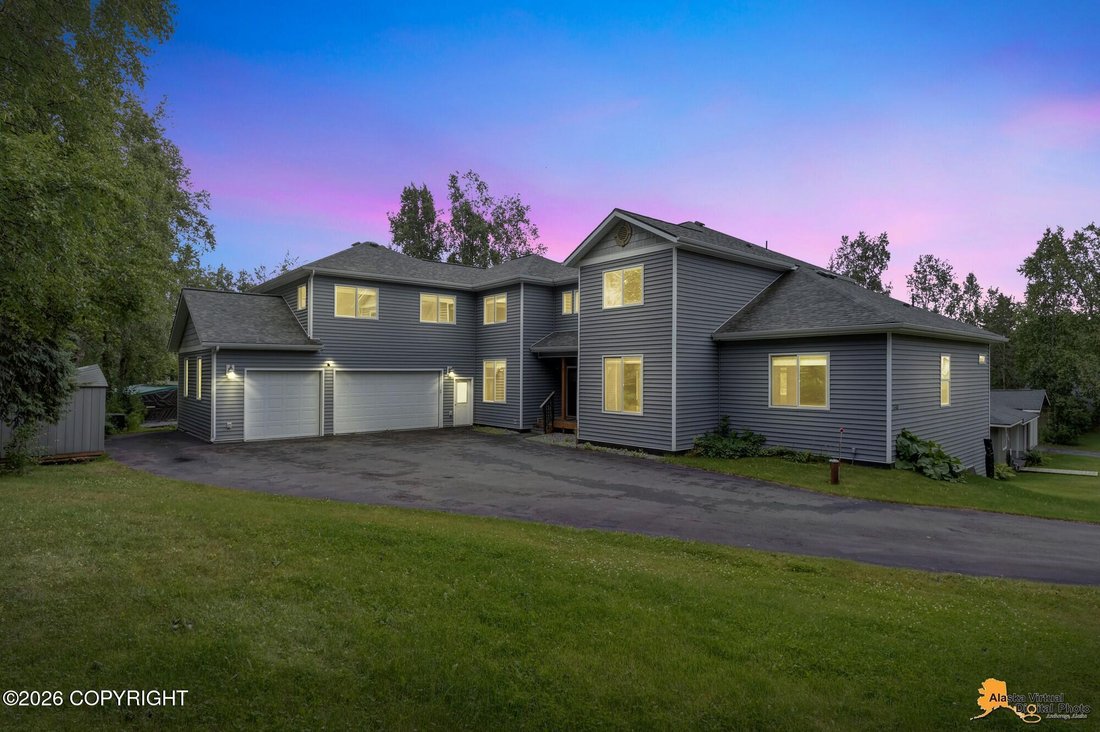
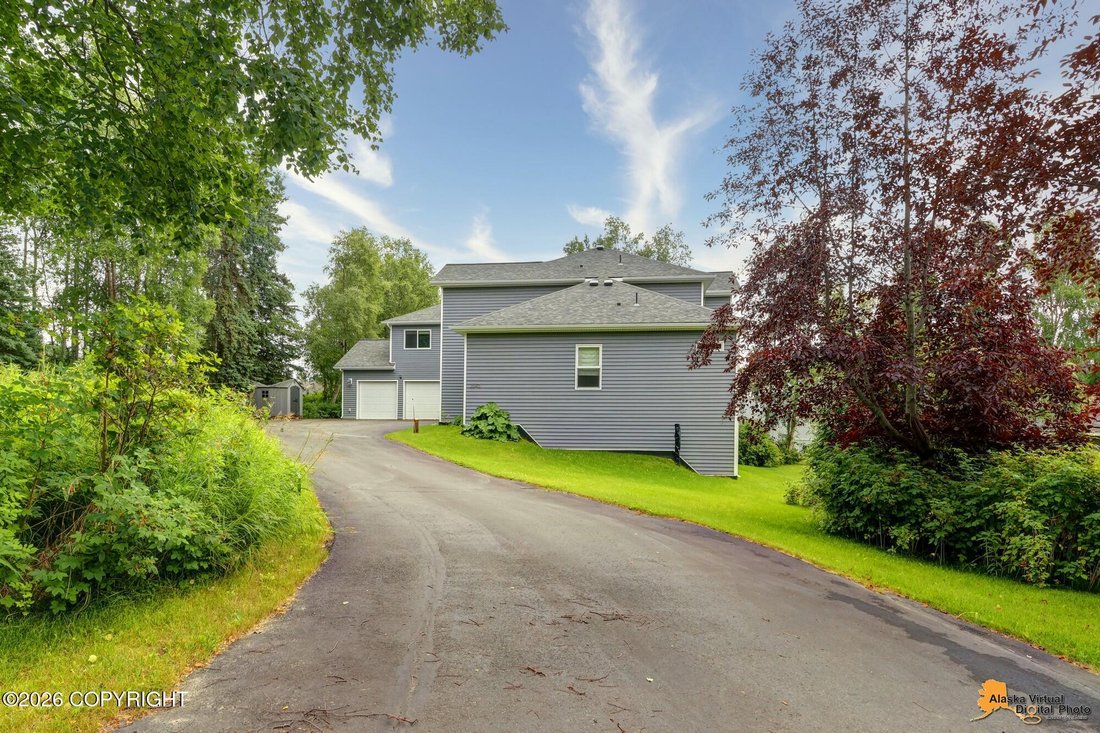
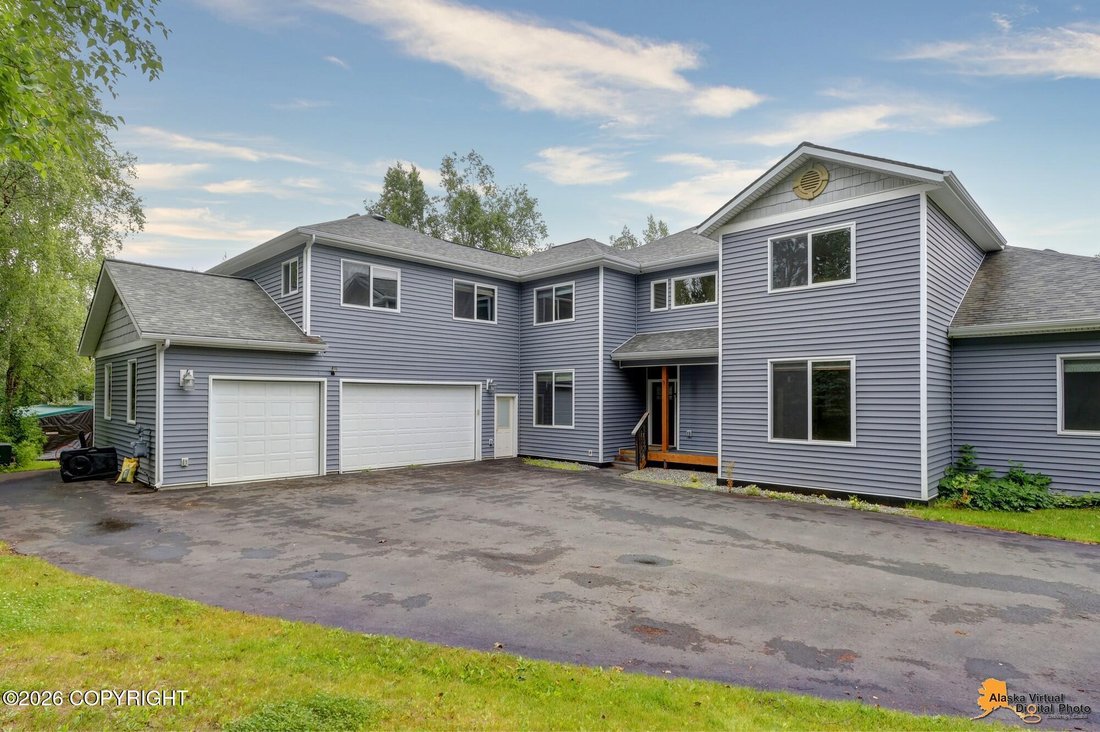
A rare offering in South Anchorage, this expansive 9-bedroom, 7-bath residence combines impressive scale w/a remarkably versatile floor plan. Offering approximately 7,197 total sqft, including 5,026 sqft of finished living space & 2,171 sqft of unfinished basement, along w/a 3-car garage & ADU, the home provides an extraordinary range of options for living, working & entertainment. See
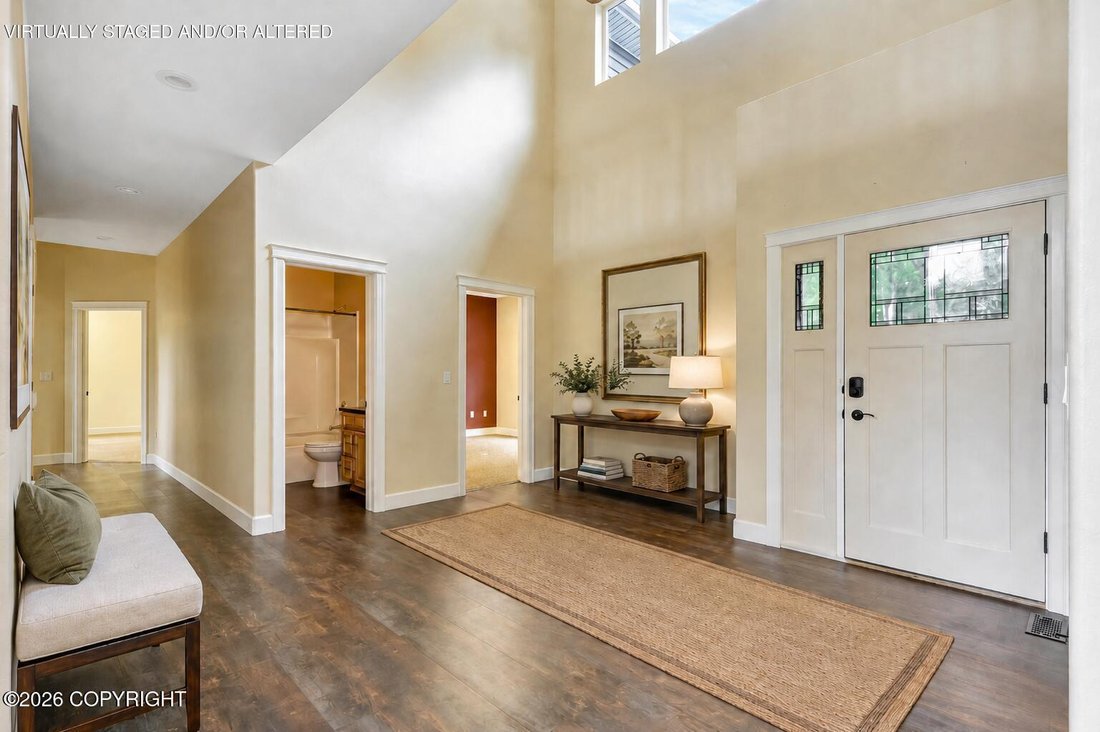
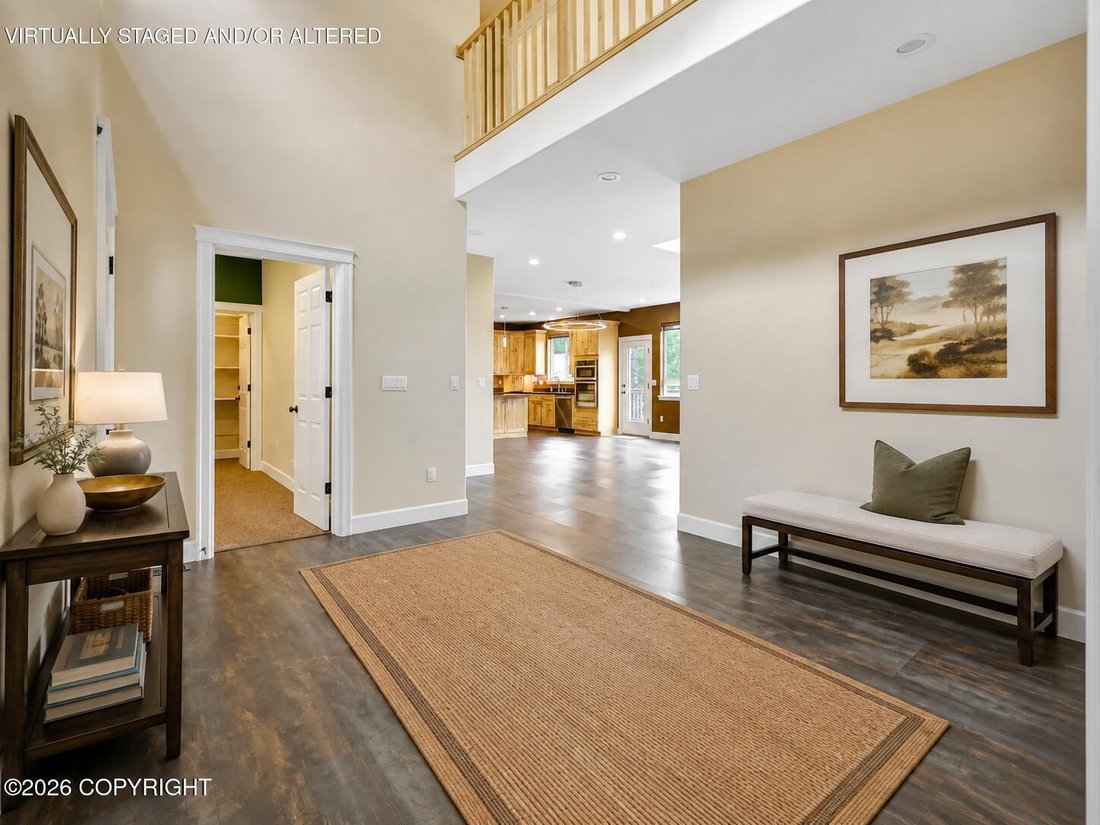
A rare offering in South Anchorage, this expansive 9-bedroom, 7-bath residence combines impressive scale w/a remarkably versatile floor plan. Offering approximately 7,197 total sqft, including 5,026 sqft of finished living space & 2,171 sqft of unfinished basement, along w/a 3-car garage & ADU, the home provides an extraordinary range of options for living, working & entertainment. See supplement. At the heart of the home, a dramatic two-story living room is filled with natural light from a wall of windows. Soaring ceilings, an open staircase and contemporary two-way fireplace create a striking gathering space that connects beautifully with the dining and kitchen areas.
The spacious kitchen is designed for serious cooking and entertaining, featuring 42-inch hickory cabinetry with custom pull-outs and storage, stainless appliances, a large island with seating, Thermador 6-burner gas range with pot filler, ice machine and much more. The open-concept design provides visual continuity throughout the kitchen, dining and living areas.
The home’s floor plan offers exceptional flexibility, with multiple living areas, a dedicated office/bedroom and flex/bonus space on the basement level. The variety of rooms easily accommodates guests, work-from-home needs, recreation, hobbies and other uses.
The ADU adds even greater versatility with its own living and dining area, kitchenette and bedroom--an excellent option for guests, extended stays or multi-generational living arrangements.
The 2,171-square-foot unfinished basement area offers significant potential for future expansion, recreation, a workshop, storage or customization to suit the next owner’s needs.
Substantial, distinctive and exceptionally versatile, this South Anchorage home offers a combination of size, functionality and future potential that is difficult to find
The spacious kitchen is designed for serious cooking and entertaining, featuring 42-inch hickory cabinetry with custom pull-outs and storage, stainless appliances, a large island with seating, Thermador 6-burner gas range with pot filler, ice machine and much more. The open-concept design provides visual continuity throughout the kitchen, dining and living areas.
The home’s floor plan offers exceptional flexibility, with multiple living areas, a dedicated office/bedroom and flex/bonus space on the basement level. The variety of rooms easily accommodates guests, work-from-home needs, recreation, hobbies and other uses.
The ADU adds even greater versatility with its own living and dining area, kitchenette and bedroom--an excellent option for guests, extended stays or multi-generational living arrangements.
The 2,171-square-foot unfinished basement area offers significant potential for future expansion, recreation, a workshop, storage or customization to suit the next owner’s needs.
Substantial, distinctive and exceptionally versatile, this South Anchorage home offers a combination of size, functionality and future potential that is difficult to find
-
Property type
House
-
Year built
2015
-
Price/sqft
$165
Features
Explore the Area
2640 E 112 Avenue, Anchorage, AK 99516, Alaska, United States
View on Google Maps
Price per sqft
Low
High
Joined 3 years ago
You have inquired about this property
The agent will contact you soon by
Listed by
3
Listings
2024
Joined
Book home tour with Dar Walden
Choose a date and whether you'd like a virtual or in-person tour with the agent.
Preferred date
Tour type

Last updated
Today
First listed
Aug 22
Agent licence
#15606
Listing reference
2150597412760156
Listing status
Similar Properties Nearby
New Listings in Anchorage

Explore More Homes for Sale
Anchorage, AK, United States property types
Anchorage, AK, United States popular searches
- Properties with Garden in Anchorage, AK, United States
- Waterfront properties in Anchorage, AK, United States
- Properties with Sauna in Anchorage, AK, United States
- Water View properties in Anchorage, AK, United States
- Renovated properties in Anchorage, AK, United States
- Duplex properties in Anchorage, AK, United States
- Properties with Pool in Anchorage, AK, United States
- Properties with Game Room in Anchorage, AK, United States
- Properties with Cinema in Anchorage, AK, United States
- Lakefront properties in Anchorage, AK, United States
- Properties with Steam Room in Anchorage, AK, United States
- Properties with Elevator in Anchorage, AK, United States
- Lake View properties in Anchorage, AK, United States
- City View properties in Anchorage, AK, United States
- Equestrian properties in Anchorage, AK, United States
- Properties with Indoor Pool in Anchorage, AK, United States
- Properties with Private Airport in Anchorage, AK, United States
- Hilltop properties in Anchorage, AK, United States
- Ocean View properties in Anchorage, AK, United States
- Properties with Tennis Court in Anchorage, AK, United States
- Riverfront properties in Anchorage, AK, United States
- Properties with Library in Anchorage, AK, United States
Related Guides & Stories
Trusted by the World's Leading Brokers
The agents behind the world's most exceptional properties list with JamesEdition.
- Listings from Sotheby's, Christie's, BARNES, and Engel & Völkers
- Every listing reviewed before it goes live
- Connect directly with verified listing agents
By continuing you agree to our Terms and Privacy Policy.
brokerages we
partnered with
partnered with