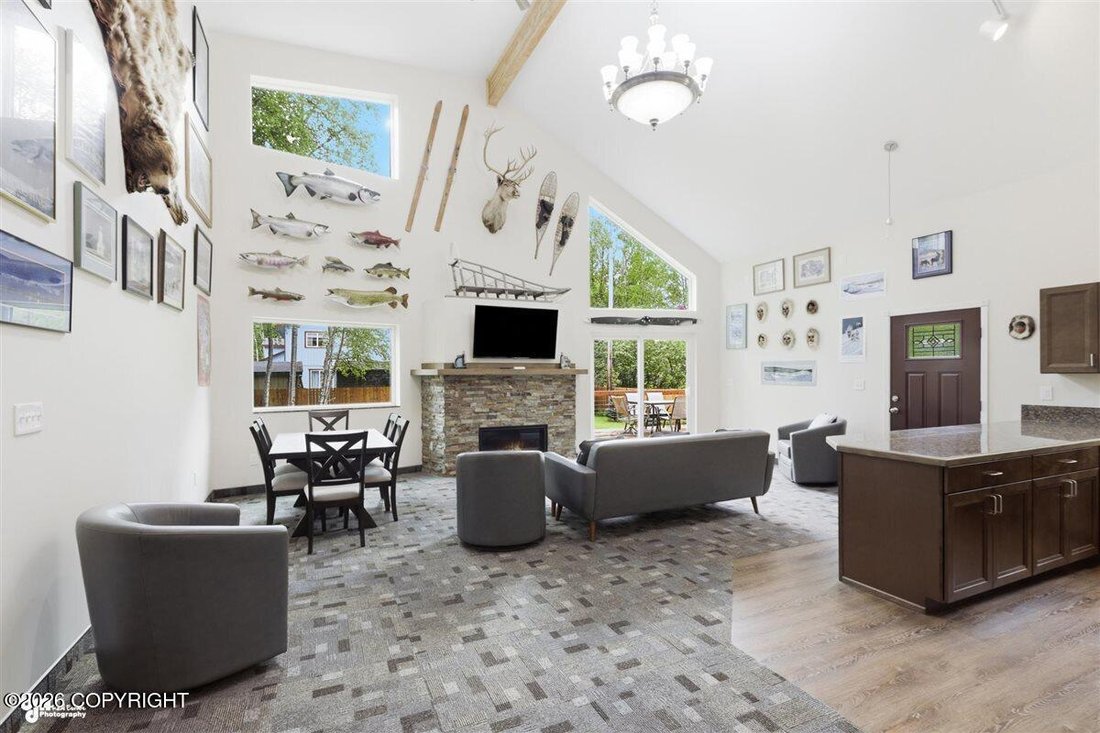
Residential Income In Anchorage
- 4 Beds
- 5 Baths
- 4,433 Sqft
- 10,938 Sqft lot
- Updated: June 19
-
1
Views for last 30 days
- Source: Alaska Multiple Listing Service MLS#26-6657
About the Property
Live in a 1BR/1BA unit and rent out 3BR/3BA or occupy 2BR/2BA and bring in rental income from the other 2BR/2BA.
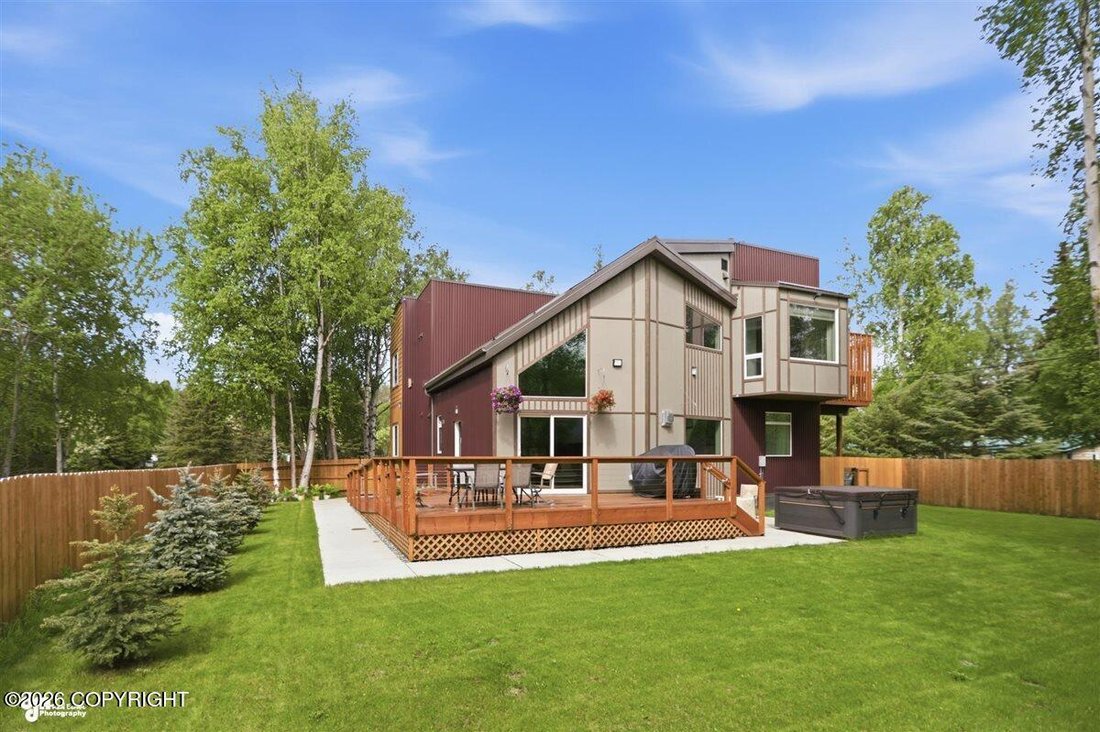
The main level features a fully ADA-accessible layout with a spacious living area, kitchen, and two bedrooms and two baths. Above the garage, a second self-contained living space offers its own kitchen, living area, and two additional bedrooms and baths, creating ideal separation for extended family, guests, caretakers, or rental income.
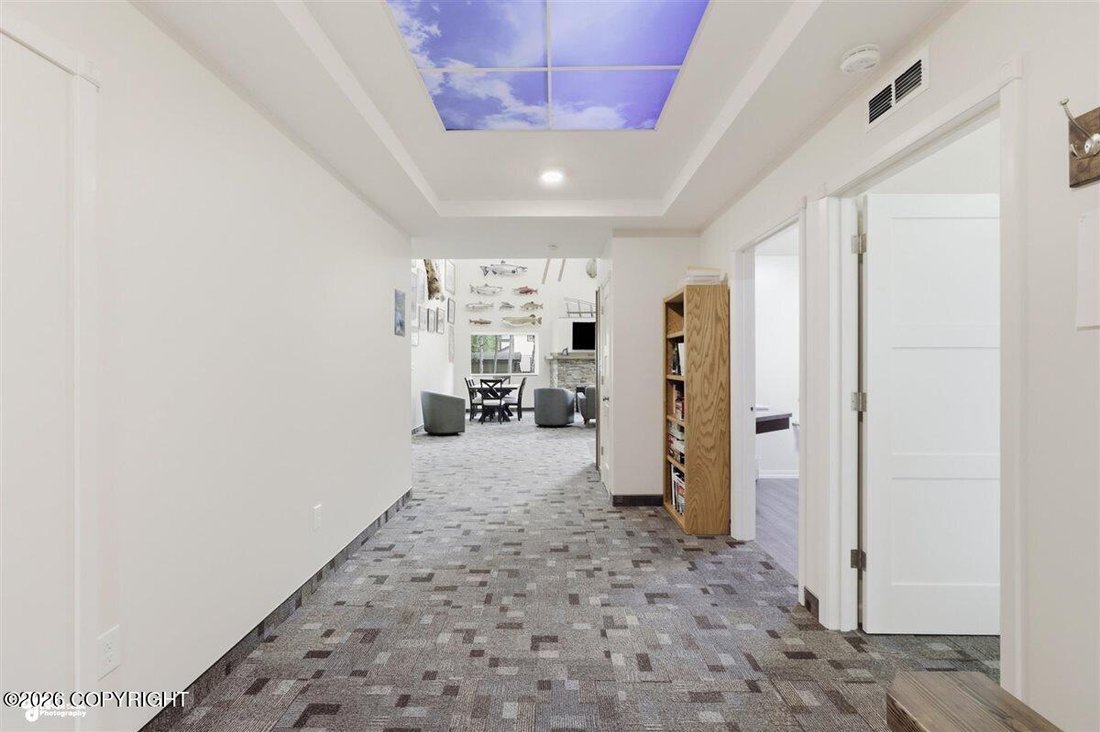
Comfort and efficiency are enhanced by radiant in-floor heat powered by dual high-efficiency Lochinvar boilers, providing both redundancy and long-term energy savings. The nearly finished 1,345-square-foot basement further expands the possibilities with two egress rooms, space for additional bathrooms, and a reinforced concrete safe/storage room.
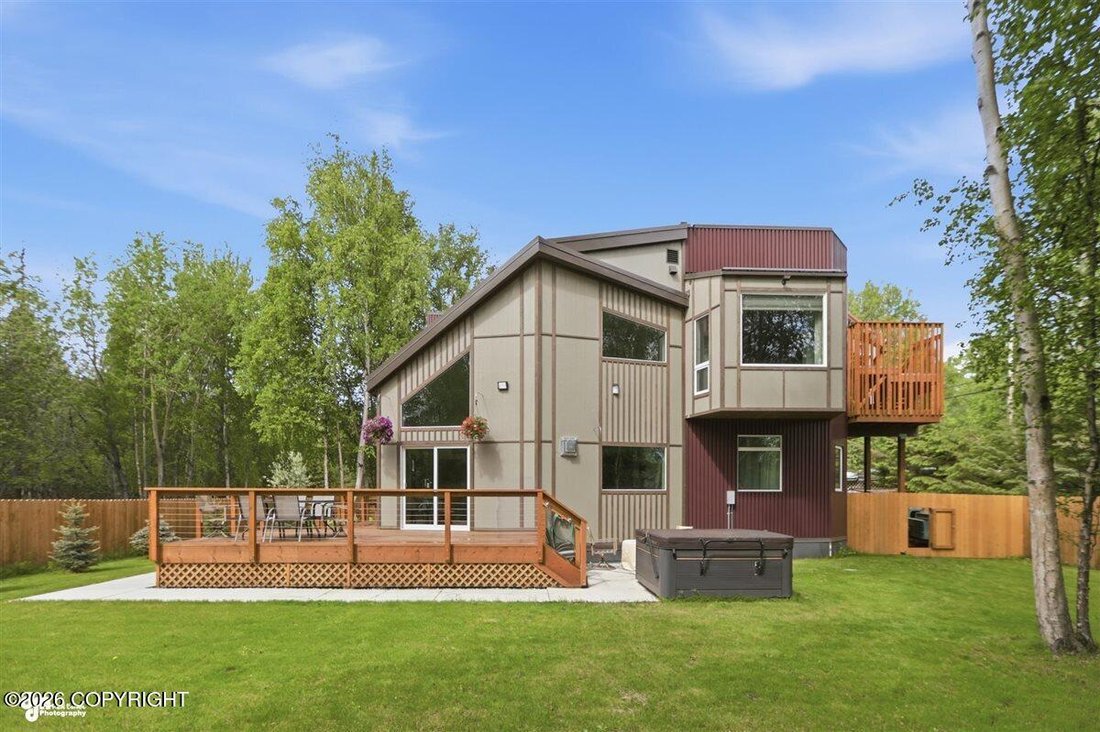
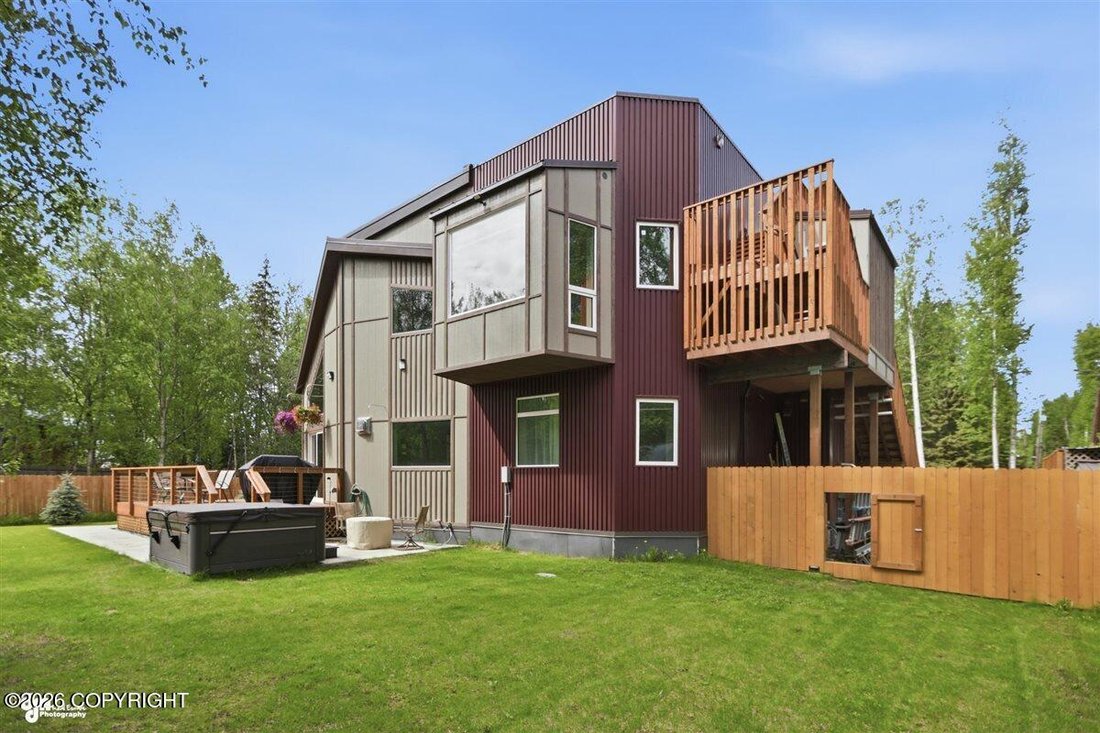
Designed to maximize sunlight and privacy, the home features a large south-facing deck and an impressive rooftop deck perfect for entertaining, relaxing, and enjoying Alaska’s long summer days. Additional highlights include a 10’ x 10’ garage door, contemporary architectural styling, and a peaceful setting that combines privacy with convenient access to city amenities.
A truly rare offering that blends exceptional craftsmanship, flexible living arrangements, premium building systems, and enduring value into a property unlike anything else on the market.
-
Property type
Other
-
Year built
2016
-
Price/sqft
$248
Features
- Garage
- Terrace
- Modern
- Investment Property
- Basement
- Privacy
Explore the Area
The agent will contact you soon by
Listed by
Book home tour with the agent
Choose a date and whether you'd like a virtual or in-person tour with the agent.
The listing content relating to real estate for sale on this website comes in part from the IDX Program of Alaska Multiple Listing Service, Inc. (AK MLS). Real estate listings held by brokerage firms other than Continental Real Estate Group, Inc, are marked with either the listing brokerage's logo or the AK MLS logo and information about them includes the name of the listing brokerage. All information is deemed reliable but is not guaranteed and should be independently verified for accuracy. Listing content scraping by unauthorized personnel is strictly prohibited. Copyright © 2026 Alaska Multiple Listing Service, Inc. All Rights Reserved.
Similar Properties Nearby
New Listings in Anchorage

Explore More Homes for Sale
Anchorage, AK, United States property types
Anchorage, AK, United States popular searches
- Properties with Garden in Anchorage, AK, United States
- Waterfront properties in Anchorage, AK, United States
- Properties with Sauna in Anchorage, AK, United States
- Water View properties in Anchorage, AK, United States
- Renovated properties in Anchorage, AK, United States
- Duplex properties in Anchorage, AK, United States
- Properties with Pool in Anchorage, AK, United States
- Properties with Game Room in Anchorage, AK, United States
- Properties with Elevator in Anchorage, AK, United States
- Properties with Steam Room in Anchorage, AK, United States
- Equestrian properties in Anchorage, AK, United States
- City View properties in Anchorage, AK, United States
- Properties with Cinema in Anchorage, AK, United States
- Lakefront properties in Anchorage, AK, United States
- Properties with Tennis Court in Anchorage, AK, United States
- Lake View properties in Anchorage, AK, United States
- Hilltop properties in Anchorage, AK, United States
- Properties with Indoor Pool in Anchorage, AK, United States
- Properties with Library in Anchorage, AK, United States
- Properties with Private Airport in Anchorage, AK, United States
- Ocean View properties in Anchorage, AK, United States
- Riverfront properties in Anchorage, AK, United States
Related Guides & Stories
Trusted by the World's Leading Brokers
The agents behind the world's most exceptional properties list with JamesEdition.
- Listings from Sotheby's, Christie's, BARNES, and Engel & Völkers
- Every listing reviewed before it goes live
- Connect directly with verified listing agents
By continuing you agree to our Terms and Privacy Policy.
partnered with